Priced To Sell Quickly! Remodeled 3-bedroom, 2-bath home with a diving pool! Refresh this summer in your own pool, host or relax beneath the large, covered deck. Step inside to find fresh updates throughout, including a spacious family room with a cozy wood burning fireplace. A large newly renovated stunning kitchen featuring new stainless-steel appliances including refrigerator, dishwasher, microwave, and range. The primary bedroom features an ensuite bathroom. Foundation repair completed with a lifetime transferrable warranty. Fully fenced around the pool for safety. A generously sized covered entertaining deck perfect for gatherings or relaxing in the shade. The backyard is completely enclosed with a wood privacy fence and includes a storage building for added convenience. With thoughtful updates, a pool, a fantastic outdoor entertaining area, and a move-in-ready design, this home has it all.
Pending
$265,000
6620 Bernadine Dr, Fort Worth, TX 76148
3beds
1,674sqft
:
Get pre-qualified$1,985/mo
Single Family Residence
Built in 1971
8,276 Square Feet Lot
$-- Zestimate®
$158/sqft
$-- HOA
What's special
Diving poolCozy wood burning fireplaceFresh updates throughoutSpacious family roomNewly renovated stunning kitchenLarge covered deckNew stainless-steel appliances
- 22 days |
- 1,256 |
- 124 |
Likely to sell faster than
Zillow last checked:
Listing updated:
Listed by:
Rebecca Wilson 0759710 469-744-5949,
Keller Williams Realty 817-329-8850,
Peter Wilson 0760837 817-773-7614,
Keller Williams Realty
Source: NTREIS,MLS#: 21326584
Facts & features
Interior
Bedrooms & bathrooms
- Bedrooms: 3
- Bathrooms: 2
- Full bathrooms: 2
Primary bedroom
- Features: En Suite Bathroom, Walk-In Closet(s)
- Level: First
- Dimensions: 14 x 10
Bedroom
- Features: Ceiling Fan(s)
- Level: First
- Dimensions: 14 x 10
Bedroom
- Features: Ceiling Fan(s)
- Level: First
- Dimensions: 12 x 9
Dining room
- Level: First
- Dimensions: 16 x 16
Kitchen
- Features: Breakfast Bar, Eat-in Kitchen
- Level: First
- Dimensions: 19 x 10
Living room
- Features: Fireplace
- Level: First
- Dimensions: 24 x 18
Heating
- Central, Electric
Cooling
- Central Air
Appliances
- Included: Dishwasher, Electric Range, Electric Water Heater, Disposal, Microwave, Refrigerator
Features
- Decorative/Designer Lighting Fixtures, Eat-in Kitchen, Walk-In Closet(s)
- Flooring: Luxury Vinyl Plank, Tile
- Has basement: No
- Number of fireplaces: 1
- Fireplace features: Family Room, Stone, Wood Burning
Interior area
- Total interior livable area: 1,674 sqft
Video & virtual tour
Property
Parking
- Total spaces: 2
- Parking features: Covered
- Carport spaces: 2
Features
- Levels: One
- Stories: 1
- Patio & porch: Covered
- Exterior features: Outdoor Living Area, Rain Gutters
- Pool features: In Ground, Pool
- Fencing: Back Yard,Wood,Wrought Iron
Lot
- Size: 8,276 Square Feet
- Features: Interior Lot
Details
- Parcel number: 00094625
Construction
Type & style
- Home type: SingleFamily
- Architectural style: Traditional,Detached
- Property subtype: Single Family Residence
Materials
- Brick
- Foundation: Slab
- Roof: Shingle
Condition
- Year built: 1971
Utilities & green energy
- Sewer: Public Sewer
- Water: Public
- Utilities for property: Sewer Available, Water Available
Community & HOA
Community
- Features: Sidewalks
- Subdivision: Astor Heights
HOA
- Has HOA: No
Location
- Region: Fort Worth
Financial & listing details
- Price per square foot: $158/sqft
- Date on market: 7/10/2026
- Cumulative days on market: 115 days
- Listing terms: Cash,Conventional,FHA,VA Loan
Estimated market value
Not available
Estimated sales range
Not available
Not available
Price history
| Date | Event | Price |
|---|---|---|
| 7/27/2026 | Pending sale | $265,000$158/sqft |
Source: NTREIS #21326584 Report a problem | ||
| 7/17/2026 | Contingent | $265,000$158/sqft |
Source: NTREIS #21326584 Report a problem | ||
| 7/10/2026 | Listed for sale | $265,000-3.6%$158/sqft |
Source: NTREIS #21326584 Report a problem | ||
| 7/9/2026 | Listing removed | $275,000$164/sqft |
Source: NTREIS #21219261 Report a problem | ||
| 6/16/2026 | Price change | $275,000-1.8%$164/sqft |
Source: NTREIS #21219261 Report a problem | ||
| 5/22/2026 | Price change | $280,000-1.1%$167/sqft |
Source: NTREIS #21219261 Report a problem | ||
| 5/7/2026 | Price change | $283,000-0.7%$169/sqft |
Source: NTREIS #21219261 Report a problem | ||
| 3/27/2026 | Listed for sale | $285,000+62.9%$170/sqft |
Source: NTREIS #21219261 Report a problem | ||
| 11/26/2025 | Sold | -- |
Source: NTREIS #21069409 Report a problem | ||
| 11/16/2025 | Pending sale | $175,000$105/sqft |
Source: NTREIS #21069409 Report a problem | ||
| 11/6/2025 | Contingent | $175,000$105/sqft |
Source: NTREIS #21069409 Report a problem | ||
| 11/2/2025 | Listed for sale | $175,000$105/sqft |
Source: NTREIS #21069409 Report a problem | ||
| 9/25/2025 | Contingent | $175,000$105/sqft |
Source: NTREIS #21069409 Report a problem | ||
| 9/25/2025 | Listed for sale | $175,000$105/sqft |
Source: NTREIS #21069409 Report a problem | ||
Public tax history
Tax history is unavailable.
Monthly payment
Est. payment
Payment breakdown
Explore the cost of this home by adjusting the details. Changes won't be saved.Climate risks
Neighborhood: Astor Heights
Nearby schools
GreatSchools rating
- 7/10Grace E Hardeman Elementary SchoolGrades: PK-5Distance: 0.4 mi
- 6/10Watauga Middle SchoolGrades: 6-8Distance: 0.4 mi
- 4/10Haltom High SchoolGrades: 9-12Distance: 2.3 mi
Schools provided by the listing agent
- Elementary: Hardeman
- Middle: Watauga
- High: Haltom
- District: Birdville ISD
Source: NTREIS. This data may not be complete. We recommend contacting the local school district to confirm school assignments for this home.
- $317,6003 bd2 ba1.6k sqft6620 Bernadine St, Watauga, TX 76148Off Market

- $1,8004 bd2 ba1.6k sqft6616 Bernadine St, Fort Worth, TX 76148For Rent
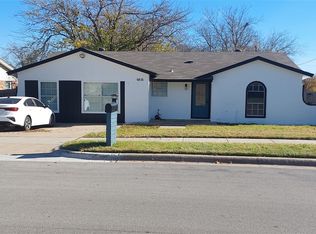
- $252,9003 bd2 ba1.1k sqft6624 Bernadine St, Fort Worth, TX 76148Off Market
- $250,1003 bd2 ba1.1k sqft6621 Memory Ln, Watauga, TX 76148Off Market
- $256,7003 bd2 ba1.2k sqft6612 Bernadine St, Fort Worth, TX 76148Off Market
- $270,5003 bd2 ba1.6k sqft6617 Memory Ln, Watauga, TX 76148Off Market
- $252,6003 bd2 ba1.1k sqft6625 Memory Ln, Watauga, TX 76148Off Market
- $260,8003 bd2 ba1.2k sqft6621 Bernadine St, Fort Worth, TX 76148Off Market
A local agent can set up tours, give advice and negotiate with sellers.
Similar homes
- $265,0003 bd2 ba1.5k sqft6505 Hughes Dr, Watauga, TX 76148For Sale
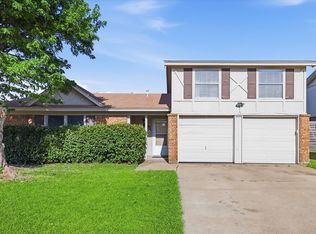 MLS ID #21321815, Julie Johnson. NTREIS
 - $275,0003 bd2 ba1.1k sqft6609 Emily Dr, Watauga, TX 76148For Sale
 MLS ID #21275452, Amy Allen. NTREIS
 - $282,0003 bd2 ba1.3k sqft7516 S College Cir, North Richland Hills, TX 76180For Sale
 MLS ID #21322030, John Pena. NTREIS
 - $289,9003 bd2 ba1.7k sqft4409 Buckeye St, Fort Worth, TX 76137For Sale
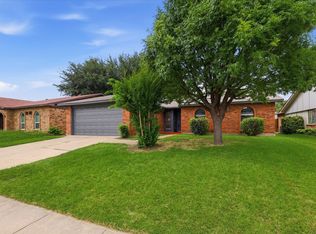 MLS ID #21340530, Russell Taylor. NTREIS
 - $330,0003 bd2 ba1.5k sqft7024 Payte Ln, North Richland Hills, TX 76182For SaleMLS ID #21342045, Bryan Lynch. NTREIS
- $345,4003 bd2 ba1.9k sqft6021 Dusty Rd, Watauga, TX 76148For SaleMLS ID #21222415, Daniel Murphy. NTREIS
- $289,9003 bd2 ba1.8k sqft3917 Windflower Ln, Fort Worth, TX 76137For SaleMLS ID #21309131, Eric Herron. NTREIS
- $299,9004 bd2 ba1.7k sqft7513 Susan Ct, North Richland Hills, TX 76180For SaleMLS ID #21307371, Steve Metarelis. NTREIS
- $295,0003 bd2 ba1.2k sqft4408 Mink Dr, Haltom City, TX 76117For SaleMLS ID #21321548, Mirna Ramirez. NTREIS
- $265,0004 bd3 ba1.9k sqft744 Willow St, Hurst, TX 76053For SaleMLS ID #21270690, David Russell. NTREIS
- $279,5003 bd2 ba1.4k sqft5733 Maiden Ln, Fort Worth, TX 76131For SaleMLS ID #21271234, Lisa Stout. NTREIS
- $314,5003 bd2 ba1.7k sqft408 Simmons Dr, Hurst, TX 76053For SaleMLS ID #21341842, Daniel Hooley. NTREIS
- $254,9002 bd1 ba1k sqft3728 Flintwood Trl, Fort Worth, TX 76137For SaleMLS ID #21326232, Michael Salib. NTREIS
- $295,0004 bd2 ba1.8k sqft2041 Hemlock Dr, Haltom City, TX 76117For SaleMLS ID #21310672, Kenneth Arenas. NTREIS
- $245,0003 bd2 ba1.6k sqft2336 Glencrest Dr, Fort Worth, TX 76119For SaleMLS ID #21342806, Nathan Frickle. NTREIS
- $265,0003 bd2 ba1.4k sqft2129 Cardinal Ln, Fort Worth, TX 76111For SaleMLS ID #21135584, Dennis Tuttle. NTREIS
- $--3 bd2 ba1.5k sqft3425 Doolittle Dr, Arlington, TX 76014AuctionAuction.com 2
- $325,0003 bd2 ba1.6k sqft821 Oakwood Ave, Hurst, TX 76053For SaleMLS ID #21337482, Daniel Cline. NTREIS
- $270,0003 bd2 ba1.5k sqft1206 Waggoner Dr, Arlington, TX 76013For SaleMLS ID #21310704, Jennifer Cathcart. NTREIS
- $250,0003 bd2 ba1.4k sqft1005 Keller Ave, Benbrook, TX 76126For SaleMLS ID #21336164, Terri McCoy. NTREIS
