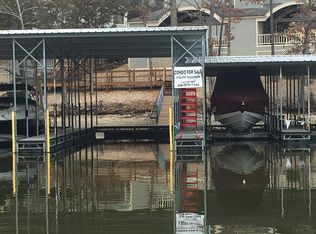
Experience tranquil lakeside living in this luxurious 3BR/3BA villa at the 25MM. Nestled in a protected NO-WAKE cove, this residence is part of the exclusive Lake Point community--a gated, 20-unit non-rental enclave surrounded by 30 acres of wooded privacy. Boasting top-quality finishes from a 2025 remodel, the home features engineered hardwood, updated staircases, and LVP. The spacious living room shines with tongue-and-groove beamed ceilings, a stone fireplace, and new Andersen lakeside windows with plantation shutters. The gourmet kitchen highlights sleek granite countertops, KitchenAid appliances, and a wet bar with a commercial-grade icemaker. Retreat to the upper-level primary suite with heated bathroom floors. This unit includes a large covered deck, attic fan, and extra storage. Boaters will love the two massive slips (expandable to 14x54 and 18x54) plus a double PWC lift. Enjoy resort amenities like a pool, tennis, and pickleball courts, all while being minutes from dining and shopping. This is a rare, low-traffic sanctuary where every detail has been perfected. Experience the best of lake life in a one-of-a-kind setting! This masterpiece is ready for its new owner!
Pending
Price cut: $20K (6/22)
$629,900
6620 E Lake Point Dr #18, Osage Beach, MO 65065
3beds
2,139sqft
Townhouse
Built in 1984
-- sqft lot
$602,400 Zestimate®
$294/sqft
$930/mo HOA
What's special
Stone fireplaceUpdated staircasesSleek granite countertopsDouble pwc liftExtra storageHeated bathroom floorsProtected no-wake cove
- 72 days |
- 70 |
- 1 |
Zillow last checked:
Listing updated:
Listed by:
Annamarie Hopkins 573-544-3587,
Ozark Realty
Source: JCMLS,MLS#: 10073272
Facts & features
Interior
Bedrooms & bathrooms
- Bedrooms: 3
- Bathrooms: 3
- Full bathrooms: 3
Primary bedroom
- Level: Upper
- Area: 257.6 Square Feet
- Dimensions: 16 x 16.1
Bedroom 2
- Level: Upper
- Area: 160 Square Feet
- Dimensions: 10 x 16
Bedroom 3
- Level: Upper
- Area: 266.24 Square Feet
- Dimensions: 12.8 x 20.8
Kitchen
- Level: Main
- Area: 217.28 Square Feet
- Dimensions: 11.2 x 19.4
Laundry
- Level: Main
- Area: 66.99 Square Feet
- Dimensions: 7.7 x 8.7
Living room
- Level: Lower
- Area: 379.01 Square Feet
- Dimensions: 15.1 x 25.1
Heating
- Forced Air, Electric, Heat Pump
Cooling
- Central Air, Attic Fan
Appliances
- Included: Range, Water Softener Owned, Dishwasher, Disposal, Dryer, Microwave, Refrigerator, Washer
Features
- Wet Bar
- Flooring: Wood
- Basement: None,Slab
- Has fireplace: Yes
- Fireplace features: Wood Burning
Interior area
- Total structure area: 2,139
- Total interior livable area: 2,139 sqft
- Finished area above ground: 2,139
- Finished area below ground: 0
Video & virtual tour
Property
Features
- Levels: Two
- Has private pool: Yes
- Pool features: Above Ground, In Ground
- Has view: Yes
- View description: Water
- Has water view: Yes
- Water view: Water
- Waterfront features: Waterfront
Lot
- Features: Waterfront
Details
- Additional structures: Shed(s)
- Parcel number: 08300700000002037401
Construction
Type & style
- Home type: Townhouse
- Architectural style: Other
- Property subtype: Townhouse
Materials
- Other
Condition
- Updated/Remodeled
- New construction: No
- Year built: 1984
Utilities & green energy
- Sewer: Subd Treatment
- Water: Other
Community & HOA
Community
- Subdivision: Lake Point Condominium
HOA
- Has HOA: Yes
- HOA fee: $2,790 quarterly
Location
- Region: Osage Beach
Financial & listing details
- Price per square foot: $294/sqft
- Tax assessed value: $41,430
- Annual tax amount: $1,758
- Date on market: 6/8/2026
- Listing terms: FHA,Cash,Conventional,VA Loan
Estimated market value
$602,400
$572,000 - $633,000
$2,450/mo
Price history
| Date | Event | Price |
|---|---|---|
| 7/3/2026 | Pending sale | $629,900$294/sqft |
Source:  JCMLS #10073272 Report a problem JCMLS #10073272 Report a problem | ||
| 7/3/2026 | Contingent | $629,900$294/sqft |
Source: Bagnell Dam AOR #3587904 Report a problem | ||
| 6/22/2026 | Price change | $629,900-3.1%$294/sqft |
Source: Bagnell Dam AOR #3587904 Report a problem | ||
| 6/8/2026 | Listed for sale | $649,900+14%$304/sqft |
Source: Bagnell Dam AOR #3587904 Report a problem | ||
| 4/3/2026 | Listing removed | $569,900$266/sqft |
Source:  LOBR #3584779 Report a problem LOBR #3584779 Report a problem | ||
| 3/27/2026 | Listed for sale | $569,900$266/sqft |
Source: LOBR #3584779 Report a problem | ||
| 10/29/2014 | Sold | -- |
Source: Bagnell Dam AOR #3095699 Report a problem | ||
Public tax history
| Year | Property taxes | Tax assessment |
|---|---|---|
| 2025 | $1,758 +0.1% | $41,430 |
| 2024 | $1,757 -6% | $41,430 |
| 2023 | $1,869 +1.6% | $41,430 |
| 2022 | $1,840 | $41,430 |
| 2021 | $1,840 -0.8% | $41,430 |
| 2020 | $1,855 +0% | $41,430 |
| 2019 | $1,854 0% | $41,430 |
| 2018 | $1,855 | $41,430 |
| 2017 | $1,855 +4.4% | $41,430 |
| 2016 | $1,777 | $41,430 |
| 2015 | -- | $41,430 |
| 2014 | $1,734 | $41,430 |
| 2013 | $1,734 | $41,430 |
| 2012 | -- | $41,430 0% |
| 2010 | -- | $41,440 |
| 2009 | -- | $41,440 |
| 2008 | -- | $41,440 |
| 2007 | -- | $41,440 |
Find assessor info on the county website
Monthly payment
Est. payment
Payment breakdown
Explore the cost of this home by adjusting the details. Changes won't be saved.Climate risks
Neighborhood: 65065
Getting around
0 / 100
Car-DependentNearby schools
GreatSchools rating
- 3/10Osage Beach Elementary SchoolGrades: K-4Distance: 2.5 mi
- 8/10Camdenton Middle SchoolGrades: 7-8Distance: 9.2 mi
- 6/10Camdenton High SchoolGrades: 9-12Distance: 9.2 mi
- $--3 bd3 ba1.9k sqft6620 E Lake Point Dr #16, Osage Beach, MO 65065Sold

- $527,8003 bd3 ba2k sqft6620 E Lake Point Dr #25, Osage Beach, MO 65065Off Market
- $513,3003 bd3 ba2k sqft6620 E Lake Point Dr #28, Osage Beach, MO 65065Off Market
- $486,3003 bd3 ba2k sqft6620 E Lake Point Dr, Osage Beach, MO 65065Off Market
- $--3 bd3 ba2k sqft6620 E Lake Point Dr #26, Osage Beach, MO 65065Sold
- $420,2003 bd3 ba2k sqft6620 E Lake Point Dr #26, Osage Beach, MO 65065Off Market
- $398,8003 bd2 ba1.4k sqft2099 Birchwood Ln, Osage Beach, MO 65065Off Market
- $508,7004 bd3 ba2.9k sqft2105 Birchwood Ln, Osage Beach, MO 65065Off Market
A local agent can set up tours, give advice and negotiate with sellers.
A local lender can help you make sure your offer is ready when you are.
Similar homes
- $698,0005 bd4 ba2.4k sqft2195 Valley Rd, Osage Beach, MO 65065For Sale
 MLS ID #3589130, MICHAEL JAMES SWIFT, EXP Realty, LLC. Bagnell Dam AOR
 - $745,0005 bd4 ba2.7k sqft6059 Sioux Trl, Osage Beach, MO 65065For Sale
 MLS ID #3589226, JASON WHITTLE, RE/MAX Lake of the Ozarks. Bagnell Dam AOR
 - $399,0003 bd3 ba2.3k sqft306 Seabright Dr, Osage Beach, MO 65065For Sale
 MLS ID #3588000, Lori Pryor, Johanning Real Estate, LLC. LOBR
 - $510,0003 bd3 ba2.1k sqft475 Woodland Pt, Linn Creek, MO 65052For Sale
 MLS ID #10073816, Annamarie Hopkins. JCMLS
 - $609,9003 bd3 ba1.6k sqft1055 Topsider Ln #212, Osage Beach, MO 65065For SaleMLS ID #10073847, Annamarie Hopkins. JCMLS
- $464,9003 bd2 ba1.3k sqft1215 Lands End Pkwy #655, Osage Beach, MO 65065For SaleMLS ID #3589557, JASON WHITTLE, RE/MAX Lake of the Ozarks. Bagnell Dam AOR
- $374,9003 bd3 ba1.7k sqft288 Bent Shadow Ln, Osage Beach, MO 65065For SaleMLS ID #10072511, Annamarie Hopkins. JCMLS
- $635,0003 bd2 ba1.6k sqft609 Winter Wood Loop, Linn Creek, MO 65052For SaleMLS ID #3589350, JASON WHITTLE, RE/MAX Lake of the Ozarks. Bagnell Dam AOR
- $625,0003 bd3 ba1.9k sqft1125 Anemone Road, Lake Ozark, MO 65049Active
 MLS ID #60321740, Michelle A Lewis, Nettwork Global. SOMOMLS as distributed by MLS GRID
 - $625,0003 bd3 ba2.9k sqft50 Sunstone Dr, Camdenton, MO 65020For Sale
 MLS ID #26048314, Keshian L Luthy, Century 21 Laclede Realty. MARIS
 - $415,0003 bd2 ba1.3k sqft5450 Christopher Ln #413, Osage Beach, MO 65065For SaleMLS ID #3589249, JASON WHITTLE, RE/MAX Lake of the Ozarks. Bagnell Dam AOR
- $649,0004 bd3 ba2.1k sqft827 Lake Valley Dr, Camdenton, MO 65020For SaleMLS ID #26014606, Chelsea Klimkewicz, RE/MAX Lake of the Ozarks. MARIS
- $325,0003 bd3 ba1.5k sqft5940 Baydy Peak Rd Unit 1111, Osage Beach, MO 65065For SaleMLS ID #3586987, EBBIE BOGEMA, RE/MAX Lake of the Ozarks. Bagnell Dam AOR
- $519,9004 bd2 ba1.4k sqft31 Cove Rd, Rocky Mount, MO 65072For SaleMLS ID #10073596, Annamarie Hopkins. JCMLS
- $569,9003 bd3 ba1.3k sqft2202 Spring Cove Rd, Sunrise Beach, MO 65079For SaleMLS ID #3588840, THE CONDA DAVIDSON TEAM, EXP Realty, LLC. Bagnell Dam AOR
- $529,9003 bd3 ba1.7k sqft133 Wye Dr, Lake Ozark, MO 65049For SaleMLS ID #26044296, Katelyn L Dampier, Keller Williams Local. MARIS
- $549,0004 bd4 ba3.1k sqft21 Jonathan Ct, Lake Ozark, MO 65049For SaleMLS ID #10073280, Annamarie Hopkins. JCMLS
- $494,9003 bd2 ba1.3k sqft1225 Lands End Pkwy Unit G-733, Osage Beach, MO 65065For SaleMLS ID #3584144, KAREN JOANN MCFARLAND, Keller Williams L.O. Realty. Bagnell Dam AOR
- $625,6004 bd3 ba2.9k sqft76 Barolo Ln, Camdenton, MO 65020For SaleMLS ID #10073688, Annamarie Hopkins. JCMLS
- $420,0003 bd3 ba1.4k sqft1359 Seascape Ln Unit A105, Osage Beach, MO 65065For SaleMLS ID #3586709, TAMMY SCHEITER, RE/MAX Lake of the Ozarks. Bagnell Dam AOR
