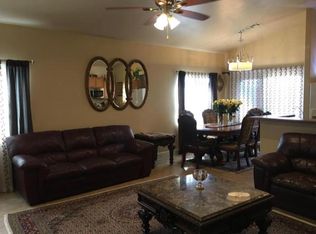
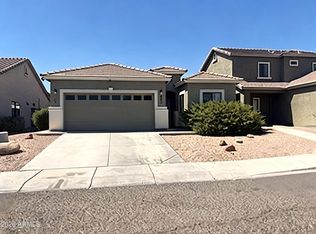
Seller offers $2,000 bonus credit to Buyer for accepted offer by 9/21/23. Welcome to this charming and NEWLY updated home: AC, thermostat, gorgeous kitchen countertop, fancy & big kitchen sink, kitchen & 2nd bathroom faucets, ceiling fan(2nd bedroom), paint(most areas of the house), blinds & curtains (all these are brand new***). Eat in the kitchen area, upgrade kitchen cabinetry features(see pictures). Large family room with valued ceiling and ceiling fan. Lots of built-in storages throughout the house. Spacious master bedroom with large wall-in closet and private bathroom. Ceiling fan in each bedroom. Beautiful tile flooring for the entire house (diagonal tiles in the family room). 3 bedrooms and 2 baths, 2 car garage. Extended concrete floor next to the covered patio in the backyard provides you with more space for entertainment and parties. Nice and large concrete floor at AC area to prevent weeds growing into AC unit. No house behind your backyard. Very low monthly HOA fee $35, Dog park. Close to shopping, restaurants, highways and south mountain hiking trails. You don't want to miss this one.
Water softener conveys as is.
Pre-foreclosure
Est. $360,500
6622 S 10TH Drive, Phoenix, AZ 85041
3beds
2baths
1,349sqft
Single Family Residence
Built in 2003
4,307 Square Feet Lot
$360,500 Zestimate®
$267/sqft
$35/mo HOA
What's special
Covered patioPrivate bathroomClose to shoppingBig kitchen sinkGorgeous kitchen countertopUpgrade kitchen cabinetrySpacious master bedroom
- 40 days
- 8
- 0
Zillow last checked:
Listing updated:
Listed by:
Joanne Zhang 602-503-5155,
Gold Trust Realty
Source: ARMLS,MLS#: 6595007
Facts & features
Interior
Bedrooms & bathrooms
- Bedrooms: 3
- Bathrooms: 2
Heating
- Electric
Cooling
- Central Air, Ceiling Fan(s)
Appliances
- Included: Electric Cooktop
Features
- High Speed Internet, Eat-in Kitchen, Vaulted Ceiling(s), Full Bth Master Bdrm
- Flooring: Tile
- Windows: Solar Screens, Double Pane Windows, Vinyl Frame
- Has basement: No
Interior area
- Total structure area: 1,349
- Total interior livable area: 1,349 sqft
Property
Parking
- Total spaces: 4
- Parking features: Garage Door Opener, Direct Access
- Garage spaces: 2
- Uncovered spaces: 2
Features
- Stories: 1
- Patio & porch: Covered
- Pool features: None
- Spa features: None
- Fencing: Block
Lot
- Size: 4,307 Square Feet
- Features: Sprinklers In Front, Gravel/Stone Front, Gravel/Stone Back
Details
- Parcel number: 10583364
Construction
Type & style
- Home type: SingleFamily
- Architectural style: Other
- Property subtype: Single Family Residence
Materials
- Stucco, Wood Frame, Painted
- Roof: Tile
Condition
- Year built: 2003
Utilities & green energy
- Sewer: Public Sewer
- Water: City Water
Community & HOA
Community
- Features: Biking/Walking Path
- Subdivision: VINEYARD HILLS ESTATES
HOA
- Has HOA: Yes
- Services included: Street Maint
- HOA fee: $35 monthly
- HOA name: Vineyard Hills
- HOA phone: 480-635-1133
Location
- Region: Phoenix
Financial & listing details
- Price per square foot: $267/sqft
- Tax assessed value: $267,300
- Annual tax amount: $1,040
- Date on market: 10/9/2025
- Cumulative days on market: 47 days
- Listing terms: Cash,Conventional,FHA
- Ownership: Fee Simple
Foreclosure details
Estimated market value
$360,500
$342,000 - $379,000
$1,986/mo
Price history
| Date | Event | Price |
|---|---|---|
| 7/8/2025 | Listing removed | $359,900-2.7%$267/sqft |
Source:  ARMLS #6548334 Report a problem ARMLS #6548334 Report a problem | ||
| 10/10/2023 | Sold | $370,000+2.8%$274/sqft |
Source: ARMLS #6595007 Report a problem | ||
| 10/6/2023 | Pending sale | $359,900$267/sqft |
Source: ARMLS #6595007 Report a problem | ||
| 8/20/2023 | Listed for sale | $359,900$267/sqft |
Source: ARMLS #6595007 Report a problem | ||
| 5/29/2023 | Listing removed | $359,900$267/sqft |
Source: ARMLS #6548334 Report a problem | ||
| 5/18/2023 | Listed for sale | $359,900+2.9%$267/sqft |
Source: ARMLS #6548334 Report a problem | ||
| 4/29/2023 | Listing removed | $349,900$259/sqft |
Source: ARMLS #6548334 Report a problem | ||
| 4/25/2023 | Listed for sale | $349,900+629%$259/sqft |
Source: ARMLS #6548334 Report a problem | ||
| 4/21/2023 | Listing removed | -- |
Source: Zillow Rentals Report a problem | ||
| 4/5/2023 | Price change | $2,200-8.1%$2/sqft |
Source: Zillow Rentals Report a problem | ||
| 3/31/2023 | Listed for rent | $2,395$2/sqft |
Source: Zillow Rentals Report a problem | ||
| 11/10/2011 | Sold | $48,000+6.7%$36/sqft |
Source: ARMLS #4524810 Report a problem | ||
| 3/17/2011 | Price change | $44,990-18.2%$33/sqft |
Source: RE/MAX FINE PROPERTIES #4524810 Report a problem | ||
| 3/4/2011 | Price change | $54,990+22.2%$41/sqft |
Source: RE/MAX FINE PROPERTIES #4524810 Report a problem | ||
| 2/14/2011 | Price change | $44,990-10%$33/sqft |
Source: 21000 Holdings LLC (dba RE/MAX Fine Properties #4524810 Report a problem | ||
| 2/11/2011 | Price change | $49,990-9.1%$37/sqft |
Source: 21000 Holdings LLC (dba RE/MAX Fine Properties #4524810 Report a problem | ||
| 2/2/2011 | Price change | $54,990-3.5%$41/sqft |
Source: 21000 Holdings LLC (dba RE/MAX Fine Properties #4524810 Report a problem | ||
| 1/23/2011 | Listed for sale | $57,000-75.4%$42/sqft |
Source: 21000 Holdings LLC (dba RE/MAX Fine Properties #4524810 Report a problem | ||
| 11/29/2005 | Sold | $232,000+69.9%$172/sqft |
Source: Public Record Report a problem | ||
| 2/9/2004 | Sold | $136,526$101/sqft |
Source: Public Record Report a problem | ||
Public tax history
| Year | Property taxes | Tax assessment |
|---|---|---|
| 2025 | $1,124 +2.6% | $26,730 -8.6% |
| 2024 | $1,095 +3.1% | $29,250 +287.8% |
| 2023 | $1,062 +2.1% | $7,543 -60.6% |
| 2022 | $1,040 -1.8% | $19,160 +14.9% |
| 2021 | $1,059 +3.5% | $16,670 +5.1% |
| 2020 | $1,023 +2.9% | $15,860 +15.1% |
| 2019 | $994 | $13,780 +11.6% |
| 2018 | $994 +7.3% | $12,350 +14.4% |
| 2017 | $926 +13.4% | $10,800 +15.9% |
| 2016 | $816 +2% | $9,320 +13% |
| 2015 | $800 | $8,250 +47.8% |
| 2014 | -- | $5,580 +26.2% |
| 2013 | -- | $4,420 -15.2% |
| 2012 | -- | $5,210 -10.2% |
| 2011 | -- | $5,800 -35.4% |
| 2010 | -- | $8,980 -41.1% |
| 2009 | -- | $15,250 -11.1% |
| 2008 | -- | $17,150 +26.6% |
| 2007 | -- | $13,550 +40.4% |
| 2006 | -- | $9,650 |
| 2005 | -- | $9,650 +996.6% |
| 2004 | -- | $880 |
Find assessor info on the county website
Monthly payment
Climate risks
Neighborhood: South Mountain
Nearby schools
Schools provided by the listing agent
- Elementary: John R Davis School
- Middle: Phoenix Coding Academy
- High: Cesar Chavez High School
- District: Roosevelt Elementary District
Source: ARMLS. This data may not be complete. We recommend contacting the local school district to confirm school assignments for this home.



Similar homes
- $349,9903 bd2 ba1.3k sqft803 W SAINT ANNE Avenue, Phoenix, AZ 85041For Sale
 MLS ID #7051518, Mireya Tomasi, HomeSmart. ARMLS
 - $--3 bd2 ba1.2k sqft203 W Latona Rd, Phoenix, AZ 85041AuctionAuction.com 2
- $388,0003 bd2 ba1.7k sqft6630 S 25TH Avenue, Phoenix, AZ 85041For Sale
 MLS ID #7074881, Lili Hao, My Home Group Real Estate. ARMLS
 - $399,7003 bd2 ba1.6k sqft321 W HARWELL Road, Phoenix, AZ 85041For Sale
 MLS ID #7074392, Lori Ferzoco, West USA Realty. ARMLS
