Step through the welcoming front courtyard into this charming 2-bed, 2-bath townhome, situated on a quiet dead-end street. Recent upgrades completed in 7/ 26 include a furnace, refrigerated A/C unit, carpet, laminate flooring, fresh interior paint, updated lighting, and modern fixtures thru out. The remodeled kitchen features Corian countertops, updated cabinetry, and stainless-steel appliances. Both bathrooms have been tastefully refreshed with a new tub (primary), shower surrounds, toilets, vanities, mirrors, and fixtures. The spacious living area showcases soaring ceilings and an abundance of natural light, creating a bright and inviting atmosphere. Enjoy outdoor living in the large side courtyard/patio and the private, separately walled backyard.
Foreclosure
Est. $285,000
6622 San Blas Pl NW, Albuquerque, NM 87120
2beds
1,293sqft
Townhouse
Built in 1992
3,484 Square Feet Lot
$278,000 Zestimate®
$220/sqft
$42/mo HOA
What's special
Shower surroundsQuiet dead-end streetWelcoming front courtyardRemodeled kitchenSoaring ceilingsBright and inviting atmospherePrivate separately walled backyard
- 8 days |
- 808 |
- 41 |
Zillow last checked:
Listing updated:
Listed by:
Juan F Duran 505-907-6294,
Berkshire Hathaway NM Prop 505-798-6300
Source: SWMLS,MLS#: 1107261
Facts & features
Interior
Bedrooms & bathrooms
- Bedrooms: 2
- Bathrooms: 2
- Full bathrooms: 1
- 3/4 bathrooms: 1
Primary bedroom
- Level: Main
- Area: 192
- Dimensions: 16 x 12
Bedroom 2
- Level: Main
- Area: 112.75
- Dimensions: 11 x 10.25
Kitchen
- Level: Main
- Area: 161.07
- Dimensions: 21.25 x 7.58
Living room
- Level: Main
- Area: 271.2
- Dimensions: 18.08 x 15
Heating
- Forced Air
Cooling
- Refrigerated
Appliances
- Included: Dishwasher, Free-Standing Gas Range, Microwave, Refrigerator
- Laundry: Washer Hookup, Electric Dryer Hookup, Gas Dryer Hookup
Features
- Breakfast Area, Dual Sinks, High Ceilings, Living/Dining Room, Main Level Primary, Pantry, Skylights, Tub Shower, Walk-In Closet(s)
- Flooring: Carpet, Laminate
- Windows: Clad, Metal, Skylight(s)
- Has basement: No
- Has fireplace: No
Interior area
- Total structure area: 1,293
- Total interior livable area: 1,293 sqft
Property
Parking
- Total spaces: 2
- Parking features: Attached, Garage
- Attached garage spaces: 2
Features
- Levels: One
- Stories: 1
- Patio & porch: Open, Patio
- Exterior features: Courtyard, Private Yard
- Fencing: Wall
Lot
- Size: 3,484 Square Feet
- Features: None
Details
- Additional structures: None
- Parcel number: 101006037742711130
- Zoning description: R-T*
Construction
Type & style
- Home type: Townhouse
- Property subtype: Townhouse
- Attached to another structure: Yes
Materials
- Frame, Stucco
- Roof: Flat
Condition
- Resale
- New construction: No
- Year built: 1992
Utilities & green energy
- Sewer: Public Sewer
- Water: Public
- Utilities for property: Electricity Connected, Natural Gas Connected, Sewer Connected, Water Connected
Green energy
- Energy generation: None
Community & HOA
Community
- Subdivision: San Blas Subd
HOA
- Has HOA: Yes
- Services included: Common Areas
- HOA fee: $125 quarterly
- HOA name: San Blas Hoa
Location
- Region: Albuquerque
Financial & listing details
- Price per square foot: $220/sqft
- Tax assessed value: $129,590
- Annual tax amount: $1,825
- Date on market: 7/14/2026
- Cumulative days on market: 8 days
- Listing terms: Cash,Conventional,FHA,VA Loan
Foreclosure details
Estimated market value
$278,000
$264,000 - $292,000
$1,931/mo
Price history
| Date | Event | Price |
|---|---|---|
| 7/14/2026 | Listed for sale | $285,000+119.2%$220/sqft |
Source:  SWMLS #1107261 Report a problem SWMLS #1107261 Report a problem | ||
| 6/12/2014 | Sold | -- |
Source: Agent Provided Report a problem | ||
| 4/12/2014 | Price change | $130,000-3.7%$101/sqft |
Source: RE/MAX FINEST #807088 Report a problem | ||
| 2/10/2014 | Listed for sale | $135,000+8%$104/sqft |
Source: RE/MAX FINEST #807088 Report a problem | ||
| 11/26/2012 | Listing removed | $125,000$97/sqft |
Source: Golden Realtors #740518 Report a problem | ||
| 8/26/2012 | Listed for sale | $125,000$97/sqft |
Source: Golden Realtors #740518 Report a problem | ||
Public tax history
| Year | Property taxes | Tax assessment |
|---|---|---|
| 2025 | $1,825 +3.1% | $43,192 +3% |
| 2024 | $1,769 +1.7% | $41,935 +3% |
| 2023 | $1,740 +3.5% | $40,713 +3% |
| 2022 | $1,681 +3.5% | $39,528 +3% |
| 2021 | $1,625 +1.7% | $38,377 +3% |
| 2020 | $1,598 | $37,260 +3% |
| 2019 | -- | $36,175 |
| 2018 | $1,356 -9.4% | $36,175 +3% |
| 2017 | $1,496 +6.2% | $35,121 +6.1% |
| 2016 | $1,409 -95.6% | $33,106 +4.1% |
| 2015 | $31,797 +2023.1% | $31,797 -9.8% |
| 2014 | $1,498 | $35,270 +10.4% |
| 2013 | $1,498 | $31,961 +3% |
| 2012 | -- | $31,030 +3% |
| 2011 | -- | $30,127 +3% |
| 2010 | -- | $29,250 +3% |
| 2009 | -- | $28,398 +3% |
| 2008 | -- | $27,571 +3% |
| 2007 | -- | $26,769 +3% |
| 2006 | -- | $25,989 +3% |
| 2005 | -- | $25,232 +3% |
| 2004 | -- | $24,497 |
| 2003 | -- | $24,497 +1.6% |
| 2002 | -- | $24,100 +3% |
| 2001 | -- | $23,398 +5.1% |
| 2000 | -- | $22,264 |
Find assessor info on the county website
Monthly payment
Climate risks
Neighborhood: Ladera Heights
Nearby schools
GreatSchools rating
- 4/10Chaparral Elementary SchoolGrades: PK-5Distance: 0.4 mi
- 3/10John Adams Middle SchoolGrades: 6-8Distance: 2.2 mi
- 4/10West Mesa High SchoolGrades: 9-12Distance: 2.2 mi
- $261,9003 bd2 ba1.4k sqft6618 San Blas Pl NW, Albuquerque, NM 87120Off Market
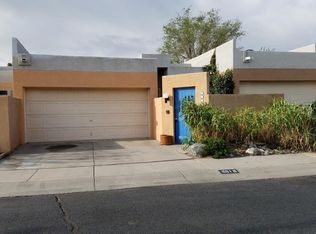
- $256,4003 bd2 ba1.1k sqft6626 San Blas Pl NW, Albuquerque, NM 87120Off Market
- $252,4003 bd2 ba1.1k sqft6614 San Blas Pl NW, Albuquerque, NM 87120Off Market
- $280,4003 bd2 ba1.3k sqft6630 San Blas Pl NW, Albuquerque, NM 87120Off Market
- $292,3003 bd2 ba1.4k sqft6623 Saint Josephs Ave NW, Albuquerque, NM 87120Off Market
- $264,2003 bd1 ba1.3k sqft6608 San Blas Pl NW, Albuquerque, NM 87120Off Market
- $319,0003 bd2 ba1.6k sqft6609 Saint Josephs Ave NW, Albuquerque, NM 87120Off Market
- $287,5003 bd2 ba1.4k sqft6627 Saint Josephs Ave NW, Albuquerque, NM 87120Off Market
A local agent can set up tours, give advice and negotiate with sellers.
Similar homes
- $289,0003 bd3 ba1.5k sqft1909 Amor Dr NW, Albuquerque, NM 87120For Sale
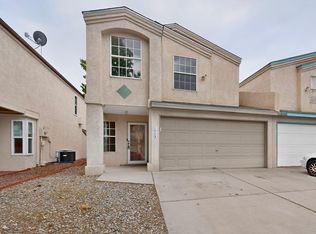 MLS ID #1106153, Mandy Erickson, Sunshine Property Management. SWMLS
 - $274,5003 bd3 ba1.4k sqft5132 Bray Ct NW, Albuquerque, NM 87120For Sale
 MLS ID #1106811, Jessica B Madrid-Garcia, Endeavor Realty. SWMLS
 - $259,0003 bd2 ba1.3k sqft6056 Kilmer Ave NW, Albuquerque, NM 87120For Sale
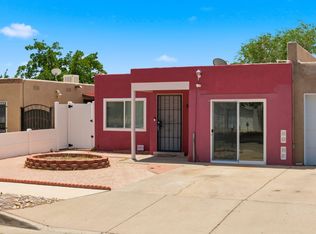 MLS ID #1106523, David James Flowers, Braveheart Real Estate. SWMLS
 - $255,0003 bd2 ba1k sqft6035 Staubach Ave NW, Albuquerque, NM 87120For Sale
 MLS ID #1105861, Delfina Natalie Reyes, Realty One of New Mexico, LLC. SWMLS
 - $315,0003 bd2 ba1.3k sqft7604 Elderwood Dr NW, Albuquerque, NM 87120For SaleMLS ID #1107427, Estrellita M. Lucero, Realty One Group Concierge. SWMLS
- $299,0003 bd2 ba1.1k sqft7708 Pinewood Dr NW, Albuquerque, NM 87120For SaleMLS ID #1107147, Christopher Anderson, Realty One of New Mexico. SWMLS
- $310,0002 bd2 ba1k sqft5227 Saratoga Dr NW, Albuquerque, NM 87120For SaleMLS ID #1106942, Vertical Real Estate, LPT Realty. SWMLS
- $299,9003 bd2 ba1.2k sqft2104 68th St NW, Albuquerque, NM 87120For Sale By Owner
- $315,0003 bd2 ba1.5k sqft7323 Niquel Pl NW, Albuquerque, NM 87120For SaleMLS ID #1106192, Christopher Shain Tanner, Keller Williams Realty. SWMLS
- $307,0003 bd3 ba1.1k sqft6642 Lamy St NW, Albuquerque, NM 87120For SaleMLS ID #1107112, Margaret Peck, Realty One of New Mexico. SWMLS
- $325,0003 bd2 ba1.1k sqft2035 Cielo Oeste Pl NW, Albuquerque, NM 87120For SaleMLS ID #1107204, Nicole M Mora, Keyway Properties, Inc. SWMLS
- $351,0003 bd2 ba1.6k sqft4417 Spanish Broom Ct NW, Albuquerque, NM 87120For SaleMLS ID #1107579, Tara Jones, Opendoor Brokerage, LLC. SWMLS
- $344,5003 bd2 ba1.6k sqft6215 Summer Ray Rd NW, Albuquerque, NM 87120For SaleMLS ID #1107393, Cramer & CO LLC, Realty One of New Mexico. SWMLS
- $299,9003 bd2 ba1.4k sqft6701 Lamar Ave NW, Albuquerque, NM 87120For SaleMLS ID #1100575, Joseph E Maez, The Maez Group. SWMLS
- $319,0003 bd2 ba1.4k sqft6419 Amberside Rd NW, Albuquerque, NM 87120For SaleMLS ID #1105678, Vincent F Rivas, Realty One of New Mexico. SWMLS
- $375,0003 bd2 ba1.7k sqft6115 Tallsman Dr NW, Albuquerque, NM 87120For SaleMLS ID #1107653, Viola O. Chavez, Coldwell Banker Legacy. SWMLS
- $350,0003 bd2 ba1.7k sqft4517 Samara Rd NW, Albuquerque, NM 87120For SaleMLS ID #1107506, The Schuster Team, Simply Real Estate. SWMLS
- $319,9003 bd3 ba1.6k sqft7816 Ranchwood Dr NW, Albuquerque, NM 87120For SaleMLS ID #1106194, Sofia E Williams, Realty One of New Mexico. SWMLS
- $199,9002 bd3 ba1k sqft6041 Sequoia Rd NW APT B12, Albuquerque, NM 87120For SaleMLS ID #1107301, Adam F Torres, Coldwell Banker Legacy. SWMLS
- $349,9003 bd2 ba1.6k sqft7205 Mesa De Arena NW, Albuquerque, NM 87120For SaleMLS ID #1106278, Stephanie C Romisher-Webb, Keldrovia. SWMLS
