A nice 4 Bedroom home, with a big family room 19x18. Home comes with 1/2 acre lot.Ceramic tile throughout the home. Bring your horses. bring your back yard toys. New paint, new roof and new stucco. Back yard access. Home needs work inside..
Pre-foreclosure
Est. $329,500
6623 Mesa View Dr SW, Albuquerque, NM 87121
4beds
1,662sqft
Single Family Residence
Built in 1964
0.58 Acres Lot
$329,500 Zestimate®
$198/sqft
$-- HOA
What's special
Big family roomNew roofNew paintCeramic tile throughoutNew stucco
- 209 days
- 4
- 0
Zillow last checked:
Listing updated:
Listed by:
Leopoldo Martinez 505-850-6202,
Martinez Realty
Source: SWMLS,MLS#: 1055486
Facts & features
Interior
Bedrooms & bathrooms
- Bedrooms: 4
- Bathrooms: 2
- Full bathrooms: 2
Primary bedroom
- Level: Main
- Area: 187
- Dimensions: 17 x 11
Bedroom 2
- Level: Main
- Area: 130
- Dimensions: 13 x 10
Bedroom 3
- Level: Main
- Area: 100
- Dimensions: 10 x 10
Bedroom 4
- Level: Main
- Area: 90
- Dimensions: 10 x 9
Family room
- Level: Main
- Area: 342
- Dimensions: 19 x 18
Kitchen
- Level: Main
- Area: 170
- Dimensions: 10 x 17
Living room
- Level: Main
- Area: 121
- Dimensions: 11 x 11
Heating
- Central, Forced Air, Propane
Cooling
- Evaporative Cooling
Appliances
- Included: Free-Standing Electric Range
- Laundry: Washer Hookup, Dryer Hookup, ElectricDryer Hookup
Features
- Multiple Living Areas, Main Level Primary
- Flooring: Tile
- Windows: Double Pane Windows, Insulated Windows, Single Pane
- Has basement: No
- Has fireplace: No
Interior area
- Total structure area: 1,662
- Total interior livable area: 1,662 sqft
Property
Accessibility
- Accessibility features: None
Features
- Levels: One
- Stories: 1
- Exterior features: Fully Fenced, Private Yard, RV Parking/RV Hookup, Propane Tank - Leased
Lot
- Size: 0.58 Acres
- Features: None, Planned Unit Development
Details
- Parcel number: 101005005402030605
- Zoning description: R-A*
- Horses can be raised: Yes
Construction
Type & style
- Home type: SingleFamily
- Property subtype: Single Family Residence
Materials
- Frame, Synthetic Stucco
- Roof: Pitched,Shingle
Condition
- Resale
- New construction: No
- Year built: 1964
Utilities & green energy
- Sewer: Public Sewer
- Water: Private, Well
- Utilities for property: Electricity Connected, Propane, Sewer Connected, Water Connected
Green energy
- Energy generation: None
Community & HOA
Location
- Region: Albuquerque
Financial & listing details
- Price per square foot: $198/sqft
- Tax assessed value: $216,400
- Annual tax amount: $1,220
- Date on market: 1/15/2024
- Cumulative days on market: 18 days
- Listing terms: Cash,Conventional
Foreclosure details
Estimated market value
$329,500
$313,000 - $349,000
$1,991/mo
Price history
| Date | Event | Price |
|---|---|---|
| 6/10/2024 | Sold | -- |
Source:  SWMLS #1055486 Report a problem SWMLS #1055486 Report a problem | ||
| 2/2/2024 | Pending sale | $270,000$162/sqft |
Source: SWMLS #1055486 Report a problem | ||
| 1/15/2024 | Listed for sale | $270,000$162/sqft |
Source: SWMLS #1055486 Report a problem | ||
Public tax history
| Year | Property taxes | Tax assessment |
|---|---|---|
| 2025 | $2,247 +68.4% | $72,126 +67.8% |
| 2024 | $1,334 +1.6% | $42,973 +3% |
| 2023 | $1,313 +7.6% | $41,722 +7.1% |
| 2022 | $1,221 +3.5% | $38,966 +3% |
| 2021 | $1,180 +1.6% | $37,832 +3% |
| 2020 | $1,161 | $36,730 |
| 2019 | -- | $36,730 |
| 2018 | $1,009 -72.7% | $36,730 +2.2% |
| 2017 | $3,695 +255% | $35,944 +7.8% |
| 2016 | $1,041 -96.8% | $33,328 +3% |
| 2015 | $32,357 +3223.2% | $32,357 +3% |
| 2014 | $974 | $31,416 +3% |
| 2013 | $974 | $30,500 +3% |
| 2012 | -- | $29,612 +3% |
| 2011 | -- | $28,750 +3% |
| 2010 | -- | $27,913 +3% |
| 2009 | -- | $27,100 +3% |
| 2008 | -- | $26,312 +3% |
| 2007 | -- | $25,546 +3% |
| 2006 | -- | $24,802 +3% |
| 2005 | -- | $24,080 +3% |
| 2004 | -- | $23,379 +3% |
| 2003 | -- | $22,698 |
| 2002 | -- | $22,698 |
| 2001 | -- | $22,698 -1.4% |
| 2000 | -- | $23,031 |
Find assessor info on the county website
Monthly payment
Climate risks
Neighborhood: 87121
Nearby schools
Schools provided by the listing agent
- Elementary: Los Padillas
- Middle: Polk
- High: Rio Grande
Source: SWMLS. This data may not be complete. We recommend contacting the local school district to confirm school assignments for this home.
- $309,7003 bd2 ba1.4k sqft6625 Mesa View Dr SW, Albuquerque, NM 87121Off Market
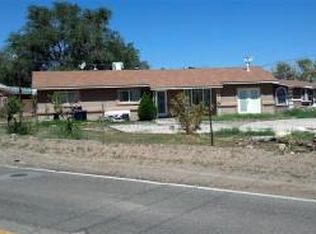
- $328,9003 bd1 ba2k sqft6609 Mesa View Dr SW, Albuquerque, NM 87121Off Market
- $145,100-- bd-- ba-- sqft5435 Powers Way SW, Albuquerque, NM 87121Off Market
- $400-- bd-- ba-- sqft5435 Powers Way Rd SW, Albuquerque, NM 87121Off Market
Similar homes
- $309,0003 bd2 ba1.3k sqft6707 Wills Way SW, Albuquerque, NM 87121For Sale
 MLS ID #1106817, Celeste Pacheco, Realty One of New Mexico. SWMLS
 - $320,0004 bd2 ba1.5k sqft4633 Spring Valley Cir SW, Albuquerque, NM 87105For Sale
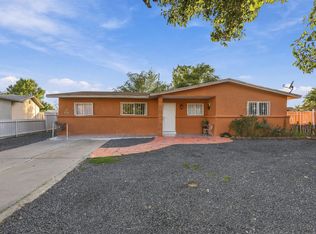 MLS ID #1111740, Joel Aguirre, EXP Realty LLC. SWMLS
 - $340,0003 bd2 ba1.8k sqft9324 Upper Meadow Ave SW, Albuquerque, NM 87121For Sale
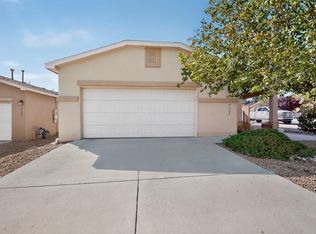 MLS ID #1112090, David J Haemker, Premier Home Team Realtors. SWMLS
 - $315,0003 bd3 ba1.7k sqft10655 McMichael Ln SW, Albuquerque, NM 87121For Sale
 MLS ID #1112256, Edgar Delgadillo, Realty One of New Mexico. SWMLS
