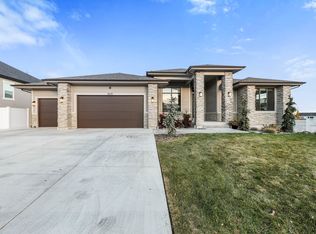
Experience elevated living in this beautifully appointed Edison Traditional home, where timeless design meets modern luxury. The inviting great room showcases a cozy gas log fireplace, while thoughtful designer touches throughout the home include black matte hardware, elegant two-tone paint, textured walls, and upgraded Roosevelt base and casing. Expansive box windows in both the kitchen nook and owner's suite fill the home with natural light and add architectural charm. The gourmet kitchen is a true showpiece, featuring striking Revere Pewter and Stained Smoke cabinetry accented by LED under-cabinet lighting, quartz countertops, a custom tile backsplash, and premium Caf stainless steel gas appliances with double ovens-perfect for entertaining and everyday living. Retreat to beautifully finished bathrooms featuring upgraded tile surrounds, while durable laminate hardwood flooring, tile, and plush carpet provide both style and comfort throughout. The home also offers exceptional functionality with a 9-foot walk-up basement foundation, expanded 3-car garage with service door, gas lines to the BBQ and dryer, dedicated Christmas light outlets, and an iron railing at the rear deck. Offering a seamless blend of sophistication, craftsmanship, and convenience, this exceptional home is designed for today's lifestyle and built to impress.
New construction
$1,097,649
6624 W Barneys Creek Way, West Jordan, UT 84081
4beds
4,165sqft
:
Get pre-qualified$6,277/mo
Single Family Residence
Built in 2026
10,018 Square Feet Lot
$1,096,100 Zestimate®
$264/sqft
$37/mo HOA
What's special
Led under-cabinet lightingArchitectural charmBlack matte hardwareElegant two-tone paintCustom tile backsplashGourmet kitchenDurable laminate hardwood flooring
- 20 days |
- 106 |
- 2 |
Zillow last checked:
Listing updated:
Listed by:
C Terry Clark 801-550-0903,
Ivory Homes, LTD
Source: UtahRealEstate.com,MLS#: 2173378
Facts & features
Interior
Bedrooms & bathrooms
- Bedrooms: 4
- Bathrooms: 3
- Full bathrooms: 2
- 1/2 bathrooms: 1
- Partial bathrooms: 1
- Main level bedrooms: 1
Rooms
- Room types: Master Bathroom, Den/Office, Great Room
Primary bedroom
- Level: First
Heating
- Forced Air, Central
Cooling
- Central Air
Appliances
- Included: Microwave, Disposal, Double Oven, Gas Oven, Gas Range
Features
- Separate Bath/Shower, Walk-In Closet(s)
- Flooring: Carpet, Laminate, Tile
- Doors: Sliding Doors
- Windows: Bay Window(s), Double Pane Windows
- Basement: Full
- Number of fireplaces: 1
- Fireplace features: Gas Log
Interior area
- Total structure area: 4,165
- Total interior livable area: 4,165 sqft
- Finished area above ground: 2,448
Property
Parking
- Total spaces: 3
- Parking features: Garage - Attached
- Attached garage spaces: 3
Features
- Levels: Two
- Stories: 3
- Patio & porch: Porch, Open Porch
Lot
- Size: 10,018 Square Feet
- Features: Curb & Gutter
- Residential vegetation: Landscaping: Part
Details
- Parcel number: 2603254303
- Zoning description: Single-Family
Construction
Type & style
- Home type: SingleFamily
- Property subtype: Single Family Residence
Materials
- Stucco, Other
- Roof: Asphalt
Condition
- Und. Const.
- New construction: Yes
- Year built: 2026
Details
- Warranty included: Yes
Utilities & green energy
- Sewer: Public Sewer, Sewer: Public
- Water: Culinary
- Utilities for property: Natural Gas Connected, Electricity Connected, Sewer Connected, Water Connected
Community & HOA
Community
- Features: Sidewalks
- Subdivision: Dry Creek Highlands Signature 303
HOA
- Has HOA: Yes
- HOA fee: $37 monthly
- HOA name: Community Services Group
- HOA phone: 801-664-5848
Location
- Region: West Jordan
Financial & listing details
- Price per square foot: $264/sqft
- Annual tax amount: $1
- Date on market: 7/21/2026
- Listing terms: Cash,Conventional,FHA,VA Loan
- Inclusions: Microwave
- Acres allowed for irrigation: 0
- Electric utility on property: Yes
- Road surface type: Paved
Estimated market value
$1,096,100
$1.04M - $1.15M
$3,150/mo
Price history
| Date | Event | Price |
|---|---|---|
| 7/21/2026 | Listed for sale | $1,097,649$264/sqft |
Source:  UtahRealEstate.com #2173378 Report a problem UtahRealEstate.com #2173378 Report a problem | ||
Public tax history
Tax history is unavailable.
Monthly payment
Est. payment
Payment breakdown
Explore the cost of this home by adjusting the details. Changes won't be saved.Climate risks
Neighborhood: 84081
Nearby schools
GreatSchools rating
- 5/10Antelope Canyon ElementaryGrades: K-6Distance: 0.1 mi
- 4/10Joel P Jensen Middle SchoolGrades: 7-9Distance: 4.4 mi
- 3/10West Jordan High SchoolGrades: 10-12Distance: 4.8 mi
Schools provided by the listing agent
- High: Copper Hills
- District: Jordan
Source: UtahRealEstate.com. This data may not be complete. We recommend contacting the local school district to confirm school assignments for this home.
- $659,9003 bd2 ba3.2k sqft8759 S Hoback River Rd, West Jordan, UT 84081New Construction

- $696,0004 bd2 ba2.5k sqft6574 W Barneys Creek Way, West Jordan, UT 84081Off Market
- $719,0004 bd3 ba2.5k sqft8748 S Albright Peak Rd, West Jordan, UT 84081Off Market
- $745,9003 bd3 ba3.7k sqft8773 S Hoback River Rd, West Jordan, UT 84081New Construction

- $11,141,900-- bd-- ba-- sqft6701 W 8600 S, West Jordan, UT 84081Off Market
- $849,5554 bd3 ba4k sqft8784 Hoback River Rd, West Jordan, UT 84081New Construction
- $602,7003 bd2 ba1.7k sqft8762 S Albright Peak Rd, West Jordan, UT 84081Off Market
- $764,9004 bd2 ba3.9k sqft8789 S Hoback River Rd, West Jordan, UT 84081New Construction
A local agent can set up tours, give advice and negotiate with sellers.
Similar homes
- $849,5554 bd3 ba4k sqft8784 Hoback River Rd, West Jordan, UT 84081New Construction

 MLS ID #2176715, C Terry Clark, Ivory Homes, LTD. UtahRealEstate.com
 - $1,064,9005 bd4 ba4.3k sqft8043 S Ambrosia Ln, West Jordan, UT 84081For Sale
 MLS ID #2152959, Wesley Jackson, Bravo Realty Services, LLC. UtahRealEstate.com
 - $1,054,9004 bd4 ba4.9k sqft7752 S Flattop Mount Dr W #363, West Jordan, UT 84081New Construction
 MLS ID #2176152, Dakota Robison, Holmes Homes Realty. UtahRealEstate.com
 - $1,040,0006 bd4 ba4.5k sqft7917 S Ambrosia Ln, West Jordan, UT 84081For Sale
 MLS ID #2161214, David Wiser, Wiser Real Estate, LLC. UtahRealEstate.com
 - $775,0004 bd3 ba4k sqft6784 W 8070 S, West Jordan, UT 84081For SaleMLS ID #2177039, Dinko Keserovic, Equity Real Estate (NRE). UtahRealEstate.com
- $1,099,1556 bd4 ba4.9k sqft8687 S Rock Lake Ct, West Jordan, UT 84081New ConstructionUtahRealEstate.com
- $791,1703 bd3 ba3.3k sqft8791 S Solitude Pass Way, West Jordan, UT 84081New ConstructionUtahRealEstate.com
- $745,9003 bd3 ba3.7k sqft8773 S Hoback River Rd, West Jordan, UT 84081New ConstructionUtahRealEstate.com
- $1,075,9106 bd5 ba4.8k sqft8569 S Maple Water Dr #205, West Jordan, UT 84081For SaleMLS ID #2156295, D. Mara Borza, Perry Realty, Inc.. UtahRealEstate.com
- $849,5554 bd3 ba2.4k sqft8784 S Hoback River Rd, West Jordan, UT 84081New ConstructionIvory Homes
- $899,9996 bd4 ba4.1k sqft8341 S Jayson Bend Dr #109, West Jordan, UT 84081For SaleMLS ID #2172442, Suellen Sandoval, Elite Property Management & Real Estate. UtahRealEstate.com
- $1,023,1925 bd4 ba4.1k sqft8513 S Maple Water Dr W #201, West Jordan, UT 84081For SaleMLS ID #2156246, D. Mara Borza, Perry Realty, Inc.. UtahRealEstate.com
- $950,0004 bd5 ba3.7k sqft5949 W Eric Ln #118, West Jordan, UT 84081New ConstructionMLS ID #2148155, Scott Harvey, Toll Brothers Real Estate, Inc.. UtahRealEstate.com
- $965,0007 bd4 ba4.1k sqft7413 S 5810 W, West Jordan, UT 84081For SaleMLS ID #2169459, Starry Chantharath, Starry Realty, Inc. UtahRealEstate.com
- $1,046,2587 bd4 ba4.3k sqft8521 S Maple Water Dr W #202, West Jordan, UT 84081New ConstructionMLS ID #2156828, D. Mara Borza, Perry Realty, Inc.. UtahRealEstate.com
- $999,9005 bd3 ba3.9k sqft6638 W Braeburn Way S, West Jordan, UT 84081For SaleMLS ID #2147805, Justin M Yoder, KW Success Keller Williams Realty. UtahRealEstate.com
- from $849,5554 bd3 ba2.4k sqft2400 Garden Plan, Dry Creek Highlands Collection, West Jordan, UT 84081New ConstructionIvory Homes
- from $1,099,1553 bd3 ba2.6k sqftCreighton Farmhouse Plan, Dry Creek Highlands Signature, West Jordan, UT 84081New ConstructionIvory Homes
- $1,104,7703 bd4 ba4.6k sqft7222 S Sage Rd, West Jordan, UT 84081New ConstructionMLS ID #2171607, C Terry Clark, Ivory Homes, LTD. UtahRealEstate.com
- $819,0005 bd4 ba4k sqft6329 W Fish Lake Dr S, West Jordan, UT 84081For SaleMLS ID #2173324, Tyler Teasdale, Team Teasdale Realty (North). UtahRealEstate.com
