Well-built and carefully maintained home in the highly sought-after Bloomfield Heights. This spacious rambler offers 4,073 square feet, 5 bedrooms, 3.5 bathrooms, a fully finished walkout basement with a kitchen, and an extra-deep 3-car garage with RV parking. The main level features vaulted ceilings, plantation shutters, recently refinished red birch hardwood floors, and bay windows. The kitchen includes a Wolf range and newer appliances. Downstairs offers a mother-in-law apartment with a separate entrance, 2nd kitchen, 2 bedrooms, full bathroom, family room, Jtul gas stove, making a perfect future ADU setup. Additional updates include new carpet, a newer water softener, and 2 newer water heaters,. Enjoy a fully fenced 0.25-acre lot with mature and fruit trees, vegetable gardens, a covered patio, mountain views, community pool, and playground just around the corner. Conveniently located near Mountain View Corridor, Jordan Landing, parks, trails, shopping, and dining. Appliances and Furniture negotiable. Buyer and buyer's agent to verify all information, including square footage. Make sure to see the Virtual Tour!
Accepting backups
$819,000
6329 W Fish Lake Dr S, West Jordan, UT 84081
5beds
4,073sqft
Single Family Residence
Built in 2007
0.25 Acres Lot
$819,200 Zestimate®
$201/sqft
$80/mo HOA
What's special
Vegetable gardensCovered patioMountain viewsJtul gas stovePlantation shuttersBay windowsVaulted ceilings
- 29 days |
- 298 |
- 13 |
Zillow last checked:
Listing updated:
Listed by:
Tyler Teasdale 801-833-8456,
Team Teasdale Realty (North),
Seth Teasdale 801-318-3369,
Team Teasdale Realty
Source: UtahRealEstate.com,MLS#: 2173324
Facts & features
Interior
Bedrooms & bathrooms
- Bedrooms: 5
- Bathrooms: 4
- Full bathrooms: 2
- 3/4 bathrooms: 1
- 1/2 bathrooms: 1
- Partial bathrooms: 1
- Main level bedrooms: 3
Primary bedroom
- Level: First
Heating
- Central
Cooling
- Central Air, Ceiling Fan(s)
Appliances
- Included: Microwave, Water Softener Owned, Oven, Gas Range
Features
- Accessory Apt, Basement Apartment, In-Law Floorplan
- Flooring: Carpet, Hardwood, Tile
- Doors: French Doors
- Windows: Full, Plantation Shutters, Window Coverings, Bay Window(s), Double Pane Windows
- Basement: Entrance,Full,Walk-Out Access,Basement Entrance
- Number of fireplaces: 2
Interior area
- Total structure area: 4,073
- Total interior livable area: 4,073 sqft
- Finished area above ground: 2,012
- Finished area below ground: 2,061
Video & virtual tour
Property
Parking
- Total spaces: 11
- Parking features: RV Access/Parking
- Garage spaces: 3
- Uncovered spaces: 8
Accessibility
- Accessibility features: Grip-Accessible Features, Stair Lift
Features
- Stories: 2
- Patio & porch: Covered, Covered Patio
- Pool features: Association
- Fencing: Full
- Has view: Yes
- View description: Mountain(s)
Lot
- Size: 0.25 Acres
- Features: Sprinkler: Auto-Full
- Residential vegetation: Fruit Trees, Landscaping: Full, Mature Trees, Vegetable Garden
Details
- Parcel number: 2035153003
- Zoning description: Single-Family
Construction
Type & style
- Home type: SingleFamily
- Architectural style: Rambler/Ranch
- Property subtype: Single Family Residence
Materials
- Asphalt, Stone, Stucco
- Roof: Asphalt
Condition
- Blt./Standing
- New construction: No
- Year built: 2007
- Major remodel year: 2017
Details
- Warranty included: Yes
Utilities & green energy
- Water: Culinary
- Utilities for property: Natural Gas Connected, Electricity Connected, Sewer Connected, Water Connected
Community & HOA
Community
- Features: Sidewalks
- Security: Alarm System
- Subdivision: Bloomfield Heights Phase 2
HOA
- Has HOA: Yes
- Amenities included: Playground, Pool
- HOA fee: $80 monthly
- HOA name: Utah Management
- HOA phone: 801-605-3000
Location
- Region: West Jordan
Financial & listing details
- Price per square foot: $201/sqft
- Annual tax amount: $4,090
- Date on market: 7/21/2026
- Listing terms: Cash,Conventional,FHA,VA Loan
- Inclusions: Alarm System, Ceiling Fan, Microwave, Range, Water Softener: Own, Window Coverings, Video Door Bell(s), Video Camera(s), Smart Thermostat(s)
- Acres allowed for irrigation: 0
- Electric utility on property: Yes
Estimated market value
$819,200
$778,000 - $860,000
$3,675/mo
Price history
| Date | Event | Price |
|---|---|---|
| 7/21/2026 | Listed for sale | $819,000$201/sqft |
Source:  UtahRealEstate.com #2173324 Report a problem UtahRealEstate.com #2173324 Report a problem | ||
Public tax history
Tax history is unavailable.
Monthly payment
Est. payment
Payment breakdown
Explore the cost of this home by adjusting the details. Changes won't be saved.Climate risks
Neighborhood: 84081
Nearby schools
GreatSchools rating
- 6/10Fox Hollow SchoolGrades: K-6Distance: 0.4 mi
- 7/10Sunset Ridge Middle SchoolGrades: 7-9Distance: 0.7 mi
- 4/10Copper Hills High SchoolGrades: 10-12Distance: 1.2 mi
Schools provided by the listing agent
- Elementary: Fox Hollow
- High: Copper Hills
- District: Jordan
Source: UtahRealEstate.com. This data may not be complete. We recommend contacting the local school district to confirm school assignments for this home.
- $838,1005 bd3 ba2k sqft6329 W Fish Lake Dr, West Jordan, UT 84081Off Market
- $883,2007 bd4 ba3k sqft6347 W Fish Lake Dr, West Jordan, UT 84081Off Market
- $818,6006 bd4 ba4.1k sqft6326 W Lake Powell Cir, West Jordan, UT 84081Off Market
- $895,1006 bd4 ba4.5k sqft6334 W Lake Powell Cir, West Jordan, UT 84081Off Market
- $704,1005 bd2 ba1.6k sqft8012 S Lake Powell Rd, West Jordan, UT 84081Off Market
- $781,9005 bd4 ba3.7k sqft6328 W Fish Lake Dr, West Jordan, UT 84081Off Market
- $572,5005 bd2 ba1.4k sqft6312 W Lake Powell Cir, West Jordan, UT 84081Off Market
- $860,8004 bd4 ba5k sqft6342 W Fish Lake Dr, West Jordan, UT 84081Off Market
A local agent can set up tours, give advice and negotiate with sellers.
Similar homes
- $654,9005 bd3 ba2.8k sqft5084 W Stone Vista Ln, West Jordan, UT 84081For Sale
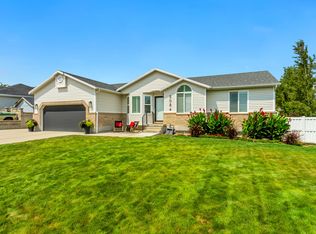
 MLS ID #2178054, Shane Mozaffari, Primed Real Estate LLC. UtahRealEstate.com
 - $829,0004 bd3 ba4.1k sqft10403 S Walnut Canyon Ln, South Jordan, UT 84009For Sale
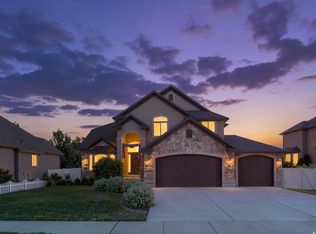 MLS ID #2177716, Jill Robinson, Presidio Real Estate (Mountain View). UtahRealEstate.com
 - $622,9006 bd3 ba2.4k sqft8462 S Farm Oak Ct, West Jordan, UT 84081For Sale
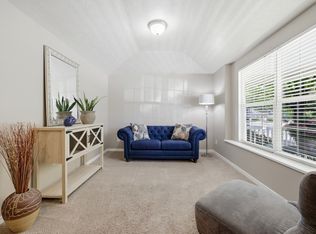 MLS ID #2165949, Amy Mansour, KW Utah Realtors Keller Williams. UtahRealEstate.com
 - $664,9005 bd4 ba3.5k sqft5467 Mayflower St, West Jordan, UT 84088For Sale
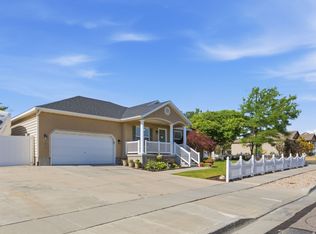 MLS ID #2166793, Tonya Bronson, Equity Real Estate (Results). UtahRealEstate.com
 - $594,0005 bd3 ba2.6k sqft7063 W Dry Sycamore Ln, West Jordan, UT 84081For SaleMLS ID #2162873, Hillary Zwan, KW Utah Realtors Keller Williams (Brickyard). UtahRealEstate.com
- $800,0005 bd4 ba3.4k sqft11912 S 2160 W, Riverton, UT 84065For SaleMLS ID #2176533, Gena Case, In Depth Realty. UtahRealEstate.com
- $840,0006 bd4 ba4k sqft3544 W Via Bello Ct, South Jordan, UT 84095For SaleMLS ID #2174788, Ivan Tcherniaev, Equity Real Estate (Solid). UtahRealEstate.com
- $659,0005 bd3 ba2.6k sqft7598 S 4770 W, West Jordan, UT 84088For SaleMLS ID #2169674, Phil Flanders, Homie. UtahRealEstate.com
- $859,9005 bd3 ba5k sqft10315 S 3925 W, South Jordan, UT 84009For SaleMLS ID #2173938, Monique Keetch, Berkshire Hathaway HomeServices Utah Properties (Salt Lake). UtahRealEstate.com
- $809,9004 bd4 ba4.4k sqft2515 W Jordan Ct, Salt Lake City, UT 84129For SaleMLS ID #2170580, Robin Roller, Alta Realty. UtahRealEstate.com
- $729,0006 bd4 ba3.1k sqft1386 Bristol Ridge Rd, West Jordan, UT 84088For SaleMLS ID #2167374, Jaycie Motiwala, Fathom Realty (Union Park). UtahRealEstate.com
- $850,0005 bd4 ba3.6k sqft573 Canyon View Cir, North Salt Lake, UT 84054For SaleMLS ID #2178848, J Hunter Virden, Real Estate Essentials. UtahRealEstate.com
- $960,0005 bd3 ba4k sqft1238 W Trimble Ln, West Jordan, UT 84088For SaleMLS ID #2166108, Jonathan Hall, Hallmark Real Estate Company of Utah. UtahRealEstate.com
- $749,9005 bd3 ba3.3k sqft5953 W Silver Saddle Way, Herriman, UT 84096For SaleMLS ID #2176141, Hector Lombana, Grand Slam Realty. UtahRealEstate.com
- $830,0006 bd4 ba4.7k sqft5492 N Derby Ln, Stansbury Park, UT 84074For SaleMLS ID #2177015, Darcee Oliva, Presidio Real Estate (South Valley). UtahRealEstate.com
- $890,0005 bd4 ba4.3k sqft3257 W Stoker Cv, South Jordan, UT 84095For SaleMLS ID #2170060, Daniel Talbert, Realtypath LLC. UtahRealEstate.com
- $579,9003 bd3 ba2.9k sqft5183 W Swift Water Way, West Jordan, UT 84081For SaleMLS ID #2157439, Kristin Deveraux, Vox Real Estate, LLC. UtahRealEstate.com
- $924,0006 bd4 ba4.2k sqft14361 S Fort Pierce Way, Herriman, UT 84096For SaleMLS ID #2173809, Connie S Elliott, Windermere Real Estate (Draper). UtahRealEstate.com
- $849,0005 bd4 ba4.3k sqft11508 S Harvest Rain Ave, South Jordan, UT 84009For SaleMLS ID #2158774, H. Mariano Delgado, Innova Realty Inc. UtahRealEstate.com
- $739,0004 bd4 ba3.4k sqft4016 W Kelvingrove Cir, South Jordan, UT 84009For SaleMLS ID #2155805, D. Landen Powell, Real Broker, LLC. UtahRealEstate.com
