NEW PRICE! One block to the beach, in the heart of the Presidential Streets, steps to the beach and downtown. Rental income potential and nice options with R2 Zoning. Features a spacious paved driveway including RV Parking space, garage, and bonus bunk room/Flex Space - all rare perks for Cannon Beach! With a view of iconic Haystack Rock and partial ocean view this gem checks all your boxes: FOUR bedrooms including three on the main level with laundry on the main as well. Head upstairs for living, dining, and kitchen. Step onto the spacious west facing covered deck for people watching, ocean viewing, crashing wave listening, and instant relaxation. Large Primary upstairs with en-suite bathroom and walk-in closet. Your favorite shops, dining, and BEACH are so close-by and are waiting for you! Buyer due diligence on STR regulations.
Pending
Price cut: $75K (9/13)
$1,100,000
663 S Hemlock St, Cannon Beach, OR 97110
4beds
2,108sqft
Residential, Single Family Residence
Built in 1998
4,791 Square Feet Lot
$-- Zestimate®
$522/sqft
$-- HOA
What's special
Partial ocean view
- 327 days
- 848
- 31
Zillow last checked:
Listing updated:
Listed by:
Nichole Whittle 503-440-9583,
Cascade Hasson Sotheby's International Realty
Source: RMLS (OR),MLS#: 520603591
Facts & features
Interior
Bedrooms & bathrooms
- Bedrooms: 4
- Bathrooms: 3
- Full bathrooms: 2
- Partial bathrooms: 1
- Main level bathrooms: 1
Rooms
- Room types: Bedroom 4, Entry, Storage, Bedroom 2, Bedroom 3, Dining Room, Family Room, Kitchen, Living Room, Primary Bedroom
Primary bedroom
- Features: Bathroom, Walkin Closet
- Level: Upper
Bedroom 2
- Features: Closet
- Level: Main
Bedroom 3
- Features: Closet
- Level: Main
Bedroom 4
- Features: Exterior Entry, Closet
- Level: Lower
Dining room
- Features: Deck
- Level: Upper
Kitchen
- Features: Cook Island, Gas Appliances, Trash Compactor, Granite
- Level: Upper
Living room
- Features: Deck, Fireplace Insert, Sliding Doors
- Level: Upper
Heating
- Forced Air
Appliances
- Included: Built-In Range, Down Draft, Free-Standing Refrigerator, Gas Appliances, Microwave, Trash Compactor, Washer/Dryer, Tankless Water Heater
- Laundry: Laundry Room
Features
- Ceiling Fan(s), Central Vacuum, Granite, High Ceilings, Closet, Cook Island, Bathroom, Walk-In Closet(s)
- Flooring: Vinyl, Wall to Wall Carpet, Wood
- Doors: Sliding Doors
- Basement: None
- Number of fireplaces: 1
- Fireplace features: Gas, Insert
Interior area
- Total structure area: 2,108
- Total interior livable area: 2,108 sqft
Property
Parking
- Total spaces: 1
- Parking features: Driveway, RV Access/Parking, Attached, Garage Partially Converted to Living Space
- Attached garage spaces: 1
- Has uncovered spaces: Yes
Accessibility
- Accessibility features: Garage On Main, Main Floor Bedroom Bath, Utility Room On Main, Accessibility
Features
- Levels: Two
- Stories: 2
- Patio & porch: Covered Deck, Deck
- Exterior features: Exterior Entry
- Has spa: Yes
- Spa features: Bath
- Has view: Yes
- View description: City, Ocean, Trees/Woods
- Has water view: Yes
- Water view: Ocean
Lot
- Size: 4,791 Square Feet
- Features: Level, Ocean Beach One Quarter Mile Or Less, SqFt 3000 to 4999
Details
- Additional structures: RVParking
- Parcel number: 5976
- Zoning: R2
Construction
Type & style
- Home type: SingleFamily
- Property subtype: Residential, Single Family Residence
Materials
- Cedar, Shake Siding
- Foundation: Concrete Perimeter, Slab
- Roof: Composition
Condition
- Resale
- New construction: No
- Year built: 1998
Utilities & green energy
- Gas: Gas
- Sewer: Public Sewer
- Water: Public
Community & HOA
HOA
- Has HOA: No
Location
- Region: Cannon Beach
Financial & listing details
- Price per square foot: $522/sqft
- Tax assessed value: $1,085,370
- Annual tax amount: $5,792
- Date on market: 11/18/2025
- Cumulative days on market: 327 days
- Listing terms: Cash,Conventional,VA Loan
- Road surface type: Paved
Estimated market value
Not available
Estimated sales range
Not available
Not available
Price history
| Date | Event | Price |
|---|---|---|
| 10/9/2026 | Pending sale | $1,100,000$522/sqft |
Source: CMLS #25-1069 Report a problem | ||
| 9/13/2026 | Price change | $1,100,000-6.4%$522/sqft |
Source: CMLS #25-1069 Report a problem | ||
| 5/7/2026 | Price change | $1,175,000-6%$557/sqft |
Source:  RMLS (OR) #520603591 Report a problem RMLS (OR) #520603591 Report a problem | ||
| 2/14/2026 | Price change | $1,250,000-3.5%$593/sqft |
Source: RMLS (OR) #520603591 Report a problem | ||
| 12/30/2025 | Price change | $1,295,000-4.8%$614/sqft |
Source: RMLS (OR) #520603591 Report a problem | ||
| 11/18/2025 | Listed for sale | $1,360,000$645/sqft |
Source: CMLS #25-1069 Report a problem | ||
Public tax history
| Year | Property taxes | Tax assessment |
|---|---|---|
| 2025 | $5,792 +1.3% | $466,765 +3% |
| 2024 | $5,720 +10.7% | $453,171 +3% |
| 2023 | $5,168 +2.7% | $439,973 +3% |
| 2022 | $5,034 +2.1% | $427,159 +3% |
| 2021 | $4,930 +1.8% | $414,718 +3% |
| 2020 | $4,845 | $402,640 +3% |
| 2019 | $4,845 +6.4% | $390,914 +3% |
| 2018 | $4,554 +5.5% | $379,529 +3% |
| 2017 | $4,315 +4% | $368,476 +3% |
| 2016 | $4,147 +16.3% | $357,744 +3% |
| 2015 | $3,567 +4.2% | $347,325 +3% |
| 2014 | $3,424 +3.3% | $337,210 +3% |
| 2013 | $3,314 | $327,389 +3% |
| 2012 | -- | $317,854 +3% |
| 2011 | -- | $308,597 +3% |
| 2010 | -- | $299,610 +3% |
| 2009 | -- | $290,884 +3% |
| 2008 | -- | $282,413 +3% |
| 2007 | -- | $274,188 +3% |
| 2006 | -- | $266,202 |
Find assessor info on the county website
Monthly payment
Est. payment
Payment breakdown
Explore the cost of this home by adjusting the details. Changes won't be saved.Climate risks
Neighborhood: 97110
Nearby schools
Schools provided by the listing agent
- Elementary: Pacific Ridge
- Middle: Seaside
- High: Seaside
Source: RMLS (OR). This data may not be complete. We recommend contacting the local school district to confirm school assignments for this home.

Similar homes
- $1,195,0005 bd4 ba2.6k sqft387 Sunset Blvd, Cannon Beach, OR 97110Active

 MLS ID #147151936, Kimberly Brown, RE/MAX Coastal Advantage. RMLS (OR)
 - $998,0003 bd3 ba1.5k sqft296 E Jackson St, Cannon Beach, OR 97110Active
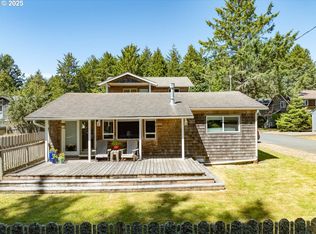 MLS ID #109978279, Jeff Etchison, Windermere Realty Trust. RMLS (OR)
 - $998,0003 bd3 ba1.2k sqft164 Sunset Blvd, Cannon Beach, OR 97110Active
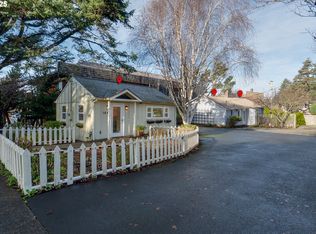 MLS ID #395093626, Bob Neroni, Cascade Hasson Sotheby's International Realty. RMLS (OR)
 - $1,025,0003 bd2 ba1.3k sqft2601 S Hemlock St, Cannon Beach, OR 97110Active
 MLS ID #117693445, Kimberly Brown, RE/MAX Coastal Advantage. RMLS (OR)
 - $1,599,0004 bd2 ba1.8k sqft180 E Jackson St, Cannon Beach, OR 97110ActiveMLS ID #644489197, M Michele Johnson, Windermere Realty Trust. RMLS (OR)
- $995,0002 bd2 ba2.2k sqft4131 Hemlock St, Cannon Beach, OR 97110ActiveMLS ID #303354070, Jeff Etchison, Windermere Realty Trust. RMLS (OR)
- $1,075,0003 bd3 ba2.1k sqft33032 Pacific Bellevue Ln, Warrenton, OR 97146ActiveMLS ID #547125141, Beverly Anderson, John L. Scott Market Center. RMLS (OR)
- $580,0003 bd2 ba1.1k sqft421 Elk Creek Rd, Cannon Beach, OR 97110ActiveMLS ID #24369035, Michael Hague, Cascade Hasson Sotheby's International Realty. RMLS (OR)
- $1,567,0004 bd4 ba2.2k sqft116 Watts Way, Cannon Beach, OR 97110ActiveMLS ID #485843437, Jeremy Youngquist, Rise Above Realty. RMLS (OR)
- $949,5003 bd3 ba2.2k sqft1775 Thompson Falls Dr, Seaside, OR 97138ActiveMLS ID #372685905, Hilary Herman, Realty One Group Prestige. RMLS (OR)
- $1,000,0004 bd3 ba2.8k sqft89610 Sea Breeze Dr, Warrenton, OR 97146ActiveMLS ID #365243555, Jennifer Winter, Realty First. RMLS (OR)
- $1,498,0003 bd3 ba2.4k sqft2887 S Hemlock St, Cannon Beach, OR 97110ActiveMLS ID #216122166, Abbas Atwi, Cascade Hasson Sotheby's International Realty. RMLS (OR)
- $1,125,0003 bd4 ba3k sqft89236 Belmont Rd, Seaside, OR 97146ActiveMLS ID #199334318, Tim Regan, Windermere Realty Trust. RMLS (OR)
- $1,199,0004 bd3 ba2.7k sqft1202 SW Pine Dr, Warrenton, OR 97146ActiveMLS ID #330875288, Pamela Ackley, Windermere Realty Trust. RMLS (OR)
- $745,0004 bd3 ba2.2k sqft144 6th Ave, Seaside, OR 97138ActiveMLS ID #285987705, Jenny Frank, Windermere Realty Trust. RMLS (OR)
- $1,065,0003 bd3 ba2.7k sqft88644 Highway 101, Seaside, OR 97138ActiveMLS ID #789273152, Patrick Krause, Soldera Properties, Inc. RMLS (OR)
- $965,0003 bd3 ba2.9k sqft2499 Pine Ridge Dr, Gearhart, OR 97138ActiveMLS ID #722857317, James Campion, Windermere Realty Trust. RMLS (OR)
- $945,0004 bd4 ba3.1k sqft702 SW Juniper Ave, Warrenton, OR 97146ActiveMLS ID #467016458, Trina Hoggard, Keller Williams Sunset Corridor. RMLS (OR)
- $1,150,0004 bd2 ba2.7k sqft26580 Beach Dr, Rockaway Beach, OR 97136For Sale
 MLS ID #26-912, Nickolas Shivers, eXp Realty LLC. OCMLS
