First time on the market in 60 years! Welcome to this ocean-view home at 6630 Eddinghill Drive in the highly coveted Los Verdes neighborhood of Rancho Palos Verdes. Featuring 5 bedrooms and 3 bathrooms, this property offers an incredible opportunity for the second owner to customize their dream home. Highlights include ocean views, a large flat backyard and an attached 2-car garage. Centrally located with fast access on/off the hill, you are minutes away from premium shopping, dining, top schools, South Redondo, and Torrance. Don't miss this rare chance to buy in a prime Palos Verdes location!
Under contract
Listed by: Coastal Legacy Realty Group • Brent Humber • Contact: 310-871-2865
$1,695,000
6630 Eddinghill Dr, Rancho Palos Verdes, CA 90275
5beds
2,128sqft
Single Family Residence
Built in 1963
7,817 Square Feet Lot
$1,708,400 Zestimate®
$797/sqft
$-- HOA
What's special
- 16 days
- 1,342
- 103
Likely to sell faster than
Zillow last checked:
Listing updated:
Listed by:
Brent Humber DRE #01445508 310-871-2865,
Coastal Legacy Realty Group
Source: CRMLS,MLS#: PV26201026 Originating MLS: California Regional MLS
Originating MLS: California Regional MLSFacts & features
Interior
Bedrooms & bathrooms
- Bedrooms: 5
- Bathrooms: 3
- Full bathrooms: 2
- 3/4 bathrooms: 1
- Main level bathrooms: 1
- Main level bedrooms: 1
Rooms
- Room types: Bedroom, Kitchen, Living Room, Primary Bathroom, Primary Bedroom, Workshop, Dining Room
Bedroom
- Features: Bedroom on Main Level
Bathroom
- Features: Dual Sinks, Full Bath on Main Level
Kitchen
- Features: Tile Counters
Heating
- Central
Cooling
- None
Appliances
- Included: Dishwasher, Electric Cooktop, Electric Oven, Water Heater
- Laundry: Washer Hookup, Electric Dryer Hookup, Gas Dryer Hookup, In Garage
Features
- Breakfast Bar, Separate/Formal Dining Room, Bedroom on Main Level, Workshop
- Flooring: Laminate, Tile, Wood
- Doors: Sliding Doors
- Windows: Shutters
- Has fireplace: Yes
- Fireplace features: Living Room
- Common walls with other units/homes: No Common Walls
Interior area
- Total interior livable area: 2,128 sqft
Property
Parking
- Total spaces: 2
- Parking features: Garage, On Street
- Attached garage spaces: 2
Features
- Levels: Two
- Stories: 2
- Entry location: Front
- Patio & porch: Brick
- Exterior features: Awning(s)
- Pool features: None
- Spa features: None
- Fencing: Chain Link
- Has view: Yes
- View description: Mountain(s), Neighborhood, Ocean
- Has water view: Yes
- Water view: Ocean
Lot
- Size: 7,817 Square Feet
- Features: 0-1 Unit/Acre, Rectangular Lot, Sprinkler System, Trees
Details
- Parcel number: 7583017017
- Special conditions: Standard,Trust
Construction
Type & style
- Home type: SingleFamily
- Architectural style: Traditional
- Property subtype: Single Family Residence
Materials
- Brick, Stucco, Wood Siding
- Roof: Composition
Condition
- New construction: No
- Year built: 1963
Utilities & green energy
- Electric: 220 Volts in Garage
- Sewer: Public Sewer
- Water: Public
- Utilities for property: Electricity Available, Electricity Connected, Natural Gas Available, Natural Gas Connected, Sewer Available, Sewer Connected, Water Available, Water Connected
Community & HOA
Community
- Features: Street Lights, Sidewalks
Location
- Region: Rancho Palos Verdes
Financial & listing details
- Price per square foot: $797/sqft
- Tax assessed value: $173,491
- Date on market: 9/19/2026
- Cumulative days on market: 17 days
- Listing terms: Cash to New Loan
- Road surface type: Paved
Estimated market value
$1,708,400
$1.62M - $1.79M
$6,307/mo
Price history
| Date | Event | Price |
|---|---|---|
| 9/25/2026 | Contingent | $1,695,000$797/sqft |
Source:  CRMLS #PV26201026 Report a problem CRMLS #PV26201026 Report a problem | ||
| 9/20/2026 | Listed for sale | $1,695,000$797/sqft |
Source: CRMLS #PV26201026 Report a problem | ||
Public tax history
| Year | Property taxes | Tax assessment |
|---|---|---|
| 2026 | -- | $173,491 +2% |
| 2025 | $3,254 +11.2% | $170,090 +2% |
| 2024 | $2,927 +5.2% | $166,756 +2% |
| 2023 | $2,783 +4.4% | $163,487 +2% |
| 2022 | $2,665 +1.7% | $160,282 +2% |
| 2021 | $2,620 +1.5% | $157,140 +1% |
| 2020 | $2,580 | $155,530 +2% |
| 2019 | $2,580 +5.7% | $152,482 +2% |
| 2018 | $2,440 | $149,493 +2% |
| 2017 | $2,440 +2.5% | $146,563 +2% |
| 2016 | $2,382 +3.5% | $143,690 +1.5% |
| 2015 | $2,301 +2.1% | $141,533 +2% |
| 2014 | $2,255 | $138,761 +2.5% |
| 2012 | -- | $135,427 +2% |
| 2011 | -- | $132,773 +0.8% |
| 2010 | -- | $131,781 -0.2% |
| 2009 | -- | $132,095 +2% |
| 2008 | -- | $129,505 +2% |
| 2007 | -- | $126,967 +2% |
| 2006 | -- | $124,478 |
| 2005 | -- | $124,478 +4% |
| 2004 | -- | $119,648 +1.9% |
| 2003 | -- | $117,456 +2% |
| 2002 | -- | $115,154 +4% |
| 2000 | -- | $110,684 |
Find assessor info on the county website
Monthly payment
Est. payment
Payment breakdown
Explore the cost of this home by adjusting the details. Changes won't be saved.Climate risks
Neighborhood: 90275
Nearby schools
Schools provided by the listing agent
- Elementary: Vista Grande
- Middle: Ridgecrest
- High: Palos Verdes Peninsula
Source: CRMLS. This data may not be complete. We recommend contacting the local school district to confirm school assignments for this home.
- $2,000,0004 bd2 ba1.8k sqft6624 Eddinghill Dr, Rancho Palos Verdes, CA 90275Sold

- $1,830,5004 bd3 ba2k sqft6638 Eddinghill Dr, Rancho Palos Verdes, CA 90275Off Market
- $1,650,5004 bd2 ba1.6k sqft28736 Cedarbluff Dr, Rancho Palos Verdes, CA 90275Off Market
- $1,970,3004 bd3 ba2.1k sqft6644 Eddinghill Dr, Rancho Palos Verdes, CA 90275Off Market
Similar homes
- $1,890,0004 bd3 ba2.3k sqft28229 Lobrook Dr, Rancho Palos Verdes, CA 90275For Sale
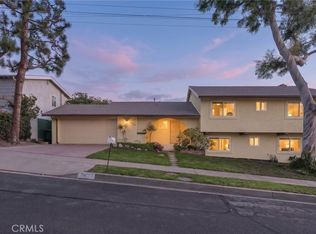 MLS ID #SB26205000, Hisako Suzuki, Person Realty Inc.. CRMLS
 - $1,829,0004 bd3 ba2.2k sqft27659 Flaming Arrow Dr, Rancho Palos Verdes, CA 90275For Sale
 MLS ID #SB26209735, Eric Mori, Home Team Realty. CRMLS
 - $1,549,0003 bd2 ba1.7k sqft27727 Hawthorne Blvd, Rancho Palos Verdes, CA 90275For Sale
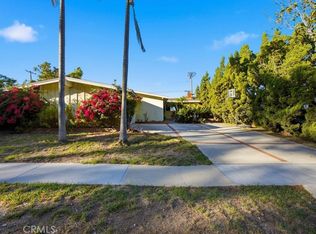 MLS ID #PV26214996, Rachel Martiens, Estate Properties. CRMLS
 - $1,650,0003 bd3 ba2.4k sqft6402 Sealpoint Ct, Rancho Palos Verdes, CA 90275For Sale
 MLS ID #PV26215728, Marge Rankin, Coldwell Banker Realty. CRMLS
Local buyer's agents are ready to help
