Welcome to 28229 Lobrook Drive, a charming custom home in the highly desirable Los Verdes area of Rancho Palos Verdes. Offering approximately 2,370 square feet of living space on a generous 0.36-acre lot, this 4-bedroom, 3-bath residence showcases breathtaking panoramic ocean and Catalina views with spectacular sunsets visible from many rooms.
The bright and spacious floor plan features inviting living and family rooms, each with a fireplace, creating comfortable spaces for both everyday living and entertaining. The beautifully remodeled eat-in kitchen opens to the dining area and offers a warm, functional setting for gatherings. Tile flooring, dual-pane windows, and thoughtful details throughout enhance the home's character and appeal.
Step outside to enjoy the expansive yard, patio, and deck while taking in the coastal scenery and unforgettable sunsets.
Ideally situated in Rancho Palos Verdes, this home offers the opportunity to enjoy the area's beautiful coastal setting, peaceful residential surroundings, and highly regarded Palos Verdes Peninsula community. A wonderful opportunity to make this view property your own.
Under contract
Listed by: Person Realty Inc. • Hisako Suzuki • Contact: 310-463-7936
$1,890,000
28229 Lobrook Dr, Rancho Palos Verdes, CA 90275
4beds
2,370sqft
Single Family Residence
Built in 1967
0.36 Acres Lot
$1,876,500 Zestimate®
$797/sqft
$-- HOA
What's special
- 22 days
- 2,171
- 188
Likely to sell faster than
Zillow last checked:
Listing updated:
Listed by:
Hisako Suzuki DRE #01813238 310-463-7936,
Person Realty Inc.
Source: CRMLS,MLS#: SB26205000 Originating MLS: California Regional MLS
Originating MLS: California Regional MLSFacts & features
Interior
Bedrooms & bathrooms
- Bedrooms: 4
- Bathrooms: 3
- Full bathrooms: 1
- 3/4 bathrooms: 1
- 1/2 bathrooms: 1
- Main level bathrooms: 2
- Main level bedrooms: 2
Rooms
- Room types: Entry/Foyer, Family Room, Kitchen, Laundry, Living Room, Primary Bathroom, Primary Bedroom, Other, Dining Room
Other
- Features: Walk-In Closet(s)
Heating
- Central
Cooling
- None
Appliances
- Included: Dishwasher, Gas Oven, Gas Range, Microwave, Dryer, Washer
- Laundry: Laundry Room
Features
- Separate/Formal Dining Room, Walk-In Closet(s)
- Flooring: Carpet, Tile, Vinyl
- Windows: Double Pane Windows
- Has fireplace: Yes
- Fireplace features: Family Room, Living Room
- Common walls with other units/homes: No Common Walls
Interior area
- Total interior livable area: 2,370 sqft
Property
Parking
- Total spaces: 2
- Parking features: Direct Access, Garage Faces Front, Garage
- Attached garage spaces: 2
Features
- Levels: Multi/Split
- Entry location: 1
- Patio & porch: Tile
- Pool features: None
- Has spa: Yes
- Spa features: See Remarks
- Has view: Yes
- View description: Catalina, Ocean, Panoramic
- Has water view: Yes
- Water view: Ocean
Lot
- Size: 0.36 Acres
- Features: Sprinklers In Front
Details
- Parcel number: 7584018001
- Special conditions: Standard
Construction
Type & style
- Home type: SingleFamily
- Property subtype: Single Family Residence
Materials
- Stucco
- Foundation: Raised
- Roof: Shingle
Condition
- Updated/Remodeled
- New construction: No
- Year built: 1967
Utilities & green energy
- Electric: 220 Volts in Garage
- Sewer: Public Sewer
- Water: Public
Community & HOA
Community
- Features: Suburban
- Security: Carbon Monoxide Detector(s), Smoke Detector(s)
Location
- Region: Rancho Palos Verdes
Financial & listing details
- Price per square foot: $797/sqft
- Tax assessed value: $1,129,661
- Date on market: 9/24/2026
- Cumulative days on market: 22 days
- Listing terms: Cash,Conventional
- Inclusions: Refrigerator, washer, drier w/o warranty
Estimated market value
$1,876,500
$1.78M - $1.97M
$7,054/mo
Price history
| Date | Event | Price |
|---|---|---|
| 10/10/2026 | Contingent | $1,890,000$797/sqft |
Source:  CRMLS #SB26205000 Report a problem CRMLS #SB26205000 Report a problem | ||
| 9/24/2026 | Listed for sale | $1,890,000+157.1%$797/sqft |
Source: CRMLS #SB26205000 Report a problem | ||
| 6/8/2001 | Sold | $735,000+24.4%$310/sqft |
Source: Public Record Report a problem | ||
| 1/22/1999 | Sold | $591,000$249/sqft |
Source: Public Record Report a problem | ||
Public tax history
| Year | Property taxes | Tax assessment |
|---|---|---|
| 2026 | -- | $1,129,661 +2% |
| 2025 | $12,886 +4.9% | $1,107,512 +2% |
| 2024 | $12,280 +2.2% | $1,085,797 +2% |
| 2023 | $12,020 +5.3% | $1,064,508 +2% |
| 2022 | $11,413 -0.3% | $1,043,636 +2% |
| 2021 | $11,450 +1.4% | $1,023,174 +1% |
| 2020 | $11,295 | $1,012,684 +2% |
| 2019 | $11,295 -0.1% | $992,828 +2% |
| 2018 | $11,302 | $973,362 +2% |
| 2017 | $11,302 +2.1% | $954,277 +2% |
| 2016 | $11,065 +3.1% | $935,566 +1.5% |
| 2015 | $10,734 +2.4% | $921,514 +2% |
| 2014 | $10,486 | $903,464 +2.5% |
| 2012 | -- | $881,747 +2% |
| 2011 | -- | $864,459 +0.8% |
| 2010 | -- | $857,999 -0.2% |
| 2009 | -- | $860,039 +2% |
| 2008 | -- | $843,176 +2% |
| 2007 | -- | $826,644 +2% |
| 2006 | -- | $810,437 |
| 2005 | -- | $810,437 +4% |
| 2004 | -- | $778,969 +1.9% |
| 2003 | -- | $764,693 +2% |
| 2002 | -- | $749,700 +24.2% |
| 2000 | -- | $603,840 |
Find assessor info on the county website
Monthly payment
Est. payment
Payment breakdown
Explore the cost of this home by adjusting the details. Changes won't be saved.Climate risks
Neighborhood: 90275
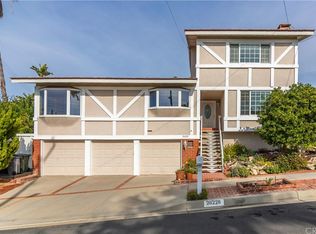
- $1,850,9004 bd3 ba1.9k sqft28221 Lobrook Dr, Rancho Palos Verdes, CA 90275Off Market

- $1,823,3005 bd3 ba3.1k sqft28237 Lobrook Dr, Rancho Palos Verdes, CA 90275Off Market
- $1,863,9004 bd3 ba2.2k sqft28245 Lobrook Dr, Rancho Palos Verdes, CA 90275Off Market

- $1,803,2003 bd3 ba2.4k sqft28228 Lobrook Dr, Rancho Palos Verdes, CA 90275Off Market
Similar homes
- $1,699,0004 bd3 ba2k sqft7300 Via Collado, Rancho Palos Verdes, CA 90275For Sale
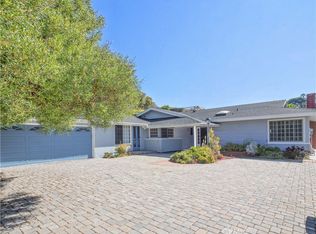 MLS ID #PV26224807, Teri Hawkins, Estate Properties. CRMLS
 - $1,849,0005 bd3 ba2.7k sqft27033 Indian Peak Rd, Rancho Palos Verdes, CA 90275For Sale
 MLS ID #SB26215071, Giovanni Altamura, S C Real Estate. CRMLS
 - $1,829,0004 bd3 ba2.2k sqft27659 Flaming Arrow Dr, Rancho Palos Verdes, CA 90275For Sale
 MLS ID #SB26209735, Eric Mori, Home Team Realty. CRMLS
 - $2,199,0004 bd3 ba3k sqft30136 Avenida De Calma, Rancho Palos Verdes, CA 90275For Sale
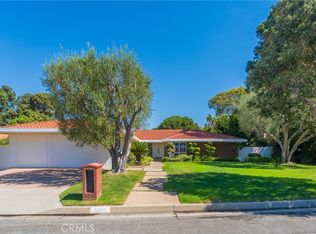 MLS ID #PV26218233, CJ Cardinali, Vista Sotheby's International Realty. CRMLS
Local buyer's agents are ready to help
