When you first arrive at this beautiful Riviera home, you will be welcomed by classic Southern
California architecture, a red tile roof, mature landscaping, and a warm wood garage door that
complements the home’s natural character. Inside, this spacious 4-bedroom, 3-bathroom
residence offers approximately 2,303 square feet of living space with a distinctive floor plan
designed to take advantage of natural light, indoor-outdoor living, and the home’s inviting
surroundings. Step inside and one of the first things you will notice is the beautiful use of natural wood
throughout the home. Soaring wood-paneled ceilings create an impressive sense of warmth and
openness, while oversized windows bring in abundant natural light. The main living area is
spacious and welcoming, with multiple seating areas, a dramatic tiled fireplace, and large
windows overlooking the surrounding greenery. A built-in window seat offers the perfect place to
relax while enjoying the view, and the open layout creates an easy flow between the living room,
kitchen, and adjacent gathering spaces.
Throughout the home, the bedrooms feel spacious and comfortable. The primary bedroom is
especially inviting, with generous proportions, abundant natural light, mirrored wardrobe doors,
and room for additional furniture or a sitting area. The additional bedrooms provide flexibility for
family, guests, or a home office. One of the bathrooms features a large soaking tub with an
overhead shower, while the home’s three-bathroom layout provides convenience across the
different living levels. A separate laundry area with built-in cabinetry, washer and dryer space,
and a utility sink adds valuable functionality.
Outdoor living is another standout feature of the property. An upper-level deck creates a sunny
space for dining, morning coffee, or relaxing outdoors, while the lower covered patio opens to a
private backyard framed by mature trees and established landscaping. Terra-cotta tile, multiple
seating areas, and garden space give the backyard a charming, intimate feel and create plenty
of opportunities for entertaining or simply enjoying the Southern California climate.
Located in the desirable Riviera area of Torrance, the home is close to local schools, shopping,
dining, beaches, and the coastal lifestyle of the South Bay. 3875 Bluff
Street offers a wonderful opportunity to make a distinctive South Bay home your own
For sale
Listed by: Beach City Brokers • Holly Kauffman • Contact: 310 345-0165
$1,899,000
3875 Bluff St, Torrance, CA 90505
4beds
2,303sqft
Single Family Residence
Built in 1985
4,939 Square Feet Lot
$1,858,000 Zestimate®
$825/sqft
$-- HOA
What's special
- 2 days
- 459
- 40
Likely to sell faster than
Zillow last checked:
Listing updated:
Listed by:
Holly Kauffman DRE #01948745 310345-0165,
Beach City Brokers
Source: CRMLS,MLS#: SB26222898 Originating MLS: California Regional MLS
Originating MLS: California Regional MLSFacts & features
Interior
Bedrooms & bathrooms
- Bedrooms: 4
- Bathrooms: 3
- Full bathrooms: 3
- Main level bathrooms: 1
Rooms
- Room types: Entry/Foyer, Kitchen, Living Room, Primary Bedroom
Bathroom
- Features: Bathtub, Dual Sinks
Heating
- Central
Cooling
- None
Appliances
- Included: Dishwasher, Gas Oven, Gas Range, Refrigerator
- Laundry: Inside, Laundry Room
Features
- Flooring: Carpet, Tile
- Has fireplace: Yes
- Fireplace features: Living Room
- Common walls with other units/homes: No Common Walls
Interior area
- Total interior livable area: 2,303 sqft
Property
Parking
- Total spaces: 2
- Parking features: Garage Faces Front
- Attached garage spaces: 2
Features
- Levels: Two
- Stories: 2
- Entry location: 1
- Patio & porch: Deck, Patio
- Pool features: None
- Spa features: None
- Has view: Yes
- View description: City Lights, Neighborhood
Lot
- Size: 4,939 Square Feet
- Features: 0-1 Unit/Acre
Details
- Parcel number: 7534026029
- Zoning: TORR-LO
- Special conditions: Standard
Construction
Type & style
- Home type: SingleFamily
- Architectural style: Spanish
- Property subtype: Single Family Residence
Materials
- Roof: Spanish Tile
Condition
- Turnkey
- New construction: No
- Year built: 1985
Utilities & green energy
- Electric: Standard
- Sewer: Public Sewer
- Water: Public
Community & HOA
Community
- Features: Street Lights, Sidewalks
Location
- Region: Torrance
Financial & listing details
- Price per square foot: $825/sqft
- Tax assessed value: $484,027
- Date on market: 10/14/2026
- Cumulative days on market: 3 days
- Listing terms: Cash,Cash to New Loan,Conventional
- Road surface type: Paved
Estimated market value
$1,858,000
$1.77M - $1.95M
$5,933/mo
Price history
| Date | Event | Price |
|---|---|---|
| 10/15/2026 | Listed for sale | $1,899,000$825/sqft |
Source:  CRMLS #SB26222898 Report a problem CRMLS #SB26222898 Report a problem | ||
Public tax history
| Year | Property taxes | Tax assessment |
|---|---|---|
| 2026 | -- | $484,027 +2% |
| 2025 | $5,643 +2% | $474,537 +2% |
| 2024 | $5,531 +1.8% | $465,234 +2% |
| 2023 | $5,431 +1.4% | $456,113 +2% |
| 2022 | $5,357 +2.1% | $447,170 +2% |
| 2021 | $5,249 +1.5% | $438,403 +1% |
| 2020 | $5,171 | $433,909 +2% |
| 2019 | $5,171 +4.7% | $425,402 +2% |
| 2018 | $4,938 | $417,062 +2% |
| 2017 | $4,938 +2.1% | $408,885 +2% |
| 2016 | $4,834 +2.8% | $400,868 +1.5% |
| 2015 | $4,701 +4.8% | $394,847 +2% |
| 2014 | $4,484 | $387,114 +2.5% |
| 2012 | -- | $377,810 +2% |
| 2011 | -- | $370,403 +0.8% |
| 2010 | -- | $367,636 -0.2% |
| 2009 | -- | $368,511 +2% |
| 2008 | -- | $361,287 +2% |
| 2007 | -- | $354,203 +2% |
| 2006 | -- | $347,259 |
| 2005 | -- | $347,259 +4% |
| 2004 | -- | $333,776 +1.9% |
| 2003 | -- | $327,660 +2% |
| 2002 | -- | $321,237 +4% |
| 2000 | -- | $308,765 |
Find assessor info on the county website
Monthly payment
Est. payment
Payment breakdown
Explore the cost of this home by adjusting the details. Changes won't be saved.Climate risks
Neighborhood: 90505

Similar homes
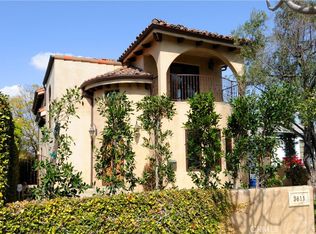
- $1,699,0004 bd3 ba2.1k sqft3611 W 244th St, Torrance, CA 90505For Sale
 MLS ID #SB26219054, Amir Salehi, Keller Williams Realty. CRMLS
 - $1,599,0004 bd3 ba1.9k sqft26114 Delos Dr, Torrance, CA 90505For Sale
 MLS ID #PV25234069, Mark Stoll, Vista Sotheby's International Realty. CRMLS
 - $1,929,0004 bd2 ba2k sqft23525 Leyte Dr, Torrance, CA 90505For Sale
 MLS ID #SB26206636, Pamela Punzalan, Compass. CRMLS
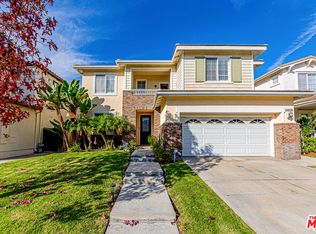
 - $1,989,0004 bd4 ba3k sqft23208 Maple Ave, Torrance, CA 90505For Sale
 MLS ID #26993241, Peter Chang DRE # 02206804, First LA Asset Inc. CLAW
