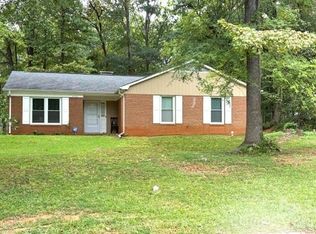
We are currently in a multiple Offer situation. The Sellers have requested the highest and best Offers be submitted by Noon ET on Wednesday, August 26, 2026. This property is priced with the need for renovations in mind and offers the ideal setup to make a profit on a flip, a rental property, or a primary home. This 3 bedroom, 2 bathroom home features 1,342 square feet of space and an attached 1 car garage. It sits on a beautiful 0.33 acre wooded lot with a fenced backyard and mature landscaping, providing great curb appeal potential with no HOA fees to keep your monthly costs low. The home is being sold 100% AS-IS and needs a full remodel, giving you the perfect opportunity to strip it down and build back maximum equity. Per the Sellers, the HVAC system is relatively new! Please note: The Sellers will NOT entertain any "creative financing" deals (no wholesale assignments, lease options, or Seller financing). Bring your cash, hard money, or strong external financing. Please make your Offer on NC form 2-T along with proof of funds or a pre-approval for consideration.
Under contract-show
$225,000
6636 Paloverde Ln, Charlotte, NC 28227
3beds
1,342sqft
Single Family Residence
Built in 1980
0.33 Acres Lot
$225,300 Zestimate®
$168/sqft
$-- HOA
What's special
- 17 days
- 1,133
- 56
Likely to sell faster than
Zillow last checked:
Listing updated:
Listed by:
Kathy Smith kathy@smith.net,
Homes by Kathy Smith
Source: Canopy MLS as distributed by MLS GRID,MLS#: 4416273
Facts & features
Interior
Bedrooms & bathrooms
- Bedrooms: 3
- Bathrooms: 2
- Full bathrooms: 2
Primary bedroom
- Level: Upper
Bedroom s
- Level: Upper
Bedroom s
- Level: Upper
Bathroom full
- Level: Upper
Bathroom full
- Level: Upper
Dining room
- Level: Main
Kitchen
- Level: Main
Laundry
- Level: Main
Living room
- Level: Main
Heating
- Natural Gas
Cooling
- Central Air
Appliances
- Included: Electric Oven
- Laundry: In Kitchen, Laundry Closet
Features
- Soaking Tub, Pantry, Storage, Whirlpool
- Flooring: Carpet, Linoleum, Parquet, Hardwood, Tile
- Has basement: No
- Attic: Pull Down Stairs
- Fireplace features: Living Room, Wood Burning
Interior area
- Total structure area: 1,342
- Total interior livable area: 1,342 sqft
- Finished area above ground: 1,342
- Finished area below ground: 0
Property
Parking
- Total spaces: 3
- Parking features: Attached Garage, Garage Faces Front, Garage on Main Level
- Attached garage spaces: 1
- Uncovered spaces: 2
Features
- Levels: Two
- Stories: 2
- Patio & porch: Covered, Deck, Front Porch
- Fencing: Back Yard
Lot
- Size: 0.33 Acres
- Dimensions: 86 x 168 x 86 x 168'
- Features: Wooded
Details
- Additional structures: Shed(s)
- Parcel number: 10902112
- Zoning: N1-A
- Special conditions: Standard
Construction
Type & style
- Home type: SingleFamily
- Property subtype: Single Family Residence
Materials
- Wood
- Foundation: Slab
- Roof: Composition
Condition
- New construction: No
- Year built: 1980
Utilities & green energy
- Sewer: Public Sewer
- Water: City
Community & HOA
Community
- Subdivision: Hickory Ridge
Location
- Region: Charlotte
Financial & listing details
- Price per square foot: $168/sqft
- Tax assessed value: $279,000
- Date on market: 8/24/2026
- Cumulative days on market: 17 days
- Listing terms: Cash,Other - See Remarks
- Exclusions: Dishwasher, one ceiling light fixture to be removed, plants in yard
- Road surface type: Concrete, Paved
Estimated market value
$225,300
$214,000 - $237,000
$1,637/mo
Price history
| Date | Event | Price |
|---|---|---|
| 8/25/2026 | Listed for sale | $225,000+291.3%$168/sqft |
Source:  Canopy MLS as distributed by MLS GRID #4416273 Report a problem Canopy MLS as distributed by MLS GRID #4416273 Report a problem | ||
| 7/17/2009 | Sold | $57,500$43/sqft |
Source: Public Record Report a problem | ||
Public tax history
| Year | Property taxes | Tax assessment |
|---|---|---|
| 2025 | -- | $279,000 |
| 2024 | -- | $279,000 |
| 2023 | -- | $279,000 +112.7% |
| 2022 | -- | $131,200 |
| 2021 | -- | $131,200 |
| 2020 | -- | $131,200 |
| 2019 | $1,358 | $131,200 +50.8% |
| 2018 | -- | $87,000 |
| 2017 | $1,180 | $87,000 |
| 2016 | $1,180 | $87,000 |
| 2015 | $1,180 -13.5% | $87,000 -14.2% |
| 2014 | $1,364 | $101,400 |
| 2013 | -- | $101,400 -0.7% |
| 2012 | -- | $102,100 |
| 2011 | -- | $102,100 +0.5% |
| 2010 | -- | $101,600 |
| 2009 | -- | $101,600 |
| 2008 | -- | $101,600 |
| 2007 | -- | $101,600 |
| 2006 | -- | $101,600 |
| 2005 | -- | $101,600 |
| 2004 | -- | $101,600 |
| 2003 | -- | $101,600 +17.7% |
| 2002 | -- | $86,320 |
| 2001 | -- | $86,320 |
| 2000 | -- | $86,320 |
Find assessor info on the county website
Monthly payment
Est. payment
Payment breakdown
Explore the cost of this home by adjusting the details. Changes won't be saved.Climate risks
Neighborhood: Hickory Ridge
Nearby schools
Schools provided by the listing agent
- Elementary: Hickory Grove
- Middle: Cochran Collegiate Academy
- High: Garinger
Source: Canopy MLS as distributed by MLS GRID. This data may not be complete. We recommend contacting the local school district to confirm school assignments for this home.

Similar homes
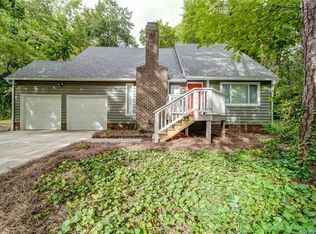
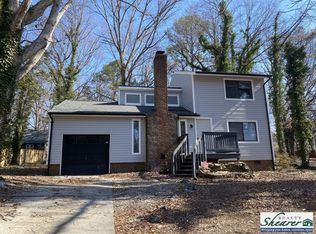
- $215,0002 bd1 ba927 sqft6718 Pueblo Ln, Charlotte, NC 28227For Sale

 MLS ID #4408555, Jennifer Huffman, Jeff Cook Real Estate LPT Realty. Canopy MLS as distributed by MLS GRID
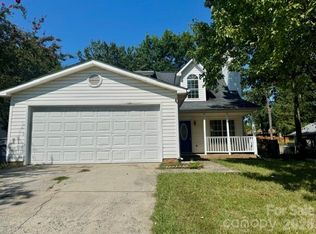
 - $329,0003 bd2 ba1.4k sqft7736 Prindle Lake Dr, Charlotte, NC 28227For Sale
 MLS ID #4421098, Missy McCoy, Premier Sotheby's International Realty. Canopy MLS as distributed by MLS GRID
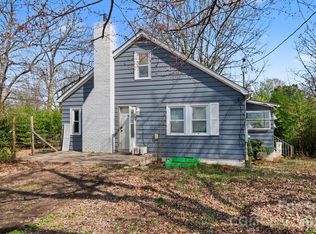
 - $200,0003 bd1 ba1.3k sqft6504 Pence Rd #A, Charlotte, NC 28215For Sale
 MLS ID #4349313, Larry Graham, Mark Spain Real Estate. Canopy MLS as distributed by MLS GRID
 - $325,0003 bd2 ba1.3k sqft5701 Trotters Ridge Rd, Charlotte, NC 28227For Sale
 MLS ID #4419787, Pat Gordon, ProStead Realty. Canopy MLS as distributed by MLS GRID
 - $259,9003 bd1 ba1.1k sqft4310 Gillespie Ct, Charlotte, NC 28205For SaleMLS ID #4419199, Christy Solomon, Premier South. Canopy MLS as distributed by MLS GRID
- $224,9983 bd2 ba1.3k sqft5912 Bayswater Ln, Charlotte, NC 28212For SaleMLS ID #4416604, Matthew Tucker, RE/MAX Leading Edge. Canopy MLS as distributed by MLS GRID
- $211,0002 bd2 ba1k sqft7209 Winery Ln, Charlotte, NC 28227For SaleMLS ID #4415145, Jason Gaddy, The Dream Home Crew LLC. Canopy MLS as distributed by MLS GRID
- $319,0003 bd2 ba1.4k sqft8029 Glencannon Dr, Charlotte, NC 28227For SaleMLS ID #4396976, Missy McCoy, Premier Sotheby's International Realty. Canopy MLS as distributed by MLS GRID
- $259,9002 bd2 ba1.1k sqft5713 Ebley Ln, Charlotte, NC 28227For SaleMLS ID #4340706, Corlisa McNeal, Provision Realty LLC. Canopy MLS as distributed by MLS GRID
- $264,9002 bd2 ba1k sqft5701 Ebley Ln, Charlotte, NC 28227For SaleMLS ID #4390398, Brad Davis, Real Broker, LLC. Canopy MLS as distributed by MLS GRID
- $305,0003 bd1 ba1.3k sqft8114 Holly Hill Rd, Charlotte, NC 28227For SaleMLS ID #4407427, Philip Logarides, Carolinas Key Realty LLC. Canopy MLS as distributed by MLS GRID
- $315,0003 bd2 ba1.2k sqft8056 Lawyers Rd, Charlotte, NC 28227For SaleMLS ID #4418976, Justin Sizemore, EXP Realty LLC Ballantyne. Canopy MLS as distributed by MLS GRID
- $238,0002 bd3 ba1.3k sqft7543 Petrea Ln, Charlotte, NC 28227For SaleMLS ID #4385557, Erina Hernandez Shavers, Coldwell Banker Realty. Canopy MLS as distributed by MLS GRID
- $199,9003 bd2 ba1.1k sqft7403 Mystic Ln, Charlotte, NC 28227For SaleMLS ID #4409360, Megan Allan, Choice Residential Real Estate LLC. Canopy MLS as distributed by MLS GRID
- $215,0003 bd2 ba1.3k sqft6355 Windsor Gate Ln, Charlotte, NC 28215For SaleMLS ID #4406081, Lisa Turley, RE/MAX Executive. Canopy MLS as distributed by MLS GRID
- $258,0003 bd2 ba1.3k sqft7621 Petrea Ln, Charlotte, NC 28227For SaleMLS ID #4377778, Holly Kimsey Evans, EXP Realty LLC Ballantyne. Canopy MLS as distributed by MLS GRID
- $324,9003 bd2 ba1.4k sqft5200 Birchbark Ln, Charlotte, NC 28227For SaleMLS ID #4404553, Robert Salmons, Entera Realty LLC. Canopy MLS as distributed by MLS GRID
- $229,0003 bd2 ba1.1k sqft9644 Littleleaf Dr, Charlotte, NC 28215For SaleMLS ID #4415285, Shirley Huang, U-Home Realty. Canopy MLS as distributed by MLS GRID
- $335,0004 bd2 ba1.4k sqft6739 Old Meadow Rd, Charlotte, NC 28227For SaleMLS ID #4401893, Ismael Gil, Keller Williams South Park. Canopy MLS as distributed by MLS GRID
- $224,5003 bd3 ba1.4k sqft6101 Honeysuckle Ln, Charlotte, NC 28212For SaleMLS ID #4403515, JD DeJesus, Costner Realty. Canopy MLS as distributed by MLS GRID
