Close to everything yet completely secluded! This immaculate, turnkey home features the largest floor plan in a beautifully landscaped, maintenance-free, creek-side community. Enjoy the ultimate convenience of main-level living, complemented by an upper-level boasting two spacious bedrooms, a full bath, and a versatile loft. The inviting living room shines with vaulted ceilings, a cozy gas fireplace & decorative mantle, and abundant natural light. Prepare meals in the gorgeous kitchen equipped with staggered maple cabinetry, stainless steel appliances, a premium Silgranit sink, a huge pantry, and a built-in desk. The dining area walks out to a private, gated, enclosed patio. Unwind in the main-level primary suite, complete with a walk-in closet and a 5-piece bath featuring raised birch cabinetry and a soaking tub. Includes a main-level laundry room with shelving, washer/dryer, central A/C, and an insulated, finished attached garage. Brushed nickel door hardware throughout the home. Highly desirable Academy District 20 schools with easy access to I-25, the Air Force Academy, shopping, and dining!
For sale
Price cut: $15K (8/27)
$370,000
6638 Bethesda Point #A, Colorado Springs, CO 80918
3beds
1,878sqft
Condominium
Built in 2007
-- sqft lot
$-- Zestimate®
$197/sqft
$387/mo HOA
What's special
- 31 days
- 301
- 23
Zillow last checked:
Listing updated:
Listed by:
Dean Weissman 719-499-6124,
The Platinum Group
Source: elevateMLS,MLS#: 6246418
Facts & features
Interior
Bedrooms & bathrooms
- Bedrooms: 3
- Bathrooms: 3
- Full bathrooms: 2
- 1/2 bathrooms: 1
Other
- Level: Main
- Area: 210 Square Feet
- Dimensions: 14 x 15
Heating
- Forced Air, Natural Gas
Cooling
- Ceiling Fan(s)
Appliances
- Included: Dishwasher, Disposal, Dryer, Microwave, Oven, Range, Refrigerator, Washer
- Laundry: Main Level
Features
- 5-Pc Bath, Great Room, Vaulted Ceiling(s), Breakfast Bar, Pantry
- Flooring: Carpet, Tile, Wood Laminate
- Windows: Window Coverings
- Has basement: No
- Number of fireplaces: 1
- Fireplace features: Gas, One
- Common walls with other units/homes: End Unit
Interior area
- Total structure area: 1,878
- Total interior livable area: 1,878 sqft
- Finished area above ground: 1,878
- Finished area below ground: 0
Video & virtual tour
Property
Parking
- Total spaces: 1
- Parking features: Attached, Garage Door Opener, Concrete Driveway
- Attached garage spaces: 1
Features
- Levels: Two
- Stories: 2
- Patio & porch: Concrete
- Fencing: Community
- Waterfront features: Stream/Creek
Lot
- Size: 788 Square Feet
- Features: Backs to Open Space, Level, Hiking Trail, Near Fire Station, Near Shopping Center, HOA Required $, Landscaped
Details
- Parcel number: 6308412095
Construction
Type & style
- Home type: Condo
- Property subtype: Condominium
- Attached to another structure: Yes
Materials
- Stone, Stucco, Framed on Lot
- Foundation: Slab
- Roof: Composite Shingle
Condition
- Existing Home
- New construction: No
- Year built: 2007
Utilities & green energy
- Water: Municipal
- Utilities for property: Cable Available, Electricity Available, Natural Gas Available
Community & HOA
HOA
- Has HOA: Yes
- Services included: Covenant Enforcement, Insurance, Maintenance Structure, Management, Snow Removal, Trash Removal
- HOA fee: $387 monthly
Location
- Region: Colorado Springs
Financial & listing details
- Price per square foot: $197/sqft
- Tax assessed value: $408,631
- Annual tax amount: $1,572
- Date on market: 7/31/2026
- Listing terms: Cash,Conventional,FHA,VA Loan
- Electric utility on property: Yes
Estimated market value
Not available
Estimated sales range
Not available
Not available
Price history
| Date | Event | Price |
|---|---|---|
| 8/27/2026 | Price change | $370,000-3.9%$197/sqft |
Source:  elevateMLS #6246418 Report a problem elevateMLS #6246418 Report a problem | ||
| 7/31/2026 | Listed for sale | $385,000+48.1%$205/sqft |
Source: elevateMLS #6246418 Report a problem | ||
| 11/6/2017 | Sold | $259,900+15.5%$138/sqft |
Source: Public Record Report a problem | ||
| 2/26/2009 | Sold | $225,000$120/sqft |
Source: Public Record Report a problem | ||
Public tax history
| Year | Property taxes | Tax assessment |
|---|---|---|
| 2024 | $1,349 -0.6% | $27,380 |
| 2023 | $1,357 -10% | $27,380 +33.5% |
| 2022 | $1,507 | $20,510 -2.8% |
| 2021 | -- | $21,090 +14.1% |
| 2020 | $1,423 +1.1% | $18,480 |
| 2019 | $1,408 +12.7% | $18,480 +14.2% |
| 2018 | $1,249 -0.4% | $16,180 |
| 2017 | $1,254 +0.4% | $16,180 +7.9% |
| 2016 | $1,249 +7.8% | $14,990 |
| 2015 | $1,159 -11.3% | $14,990 -11.4% |
| 2014 | $1,307 | $16,920 |
| 2013 | -- | -- |
| 2012 | -- | $16,950 |
| 2011 | $1,390 | $16,950 -6.5% |
| 2010 | -- | $18,120 |
| 2009 | -- | $18,120 +98.5% |
| 2008 | -- | $9,130 |
Find assessor info on the county website
Monthly payment
Est. payment
Payment breakdown
Explore the cost of this home by adjusting the details. Changes won't be saved.Climate risks
Neighborhood: Northeast Colorado Springs
Nearby schools
Schools provided by the listing agent
- Elementary: Pioneer
- Middle: Mountain Ridge
- High: Rampart
- District: Academy-20
Source: elevateMLS. This data may not be complete. We recommend contacting the local school district to confirm school assignments for this home.
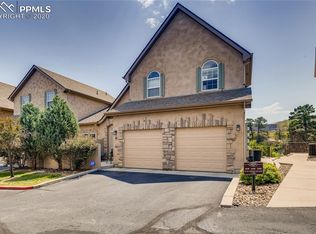
- $368,3003 bd3 ba1.8k sqft6638 Bethesda Point UNIT B, Colorado Springs, CO 80918Off Market
- $301,9002 bd2 ba1.2k sqft6638 Bethesda Point #C, Colorado Springs, CO 80918Off Market
- $300,6002 bd2 ba1.3k sqft6638 Bethesda Point #D, Colorado Springs, CO 80918Off Market
- $299,6002 bd2 ba1.3k sqft6648 Bethesda Point #C, Colorado Springs, CO 80918Off Market
Similar homes
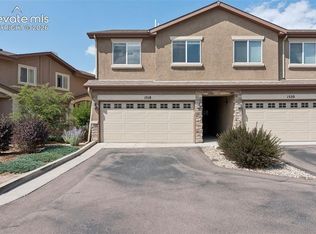
- $350,0003 bd3 ba1.3k sqft1518 York Rd, Colorado Springs, CO 80918For Sale
 MLS ID #2760552, Julie Randall CRS GRI MRP PSA SFR , Exp Realty LLC. elevateMLS
 - $339,9003 bd3 ba1.3k sqft1534 York Rd, Colorado Springs, CO 80918For Sale
 MLS ID #9898274, Cynthia Debski, Exp Realty LLC. elevateMLS
 - $340,0003 bd3 ba1.3k sqft1520 York Rd, Colorado Springs, CO 80918For Sale
 MLS ID #6884480, Tiffany Lachnidt CDPE , Keller Williams Premier Realty. elevateMLS
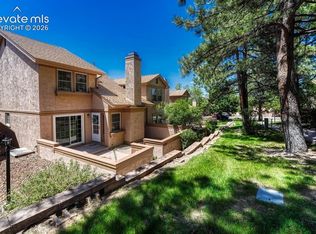
 - $334,0003 bd3 ba2k sqft1882 Brookdale Dr, Colorado Springs, CO 80918For Sale
 MLS ID #6174002, Patricia Beck ABR GRI MRP , REMAX PROPERTIES. elevateMLS
 - $365,0002 bd2 ba1.1k sqft6516 Foxdale Cir, Colorado Springs, CO 80919For SaleMLS ID #5945309, Elizabeth Herrera, LIV Sotheby's International Realty CO Springs. elevateMLS
- $375,0003 bd3 ba1.9k sqft2644 Thrush Grv, Colorado Springs, CO 80920For SaleMLS ID #7921076, Bryan Vail, RE/MAX Real Estate Group LLC. elevateMLS
- $275,0002 bd3 ba1.9k sqftCottonwood Creek Townhomes, Colorado Springs, CO 80918For Sale
 MLS ID #6628468, Lauren Collier, Live Dream Colorado LLC. REcolorado as distributed by MLS GRID
 - $310,0002 bd3 ba1.2k sqft4147 Diamond Ridge Vw, Colorado Springs, CO 80918For SaleMLS ID #1251721, Troy Gedack ABR GREEN PSA , REMAX PROPERTIES. elevateMLS
- $380,0003 bd3 ba2.4k sqft6471 Range Overlook Hts, Colorado Springs, CO 80922For SaleMLS ID #9285673, Jacquelyn Wilson, LIV Sotheby's International Realty CO Springs. elevateMLS
- $385,0002 bd3 ba1.9k sqft4768 Iron Horse Villas Point, Colorado Springs, CO 80917For SaleMLS ID #3563942, Renee Young GRI MRP , Exp Realty LLC. elevateMLS
- $340,0003 bd3 ba1.3k sqft5348 Prominence Point, Colorado Springs, CO 80923For SaleMLS ID #3893062, Jeffrey Johnson, Keller Williams Premier Realty. elevateMLS
- $395,0003 bd3 ba2.2k sqft10816 Creede Creek Point, Colorado Springs, CO 80908For SaleMLS ID #8877459, Aimee Fletcher CLHMS GRI , Exp Realty LLC. elevateMLS
- $325,0004 bd3 ba2.1k sqft1495 Madison Ridge Hts APT A, Colorado Springs, CO 80904For SaleMLS ID #4414736, Julie Wilks, Keller Williams Realty DTC LLC. elevateMLS
- $385,0003 bd2 ba1.4k sqft8295 Candon Dr, Colorado Springs, CO 80920For SaleMLS ID #4511548, Amber Wolcott MRP RENE , The Platinum Group. elevateMLS
- $323,0002 bd3 ba1.2k sqft5590 Stetson Hills Blvd, Colorado Springs, CO 80917For SaleMLS ID #5909974, Patricia Beck ABR GRI MRP , REMAX PROPERTIES. elevateMLS
- $405,0003 bd3 ba1.5k sqft6157 Inman Vw, Colorado Springs, CO 80924For SaleMLS ID #1403464, Laurie Derickson, Exp Realty LLC. elevateMLS
- $399,9004 bd2 ba1.6k sqft1724 Wooten Rd, Colorado Springs, CO 80915For SaleMLS ID #4611265, Cindy Linder, REMAX PROPERTIES. elevateMLS
- $360,0003 bd3 ba1.3k sqft5230 Mountain Vista Hts, Colorado Springs, CO 80924For SaleMLS ID #7292067, Derek Wagner, Keller Williams Premier Realty. elevateMLS
- $369,0003 bd3 ba1.3k sqft1191 Solitaire St, Colorado Springs, CO 80905For SaleMLS ID #6952599, Megan Dommer MRP , LIV Sotheby's International Realty CO Springs. elevateMLS
- $425,0004 bd3 ba2k sqft3760 Catalpa Dr, Colorado Springs, CO 80907For SaleMLS ID #7295218, Valerie Bays ABR GREEN , Bays Real Estate Corp. elevateMLS
