Set on a peaceful 1 acre of countryside this charming 2 bedroom, 1 bath home offers a full interior remodel through out and all new appliances included for that extra savings! Redone flooring, doors, ceiling fans, bathroom, kitchen, window/window trim. The exterior features custom brick work siding on the front of the home, giving it a durable and signature look. The vinyl siding, facia, and soffit all were redone (2026). The horseshoe driveway has been regraded and refreshed with new gravel for a clean and well maintained appearance. The former milk house was converted to a practical tool shed offering that extra storage you are looking for. Outside wood boiler hookup already installed with concrete slab for a different heating option. Updated electrical and plumbing (water and septic lines) pex and pvc (2025-2026) Don?t miss out on this one- schedule a showing today!
Active
Price cut: $9.9K (6/4)
$190,000
664 17 1/2 Street, Hillsdale, WI 54733
2beds
1,185sqft
:
Get pre-qualified$1,256/mo
Single Family Residence
Built in 1900
1.01 Acres Lot
$181,500 Zestimate®
$160/sqft
$-- HOA
What's special
Full interior remodelHorseshoe drivewayCeiling fansVinyl sidingRedone flooringAll new appliances included
- 85 days |
- 307 |
- 19 |
Zillow last checked:
Listing updated:
Listed by:
Justin Fowler 715-418-5715,
Coldwell Banker Realty Spooner
Source: WIREX MLS,MLS#: 1600438 Originating MLS: REALTORS Association of Northwestern WI
Originating MLS: REALTORS Association of Northwestern WIFacts & features
Interior
Bedrooms & bathrooms
- Bedrooms: 2
- Bathrooms: 1
- Full bathrooms: 1
- Main level bedrooms: 1
Primary bedroom
- Level: Main
- Area: 80
- Dimensions: 10 x 8
Bedroom 2
- Level: Upper
- Area: 210
- Dimensions: 15 x 14
Kitchen
- Level: Main
- Area: 150
- Dimensions: 15 x 10
Living room
- Level: Main
- Area: 210
- Dimensions: 15 x 14
Heating
- Oil, Forced Air, Gravity
Cooling
- Wall Unit(s)
Appliances
- Included: Dishwasher, Range/Oven, Refrigerator
Features
- Ceiling Fan(s), High Speed Internet
- Basement: Cellar,Crawl Space,Block
Interior area
- Total structure area: 1,185
- Total interior livable area: 1,185 sqft
- Finished area above ground: 1,185
- Finished area below ground: 0
Property
Parking
- Parking features: No Garage
Features
- Levels: One and One Half
- Stories: 1
- Patio & porch: Patio, Patio-Brick
Lot
- Size: 1.01 Acres
Details
- Additional structures: Shed(s), Workshop
- Parcel number: 028360014000
- Zoning: Residential
Construction
Type & style
- Home type: SingleFamily
- Property subtype: Single Family Residence
Materials
- Brick, Vinyl Siding
Condition
- 21+ Years
- New construction: No
- Year built: 1900
Utilities & green energy
- Electric: Circuit Breakers
- Sewer: Septic Tank
- Water: Well
Community & HOA
Location
- Region: Hillsdale
- Municipality: Maple Grove
Financial & listing details
- Price per square foot: $160/sqft
- Tax assessed value: $101,200
- Annual tax amount: $1,150
- Date on market: 4/30/2026
- Inclusions: Included:ceiling Fans, Included:dishwasher, Included:oven/Range, Included:refrigerator
- Exclusions: Excluded:sellers Personal
Estimated market value
$181,500
$172,000 - $191,000
$1,057/mo
Price history
| Date | Event | Price |
|---|---|---|
| 7/15/2026 | Listed for sale | $190,000$160/sqft |
Source:  WIREX MLS #1600438 Report a problem WIREX MLS #1600438 Report a problem | ||
| 6/13/2026 | Contingent | $190,000$160/sqft |
Source: WIREX MLS #1600438 Report a problem | ||
| 6/4/2026 | Price change | $190,000-5%$160/sqft |
Source: WIREX MLS #1600438 Report a problem | ||
| 5/18/2026 | Price change | $199,900-4.4%$169/sqft |
Source: WIREX MLS #1600438 Report a problem | ||
| 4/30/2026 | Listed for sale | $209,000+132.2%$176/sqft |
Source: WIREX MLS #1600438 Report a problem | ||
| 7/28/2025 | Sold | $90,000$76/sqft |
Source: Public Record Report a problem | ||
Public tax history
| Year | Property taxes | Tax assessment |
|---|---|---|
| 2024 | $1,074 -13.2% | $98,900 +37.9% |
| 2023 | $1,237 -0.3% | $71,700 |
| 2022 | $1,240 -0.6% | $71,700 |
| 2021 | $1,247 -0.9% | $71,700 |
| 2020 | $1,258 +7.7% | $71,700 |
| 2019 | $1,168 +9.2% | $71,700 +37.4% |
| 2017 | $1,069 +3.5% | $52,200 |
| 2016 | $1,034 -1% | $52,200 |
| 2015 | $1,045 +3.3% | $52,200 |
| 2014 | $1,012 +2.2% | $52,200 |
| 2013 | $990 -3.9% | $52,200 +4.6% |
| 2011 | $1,030 | $49,900 |
| 2010 | $1,030 +3.1% | $49,900 |
| 2009 | $999 | $49,900 |
Find assessor info on the county website
Monthly payment
Est. payment
Payment breakdown
Explore the cost of this home by adjusting the details. Changes won't be saved.Climate risks
Neighborhood: 54733
Nearby schools
GreatSchools rating
- 8/10Woodland Elementary SchoolGrades: PK-4Distance: 6.9 mi
- 3/10Riverview Middle SchoolGrades: 5-8Distance: 7.7 mi
- 5/10Barron High SchoolGrades: 9-12Distance: 6.9 mi
Schools provided by the listing agent
- District: Barron
Source: WIREX MLS. This data may not be complete. We recommend contacting the local school district to confirm school assignments for this home.
- $224,8002 bd1 ba1.2k sqft667 17 1/2 St Cth W, Dallas, WI 54733Off Market
- $190,400-- bd-- ba-- sqft671 17 1/2 St, Chetek, WI 54728Off Market
- $257,400-- bd-- ba-- sqft698 17 1/2 St, Hillsdale, WI 54733Off Market
- $570,0004 bd2 ba3.2k sqft668 18th St, Chetek, WI 54728Sold
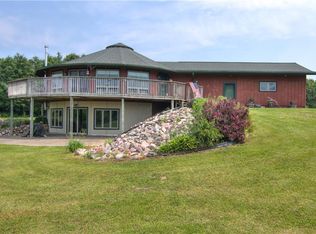
- $23,90037.3 Acres1779 7th Ave, Chetek, WI 54728Off Market
- $312,400-- bd-- ba-- sqft621 17 1/4 St, Hillsdale, WI 54733Off Market
- $657,100-- bd-- ba-- sqft626 18th St, Chetek, WI 54728Off Market
- $79,300-- bd-- ba-- sqft1780 7th Ave, Hillsdale, WI 54733Off Market
A local agent can set up tours, give advice and negotiate with sellers.
Similar homes
- $165,0001 bd-- ba646 sqft203 Dallas Street, Dallas, WI 54733Active
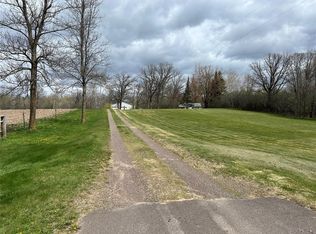 MLS ID #1600875, Roxanne Woodford. WIREX MLS
 - $174,9002 bd1 ba744 sqft417 S 7th St, Cameron, WI 54822For Sale

 MLS ID #7105084, Judy A Nichols, WESTconsin Realty LLC. NorthstarMLS as distributed by MLS GRID
 - $174,9002 bd1 ba1.1k sqft420 Schofield Street, Chetek, WI 54728Active
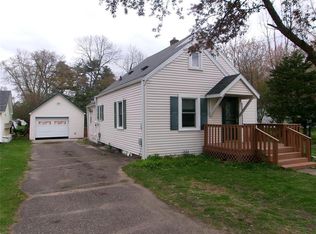 MLS ID #1600930, Michael Jensen. WIREX MLS
 - $195,0003 bd2 ba1.1k sqft511 Hatten Ave, Rice Lake, WI 54868For Sale
 MLS ID #7094890, Richard Jenkins, Jenkins Realty, Inc.. NorthstarMLS as distributed by MLS GRID
 - $195,0002 bd2 ba1.6k sqft323 E Martin St, Prairie Farm, WI 54762For SaleMLS ID #7075898, Bryan M Cox, True Neighbor Realty. NorthstarMLS as distributed by MLS GRID
- $170,0003 bd1 ba1.5k sqft119 E Coleman St, Rice Lake, WI 54868For SaleMLS ID #7108846, Charissa Myers, Jenkins Realty, Inc.. NorthstarMLS as distributed by MLS GRID
- $219,9003 bd2 ba1.2k sqft2062-3 1/2 Ave, Chetek, WI 54728For SaleMLS ID #7090679, Charissa Myers, Jenkins Realty, Inc.. NorthstarMLS as distributed by MLS GRID
- $199,0002 bd1 ba1.6k sqft1831 Montanis Avenue, Rice Lake, WI 54868ActiveMLS ID #1596618, Casey Watters. WIREX MLS
- $185,0003 bd2 ba1.6k sqft504 W Humbird Street, Rice Lake, WI 54868ActiveMLS ID #1602785, Anna Robertson-Pedersen. WIREX MLS
- $174,9003 bd1 ba1.1k sqft301 N 10th St, Cameron, WI 54822For SaleMLS ID #7098930, Charissa Myers, Jenkins Realty, Inc.. NorthstarMLS as distributed by MLS GRID
- $185,0002 bd1 ba1.2k sqft815 Augusta St, Rice Lake, WI 54868For SaleMLS ID #7105131, Joshua R Amys, Keller Williams Realty Diversified. NorthstarMLS as distributed by MLS GRID
- $167,5003 bd1 ba1.5k sqftN10266 County Road M, Colfax, WI 54730For SaleMLS ID #6774472, Mary Yacoub-Raad, Realty ONE Group SIMPLIFIED. NorthstarMLS as distributed by MLS GRID
- $159,0002 bd1 ba1k sqft310 S 2nd St, Cameron, WI 54822For SaleMLS ID #7106019, Jen Nitchey, Edina Realty, Inc.. NorthstarMLS as distributed by MLS GRID
- $--4 bd1 ba1.3k sqft904 Lee St, Rice Lake, WI 54868AuctionServiceLink Auction
- $105,0003 bd1 ba1.2k sqft427 E River Ave, Barron, WI 54812For SaleMLS ID #7105470, Judy A Nichols, WESTconsin Realty LLC. NorthstarMLS as distributed by MLS GRID
- $209,9003 bd2 ba1.2k sqft504 Phipps Avenue, Rice Lake, WI 54868ActiveMLS ID #1599554, True Kucharski. WIREX MLS
- $229,9003 bd2 ba1k sqft2197 20 1/16 Avenue, Rice Lake, WI 54868ActiveMLS ID #1602742, Steve Trovato. WIREX MLS
- $205,0002 bd1 ba760 sqft935 Hammond Ave, Rice Lake, WI 54868For SaleMLS ID #7080068, Megan M Lepak, Edina Realty, Inc.. NorthstarMLS as distributed by MLS GRID
- $279,9003 bd2 ba1.3k sqft340 Prentice St S, Clayton, WI 54004For SaleMLS ID #7111685, Lisa M Lien, Biltmore Realty, LLC. NorthstarMLS as distributed by MLS GRID
- $269,0004 bd3 ba1.5k sqftN14377 190th Street, Prairie Farm, WI 54762ActiveMLS ID #1602894, Jerry Bates. WIREX MLS
