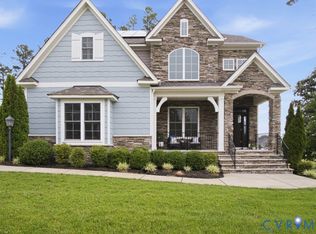
Welcome to this exceptional Shell Brothers-built home located in the sought-after Magnolia Green community. Offering over 5,300 square feet of beautifully designed living space, this expansive residence features 6 bedrooms and 6.5 bathrooms, thoughtfully crafted for both everyday living and elevated entertaining. The main level showcases a stunning two-story family room filled with walls of windows, flooding the space with natural light and creating a striking focal point. The open layout flows seamlessly and includes a first-floor guest suite complete with a private ensuite bath and walk-in closet—ideal for guests or multigenerational living.
The finished basement offers incredible flexibility, featuring a spacious recreation room, kitchenette, full bath, additional room/storage space, and a private bedroom suite with its own ensuite bathroom and walk-in closet—perfect for extended stays, private quarters, or multigenerational living arrangements. Upstairs, the luxurious primary suite is complemented by two additional bedrooms, along w/ multiple versatile spaces including a loft and two additional rooms ideal for a home office, gym, playroom, or flex space to suit your needs.
Step outside to enjoy a serene and private setting, surrounded by mature trees that provide a natural buffer. The outdoor living space includes a screened-in porch with Trex decking, as well as an additional deck—perfect for relaxing, grilling, or entertaining. The backyard offers endless potential to create your own outdoor retreat. With multiple private living areas and flexible spaces throughout, this home presents a unique opportunity for multigenerational living or those seeking separate living quarters within one residence.
This is a rare opportunity to own a spacious, unique home w/ exceptional versatility in one of the area’s most desirable communities. Magnolia Green includes a golf course, resort-style pools, tennis, playgrounds and scenic walking trails-close to award-winning schools, thoroughfares, restaurants and shopping!
Pending
$940,000
6642 Stonewolf Ct, Moseley, VA 23120
6beds
5,368sqft
:
Get pre-qualified$5,940/mo
Single Family Residence
Built in 2022
0.26 Acres Lot
$928,900 Zestimate®
$175/sqft
$104/mo HOA
What's special
Open layout flows seamlessly
- 6 days |
- 571 |
- 22 |
Zillow last checked:
Listing updated:
Listed by:
Sarah Holton membership@therealbrokerage.com,
Real Broker LLC 855-450-0442
Source: CVRMLS,MLS#: 2619563 Originating MLS: Central Virginia Regional MLS
Originating MLS: Central Virginia Regional MLSFacts & features
Interior
Bedrooms & bathrooms
- Bedrooms: 6
- Bathrooms: 7
- Full bathrooms: 6
- 1/2 bathrooms: 1
Primary bedroom
- Description: Carpet, Crown Molding, Huge WIC, Ensuite Spa Bath
- Level: Second
- Dimensions: 16.0 x 15.0
Bedroom 2
- Description: Bedroom on 1st Floor, Ensuite Bathroom, WIC
- Level: First
- Dimensions: 15.0 x 11.0
Bedroom 3
- Description: Carpet, Walk-in Closet
- Level: Second
- Dimensions: 11.0 x 12.0
Bedroom 4
- Description: Carpet, Ensuite Bathroom, WIC
- Level: Second
- Dimensions: 12.0 x 13.0
Bedroom 5
- Description: 2nd Primary BR, LVP Flooring, Ensuite Bath, WIC
- Level: Basement
- Dimensions: 16.0 x 11.0
Additional room
- Description: Finished Room-Mini Split/Office
- Level: Second
- Dimensions: 11.0 x 12.0
Additional room
- Description: Loft Area on 2nd Floor
- Level: Second
- Dimensions: 12.0 x 10.0
Additional room
- Description: Bedroom #6 - w/Closet
- Level: Basement
- Dimensions: 9.0 x 10.0
Family room
- Description: Hdwd Floors, Gas Fireplace, 2-Story, Rec Lights
- Level: First
- Dimensions: 20.0 x 17.0
Foyer
- Description: Hdwd Floor, Entry to open concept floor plan
- Level: First
- Dimensions: 7.0 x 8.0
Other
- Description: Shower
- Level: Basement
Other
- Description: Tub & Shower
- Level: First
Other
- Description: Tub & Shower
- Level: Second
Half bath
- Level: First
Kitchen
- Description: Hdwd Floors, Gas Cooking, To-ceiling Cabinetry
- Level: First
- Dimensions: 15.0 x 19.0
Laundry
- Description: Laundry Room 2nd Floor, Utility Sink
- Level: Second
- Dimensions: 9.0 x 7.0
Laundry
- Description: Laundry Room - Basement
- Level: Basement
- Dimensions: 5.0 x 9.0
Office
- Description: Hdwd Floors, Room off of Foyer area
- Level: First
- Dimensions: 12.0 x 10.0
Recreation
- Description: Kitchenette w/ Island, TV area, Walk-out Basement
- Level: Basement
- Dimensions: 23.0 x 17.0
Heating
- Heat Pump, Natural Gas
Cooling
- Central Air, Heat Pump
Appliances
- Included: Built-In Oven, Cooktop, Dishwasher, Gas Cooking, Disposal, Microwave, Range, Stove, Tankless Water Heater
Features
- Bedroom on Main Level, Breakfast Area, Ceiling Fan(s), Dining Area, Double Vanity, Eat-in Kitchen, Fireplace, Granite Counters, Garden Tub/Roman Tub, High Ceilings, High Speed Internet, Kitchen Island, Loft, Bath in Primary Bedroom, Pantry, Recessed Lighting, Wired for Data, Walk-In Closet(s)
- Flooring: Carpet, Ceramic Tile, Vinyl, Wood
- Basement: Full,Partially Finished,Walk-Out Access
- Attic: Walk-In
- Number of fireplaces: 1
- Fireplace features: Gas
Interior area
- Total interior livable area: 5,368 sqft
- Finished area above ground: 3,976
- Finished area below ground: 1,392
Video & virtual tour
Property
Parking
- Total spaces: 2
- Parking features: Attached, Direct Access, Driveway, Garage, Garage Door Opener, Paved
- Attached garage spaces: 2
- Has uncovered spaces: Yes
Features
- Levels: Two
- Stories: 2
- Patio & porch: Rear Porch, Screened, Deck, Porch
- Exterior features: Deck, Sprinkler/Irrigation, Porch, Paved Driveway
- Pool features: Pool, Community
- Fencing: None
Lot
- Size: 0.26 Acres
Details
- Parcel number: 700673933800000
- Zoning description: R9
Construction
Type & style
- Home type: SingleFamily
- Architectural style: Two Story
- Property subtype: Single Family Residence
Materials
- Drywall, Frame, HardiPlank Type
- Roof: Composition,Shingle
Condition
- Resale
- New construction: No
- Year built: 2022
Utilities & green energy
- Sewer: Public Sewer
- Water: Public
Community & HOA
Community
- Features: Common Grounds/Area, Clubhouse, Community Pool, Golf, Home Owners Association, Playground, Pool, Tennis Court(s), Trails/Paths
- Subdivision: Magnolia Green
HOA
- Has HOA: Yes
- Amenities included: Management
- Services included: Association Management, Clubhouse, Common Areas, Pool(s), Recreation Facilities, Trash
- HOA fee: $313 quarterly
Location
- Region: Moseley
Financial & listing details
- Price per square foot: $175/sqft
- Tax assessed value: $955,800
- Annual tax amount: $8,506
- Date on market: 7/18/2026
- Ownership: Individuals
- Ownership type: Sole Proprietor
Estimated market value
$928,900
$882,000 - $975,000
$4,429/mo
Price history
| Date | Event | Price |
|---|---|---|
| 7/21/2026 | Pending sale | $940,000$175/sqft |
Source:  CVRMLS #2619563 Report a problem CVRMLS #2619563 Report a problem | ||
| 7/18/2026 | Listed for sale | $940,000+21.9%$175/sqft |
Source: CVRMLS #2619563 Report a problem | ||
| 1/27/2023 | Sold | $771,308$144/sqft |
Source: Public Record Report a problem | ||
Public tax history
| Year | Property taxes | Tax assessment |
|---|---|---|
| 2025 | $8,507 +13.3% | $955,800 +14.6% |
| 2024 | $7,507 +9.9% | $834,100 +11.1% |
| 2023 | $6,832 +475.7% | $750,800 +482% |
| 2022 | $1,187 +31.5% | $129,000 +35.8% |
| 2021 | $903 +25% | $95,000 +25% |
| 2020 | $722 | $76,000 |
| 2019 | -- | -- |
Find assessor info on the county website
Monthly payment
Est. payment
Payment breakdown
Explore the cost of this home by adjusting the details. Changes won't be saved.Climate risks
Neighborhood: 23120
Nearby schools
GreatSchools rating
- 10/10Moseley ElementaryGrades: K-5Distance: 0.5 mi
- 8/10Tomahawk Creek Middle SchoolGrades: 6-8Distance: 5.9 mi
- 8/10Cosby High SchoolGrades: 9-12Distance: 2.6 mi
Schools provided by the listing agent
- Elementary: Moseley
- Middle: Deep Creek
- High: Cosby
Source: CVRMLS. This data may not be complete. We recommend contacting the local school district to confirm school assignments for this home.
- $913,5005 bd4 ba3.7k sqft6648 Stonewolf Ct, Moseley, VA 23120Off Market
- $889,9505 bd4 ba4.2k sqft6636 Stonewolf Ct, Moseley, VA 23120Sold

- $812,2004 bd4 ba3k sqft18067 Bay Point Way, Moseley, VA 23120Off Market
- $1,030,7005 bd6 ba4.3k sqft18061 Bay Point Way, Moseley, VA 23120Off Market
- $993,4005 bd4 ba5.1k sqft6630 Stonewolf Ct, Moseley, VA 23120Off Market
- $689,0003 bd3 ba3.1k sqft6637 Stonewolf Ct, Moseley, VA 23120Sold
- $738,9004 bd3 ba2.5k sqft18055 Bay Point Way, Moseley, VA 23120Off Market
- $855,3003 bd3 ba4k sqft18030 Stonewolf Dr, Moseley, VA 23120Off Market
A local agent can set up tours, give advice and negotiate with sellers.
Similar homes
- $925,0006 bd5 ba5.8k sqft4706 Summer Lake Cir, Moseley, VA 23120For Sale
 MLS ID #2619369, James Strum, Long & Foster REALTORS. CVRMLS
 - $925,0006 bd5 ba5.8k sqft4706 Summer Lake Ter, Moseley, VA 23120For SaleMLS ID #2619369, James Strum. Long & Foster Broker Feed
- $934,9005 bd6 ba5.8k sqft16007 Hidden Sedge Ct, Moseley, VA 23120For Sale
 MLS ID #2616060, Julia Morrison, Long & Foster REALTORS. CVRMLS
 - $745,0005 bd4 ba3.7k sqft6991 Carden Park Dr, Moseley, VA 23120For Sale
 MLS ID #2616715, Gayle Peace, Liz Moore & Associates. CVRMLS
 - $974,9005 bd4 ba3.5k sqft18131 Timber Banks Ln, Moseley, VA 23120For SaleMLS ID #2614361, Taylor Averitte, Nest Realty Group. CVRMLS
- $825,0005 bd4 ba4.9k sqft19001 Duval Rd, Moseley, VA 23120For SaleMLS ID #2612775, Marcie Mazursky, Coldwell Banker Elite. CVRMLS
- $725,0005 bd4 ba3.5k sqft6984 Carden Park Dr, Moseley, VA 23120For SaleMLS ID #2619069, Karen Loewen, Compass. CVRMLS
- $849,9004 bd5 ba4.3k sqft6407 Bear Trace Way, Moseley, VA 23120For SaleMLS ID #2617946, Ashley Diggs, Dalton Realty. CVRMLS
- $875,0005 bd5 ba4.2k sqft15912 Scarlet Coat Dr, Moseley, VA 23120For SaleMLS ID #2616834, Lee Fang Kim, Fathom Realty Virginia. CVRMLS
- $1,095,0004 bd6 ba5k sqft6210 Moseley Rd, Moseley, VA 23120For SaleMLS ID #2618401, Tara Ulysse, Hope Realty. CVRMLS
- $894,0005 bd5 ba4.2k sqft18549 Cove Creek Dr, Moseley, VA 23120New ConstructionCVRMLS
- $835,0005 bd4 ba4.2k sqft18525 Cove Creek Dr, Moseley, VA 23120For SaleMLS ID #2614669, Mike Boone, Boone Residential LLC. CVRMLS
- $824,9005 bd4 ba3k sqft4612 Singing Bird Dr, Moseley, VA 23120For SaleMLS ID #2619895, Lauren Renschler, Long & Foster REALTORS. CVRMLS
- from $914,0003 bd3 ba4.4k sqftRockefeller Plan, Barrington at Magnolia Green, Moseley, VA 23120New ConstructionSchell Brothers
- $784,9006 bd6 ba4.7k sqft5725 Trail Ride Dr, Moseley, VA 23120For SaleMLS ID #2616607, Kevin Kirwan, Virginia Capital Realty. CVRMLS
- $900,0005 bd4 ba3.3k sqft18306 Cove Creek Dr, Moseley, VA 23120For SaleMLS ID #2613396, Tracy Kerzanet, The Kerzanet Group LLC. CVRMLS
- $599,0005 bd3 ba3.3k sqft5628 Rohan Pl, Moseley, VA 23120For SaleMLS ID #2619682, Meagan Arline, Real Broker LLC. CVRMLS
- $699,0003 bd3 ba3.3k sqft19107 Duval Rd, Moseley, VA 23120For SaleMLS ID #2618233, Tamara Totman, The Hogan Group Real Estate. CVRMLS
- $849,0005 bd4 ba3.5k sqft4613 Jenkip Ct, Moseley, VA 23120For SaleMLS ID #2614648, Molly Revere, The Steele Group. CVRMLS
- $814,9005 bd5 ba3.3k sqft4600 Otter Ct, Moseley, VA 23120For SaleMLS ID #2615038, John Clark, RE/MAX Commonwealth. CVRMLS
