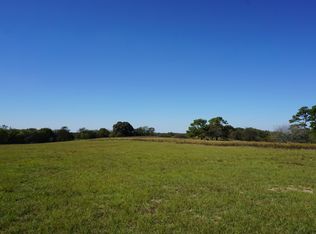
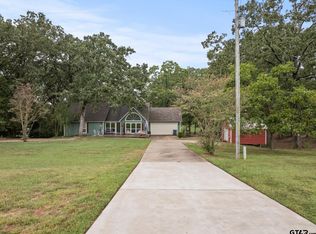
BEAUTIFUL ACREAGE with home move-in ready. Discover an exceptional opportunity to own beautiful 4.48 acres that offers mature shade trees, open cleared spaces, and a peaceful setting. The meticulously maintained 2 bedroom, 2 bath manufactured home (that’s only 2 years old) welcomes you with a front porch complete with brand new ceiling fan, perfect for morning coffee or evening relaxation. The home itself boasts everything you’ve been dreaming of, from decor to functionality. You’ll enter and fall in love with the open-concept layout and vinyl planking floors . The stunning kitchen features an expansive kitchen island, and all new stainless steel appliances: refrigerator, dishwasher, stove and microwave. You’ll enjoy an abundance of storage and natural light throughout the home as well. The primary suite has a walk-in closet and the bathroom is sure to please with modern walk-in shower and double sinks. The house comes with new washer and dryer making move in even easier! Outside areas are impressive with the long white rock drive, 2 car carport, additional storage building, and pasture that is fenced and cross fenced. Notice the brand new horse wire fence in both pastures, do bring your horses! The aerobic septic system is only two years old. Best of all full price offer includes a 3 year old Kabota zero turn riding mower. Makes maintaining the property a breeze. Whether you’re seeking a peaceful homestead, wanting to make this your home while you construct your dream home, or even a weekend getaway, this picturesque property offers endless possibilities, room to breathe, and tranquility. It’s move-in ready and waiting for you! Schedule your private showing today.
For sale
Price cut: $10.9K (6/5)
$319,000
6642 Us Highway 67 W, Omaha, TX 75571
2beds
1,020sqft
Manufactured Home
Built in 2024
4.48 Acres Lot
$313,300 Zestimate®
$313/sqft
$-- HOA
What's special
Vinyl planking floorsAbundance of storageNew washer and dryerAdditional storage buildingOpen cleared spacesMature shade treesStunning kitchen
- 99 days |
- 48 |
- 0 |
Zillow last checked:
Listing updated:
Listed by:
Amy Hinton,
Hinton Realty
Source: GTARMLS,MLS#: 26005627
Facts & features
Interior
Bedrooms & bathrooms
- Bedrooms: 2
- Bathrooms: 2
- Full bathrooms: 2
Rooms
- Room types: Family Room, 1 Living Area
Bedroom
- Level: Main
Bathroom
- Features: Shower and Tub
Kitchen
- Features: Kitchen/Eating Combo
Heating
- Central/Electric
Cooling
- Central Electric
Appliances
- Included: Range/Oven-Electric, Dishwasher, Disposal, Microwave, Refrigerator, Electric Oven
Features
- Ceiling Fan(s), Other/See Remarks, Pantry, Kitchen Island
- Windows: Blinds
- Has fireplace: No
- Fireplace features: None
Interior area
- Total structure area: 1,020
- Total interior livable area: 1,020 sqft
Property
Parking
- Parking features: Open
- Has uncovered spaces: Yes
Features
- Levels: One
- Stories: 1
- Entry location: 1st floor
- Patio & porch: Porch
- Exterior features: Sprinkler System
- Pool features: None
- Fencing: Cross Fenced,Other/See Remarks
Lot
- Size: 4.48 Acres
Details
- Additional structures: Storage
- Special conditions: None
Construction
Type & style
- Home type: MobileManufactured
- Architectural style: Traditional
- Property subtype: Manufactured Home
Materials
- Alum/Vinyl Siding
- Foundation: Pillar/Post/Pier
- Roof: Composition
Condition
- Year built: 2024
Utilities & green energy
- Sewer: Aerobic Septic
- Water: Company: Trisud
Community & HOA
Community
- Security: Smoke Detector(s)
HOA
- Has HOA: No
Location
- Region: Omaha
Financial & listing details
- Price per square foot: $313/sqft
- Annual tax amount: $1,059
- Date on market: 4/21/2026
- Listing terms: Conventional,FHA,VA Loan,Cash
Estimated market value
$313,300
$298,000 - $329,000
Not available
Price history
| Date | Event | Price |
|---|---|---|
| 6/5/2026 | Price change | $319,000-3.3%$313/sqft |
Source:  GTARMLS #26005627 Report a problem GTARMLS #26005627 Report a problem | ||
| 4/21/2026 | Listed for sale | $329,900$323/sqft |
Source: GTARMLS #26005627 Report a problem | ||
Public tax history
Tax history is unavailable.
Monthly payment
Climate risks
Neighborhood: 75571
Nearby schools
GreatSchools rating
- 8/10Pewitt Elementary SchoolGrades: PK-5Distance: 5.1 mi
- 6/10Pewitt Junior High SchoolGrades: 6-8Distance: 5.1 mi
- 5/10Pewitt High SchoolGrades: 9-12Distance: 5.1 mi
Schools provided by the listing agent
- Elementary: Pewitt
- Middle: Pewitt
- High: Pewitt
Source: GTARMLS. This data may not be complete. We recommend contacting the local school district to confirm school assignments for this home.
- $--4.483 Acres6642 W High Way #67, Omaha, TX 75571Sold

- $127,900-- bd-- ba1.2k sqft6709 Us Highway 67 W, Omaha, TX 75571Off Market
- $69,74010.68 Acres6326 Us Highway 67 W, Omaha, TX 75571Off Market
- $246,400-- bd-- ba2.2k sqft6662 Us Highway 67 W, Omaha, TX 75571Off Market
- $445,900-- bd-- ba2.5k sqft867 County Road 3323, Omaha, TX 75571Off Market
- $139,000-- bd-- ba1.2k sqft543 County Road 3323, Omaha, TX 75571Off Market
- $182,500-- bd-- ba1.8k sqft2196 County Road 3321, Omaha, TX 75571Off Market
- $485,600-- bd-- ba2.3k sqft2196 County Road 3321, Omaha, TX 75571Off Market
A local agent can set up tours, give advice and negotiate with sellers.
Similar homes
- $350,0002 bd2 ba1.2k sqft785 County Road 4840, Mount Pleasant, TX 75455For Sale
 MLS ID #26010496, Michael Mayben, Mayben Realty, LLC. GTARMLS
 - $280,0001 bd1 ba1k sqftCounty Road 4301 Plainview Rd, Omaha, TX 75571For Sale
 MLS ID #21195776, Bud FLETCHER. NTREIS
 - $250,0003 bd2 ba1.4k sqft1023 County Road 3150, Cookville, TX 75558For Sale
 MLS ID #26006862, Dean Jennings, Patrick Redfearn Realty, LLC. GTARMLS
 - $267,0002 bd2 ba1.3k sqft490 Fm 1735, Mount Pleasant, TX 75455For Sale
 MLS ID #25014184, Jennifer Burgess, Mayben Realty, LLC. GTARMLS
 - $239,9002 bd2 ba1.4k sqft488 Omaha Dr, Omaha, TX 75571For SaleMLS ID #25005803, Amy Hinton, Hinton Realty. GTARMLS
- $229,0002 bd2 ba577 sqft6330 Farm Road 1402, Mount Pleasant, TX 75455For SaleMLS ID #21330148, Christine Ballard. NTREIS
- $259,0003 bd1 ba1k sqft1031 County Road 1770, Mount Pleasant, TX 75455For SaleMLS ID #26008318, Michael Whitney, Mayben Realty, LLC. GTARMLS
- $325,0002 bd2 ba1k sqft299 Southshore Dr, Lone Star, TX 75668For SaleMLS ID #26006413, Mark Coleman, Texas Farms & Ranches. GTARMLS
- $275,0003 bd2 ba1.1k sqft853 County Road 2730, Pittsburg, TX 75686For SaleMLS ID #25014995, Janet Martin, Janet Martin Realty. GTARMLS
- $186,0002 bd2 ba1k sqft472 Fm 1000, Omaha, TX 75571For SaleMLS ID #26004857, Charlotte Johnson, Hinton Realty. GTARMLS
- $276,0003 bd2 ba994 sqft338 County Road 3010, Mount Pleasant, TX 75455For SaleMLS ID #26004565, Virginia (Gina) Rodriguez, Mayben Realty, LLC. GTARMLS
- $385,0003 bd2 ba1.5k sqft196 County Road 2220, Pittsburg, TX 75686For SaleMLS ID #21229084, Roy Martin. NTREIS
- $190,0002 bd2 ba1k sqft105 County Road 2606, Pittsburg, TX 75686For SaleMLS ID #26004944, Pam Swanner, Coldwell Banker Lakehaven, REA. GTARMLS
- $399,0003 bd2 ba1.4k sqft115 County Road 4720, Mount Pleasant, TX 75455For SaleMLS ID #26001065, Patrick Redfearn, Patrick Redfearn Realty, LLC. GTARMLS
- $189,9003 bd2 ba1.1k sqft270 County Road 1350, Mount Pleasant, TX 75455New ConstructionMLS ID #26005652, Paul Banks, Texas Ally Real Estate Group. GTARMLS
- $219,9003 bd1 ba1.4k sqft113 County Road 2221, Daingerfield, TX 75638For SaleMLS ID #20262318, Tammy Bethany, Inspire Real Estate Group. LGVBOARD
- $450,0004 bd2 ba1.4k sqft980 County Road 2619, Marietta, TX 75566For SaleMLS ID #21250645, Tami Rexrode. NTREIS
- $174,0002 bd2 ba1.4k sqft604 N Kasling St, Hughes Springs, TX 75656For SaleMLS ID #20263176, Karen McEntire, Mayben Realty, LLC. LGVBOARD
- $174,9994 bd2 ba1.4k sqft40 Fm 144 S, Daingerfield, TX 75638New ConstructionMLS ID #20263906, Jason Brown, TX Farms & Ranches/Park Village. LGVBOARD
- $259,9003 bd2 ba1.5k sqft449 Cypress St, Pittsburg, TX 75686For SaleMLS ID #21335355, Gina Rodriguez. NTREIS
