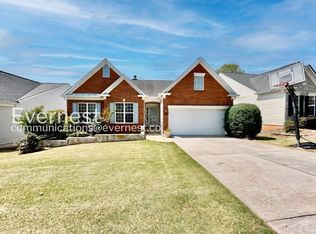
Charming 3BR/3BA in a Prime Cumming Location Welcome home to this well-appointed 3-bedroom, 3-bathroom residence in the heart of Cumming, offering unbeatable convenience just minutes from GA-400 Exit 13 and The Collection at Forsyth - putting shopping, dining, and entertainment right at your fingertips while keeping easy access to Atlanta. If outdoor activities are to your liking, The Big Creek Greenway is located nearby as well. Enjoy a peaceful, private backdrop from your own backyard: this home backs directly to the community pond, where waterfowl sightings and stunning sunset views become part of everyday life. Whether you're relaxing on the deck or unwinding after a long day, the water view sets this property apart. Inside, you'll find a versatile layout anchored by a fully finished, enclosed sunroom/deck that has been seamlessly converted into functional interior living space With the pond just beyond, it makes an especially serene spot to take in the view year-round. Downstairs, a full, unfinished basement offers a blank canvas for storage, a workshop, or future finished square footage - whatever fits your vision. With three full bathrooms serving three comfortable bedrooms, this home is ideal for buyers who want livability today and room to grow tomorrow, all wrapped up in one of Forsyth County's most convenient locations - pond views included. Don't miss your chance to make this Cold Stream Dr gem your own!
Active
Price cut: $10K (10/10)
$505,900
6645 Cold Stream Dr, Cumming, GA 30040
3beds
1,953sqft
Single Family Residence
Built in 2004
7,405 Square Feet Lot
$499,600 Zestimate®
$259/sqft
$42/mo HOA
What's special
Stunning sunset viewsWater viewWaterfowl sightingsRelaxing on the deckThree comfortable bedrooms
- 48 days
- 576
- 36
Zillow last checked:
Listing updated:
Listed by:
Robert Collazo 404-769-9841,
LOCAL Realty
Source: GAMLS,MLS#: 10849337
Facts & features
Interior
Bedrooms & bathrooms
- Bedrooms: 3
- Bathrooms: 3
- Full bathrooms: 3
- Main level bathrooms: 2
- Main level bedrooms: 2
Rooms
- Room types: Den, Foyer
Kitchen
- Features: Breakfast Area, Pantry
Heating
- Central, Natural Gas
Cooling
- Central Air
Appliances
- Included: Dishwasher, Disposal, Microwave, Refrigerator
- Laundry: Mud Room
Features
- Bookcases, High Ceilings, Master On Main Level
- Flooring: Carpet, Hardwood
- Windows: Double Pane Windows
- Basement: Exterior Entry,Interior Entry,Unfinished
- Number of fireplaces: 1
- Fireplace features: Gas Log, Gas Starter
- Common walls with other units/homes: No Common Walls
Interior area
- Total structure area: 1,953
- Total interior livable area: 1,953 sqft
- Finished area above ground: 1,953
- Finished area below ground: 0
Video & virtual tour
Property
Parking
- Total spaces: 2
- Parking features: Garage, Garage Door Opener
- Has garage: Yes
Features
- Levels: Three Or More
- Stories: 3
- Patio & porch: Patio
- Body of water: None
Lot
- Size: 7,405 Square Feet
- Features: Other
Details
- Parcel number: 105 479
- Special conditions: Agent/Seller Relationship
Construction
Type & style
- Home type: SingleFamily
- Architectural style: Ranch
- Property subtype: Single Family Residence
Materials
- Stone, Vinyl Siding
- Foundation: Slab
- Roof: Composition
Condition
- Resale
- New construction: No
- Year built: 2004
Details
- Warranty included: Yes
Utilities & green energy
- Sewer: Public Sewer
- Water: Public
- Utilities for property: Cable Available, Electricity Available, High Speed Internet, Natural Gas Available, Phone Available, Sewer Available, Underground Utilities, Water Available
Community & HOA
Community
- Features: Clubhouse, Pool, Tennis Court(s)
- Security: Smoke Detector(s)
- Subdivision: Bethelview Downs
HOA
- Has HOA: Yes
- Services included: Maintenance Grounds, Swimming, Tennis
- HOA fee: $500 annually
Location
- Region: Cumming
Financial & listing details
- Price per square foot: $259/sqft
- Tax assessed value: $499,540
- Annual tax amount: $620
- Date on market: 9/20/2026
- Cumulative days on market: 48 days
- Listing agreement: Exclusive Agency
- Listing terms: Conventional,FHA,VA Loan
- Electric utility on property: Yes
Estimated market value
$499,600
$475,000 - $525,000
$2,382/mo
Price history
| Date | Event | Price |
|---|---|---|
| 10/10/2026 | Price change | $505,900-1.9%$259/sqft |
Source:  GAMLS #10849337 Report a problem | ||
| 9/20/2026 | Listed for sale | $515,900+124.3%$264/sqft |
Source: GAMLS #10849337 Report a problem | ||
| 8/14/2007 | Sold | $230,000+1.8%$118/sqft |
Source: Public Record Report a problem | ||
| 10/25/2005 | Sold | $226,000+1.3%$116/sqft |
Source: Public Record Report a problem | ||
| 11/29/2004 | Sold | $223,000$114/sqft |
Source: Public Record Report a problem | ||
Public tax history
| Year | Property taxes | Tax assessment |
|---|---|---|
| 2025 | $620 -5.3% | $199,816 +2.6% |
| 2024 | $655 +17% | $194,664 +5.8% |
| 2023 | $560 -14.6% | $184,024 +21.3% |
| 2022 | $655 +4.5% | $151,652 +24.7% |
| 2021 | $627 0% | $121,620 -0.2% |
| 2020 | $627 +0.1% | $121,872 +5.1% |
| 2019 | $626 -0.8% | $116,008 +14.8% |
| 2017 | $632 +1.8% | $101,092 +8.6% |
| 2016 | $620 | $93,092 +6.9% |
| 2015 | $620 +9.5% | $87,092 +7.4% |
| 2014 | $566 +19.7% | $81,068 +17.6% |
| 2013 | $473 -9.2% | $68,908 -8.3% |
| 2012 | $521 -6.3% | $75,156 -5.8% |
| 2011 | $556 | $79,764 -2.2% |
| 2010 | -- | $81,548 -10% |
| 2009 | -- | $90,588 |
| 2008 | -- | $90,588 +10.8% |
| 2007 | -- | $81,760 |
| 2006 | $354 -79.1% | $81,760 +1.4% |
| 2005 | $1,695 +386.1% | $80,640 +404% |
| 2004 | $349 | $16,000 |
Find assessor info on the county website
Monthly payment
Est. payment
Payment breakdown
Explore the cost of this home by adjusting the details. Changes won't be saved.Climate risks
Neighborhood: Bethelview Downs
Nearby schools
Schools provided by the listing agent
- Elementary: New Hope
- Middle: Piney Grove
- High: Denmark
Source: GAMLS. This data may not be complete. We recommend contacting the local school district to confirm school assignments for this home.


Similar homes
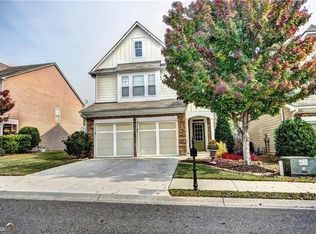
- $439,0003 bd3 ba1.8k sqft5915 Ellington Cv, Cumming, GA 30040Active
 MLS ID #10879096, Cherie L Edmunds, Century 21 Results. GAMLS
- $469,0003 bd3 ba1.9k sqft6025 Weddington Dr, Cumming, GA 30040Active
 MLS ID #10882709, Gina Sharma Team, Keller Williams Realty North Atlanta. GAMLS
- $449,0003 bd3 ba2k sqft2780 Gatewater Ct, Cumming, GA 30040Active
 MLS ID #10884266, Mark Spain, Mark Spain Real Estate. GAMLS
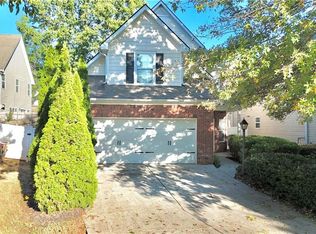
- $419,9993 bd3 ba1.8k sqft2610 Cottage View Way, Cumming, GA 30040For Sale
 MLS ID #7864461, Brian Mejia, Southern Realty. FMLS GA
- $535,0004 bd3 ba2.6k sqft5920 Asby Way, Cumming, GA 30040ActiveMLS ID #10874017, Olya Hatch, Keller Williams Realty North Atlanta. GAMLS
- $507,0003 bd3 ba2.3k sqft3955 Village Estates Ct, Cumming, GA 30040ActiveMLS ID #10858094, Tanya Pickens, Opendoor Brokerage. GAMLS
- $456,9003 bd3 ba1.8k sqft6060 Bentley Way, Cumming, GA 30040ActiveMLS ID #10757267, Leiming Zhang, Vistaray USA Inc. GAMLS
- $500,0003 bd3 ba1.6k sqft4225 Broadford Dr, Cumming, GA 30040ActiveMLS ID #10882056, Lindsey Adams, BHHS Georgia Properties. GAMLS
- $585,0003 bd2 ba2k sqft5020 Duke Dr, Cumming, GA 30040ActiveMLS ID #10877447, Audrey Joubert, Harry Norman Realtors. GAMLS
- $399,9004 bd3 ba1.6k sqft5815 Weddington Dr, Cumming, GA 30040For SaleMLS ID #7853129, Katie Mung, NorthGroup Realty. FMLS GA
- $448,0004 bd3 ba1.9k sqft5750 Crestwick Way, Cumming, GA 30040ActiveMLS ID #10768141, Erdal Akbas, Chapman Hall Realtors. GAMLS
- $425,0004 bd3 ba1.8k sqft2410 Gateview Ct, Cumming, GA 30040For SaleMLS ID #7837615, Tracy Morton, HOME Luxury Real Estate. FMLS GA
- $500,0003 bd3 ba2.4k sqft1875 Westwind Dr, Cumming, GA 30041ActiveMLS ID #10871346, Mickey R Hyams Sr, Keller Williams Community Partners. GAMLS
- $399,0003 bd3 ba1.8k sqft5775 Sterling Ct, Cumming, GA 30040ActiveMLS ID #10784258, Tanya Pickens, Opendoor Brokerage. GAMLS
- $599,9004 bd2 ba1.7k sqft3771 Castleberry Rd, Cumming, GA 30040ActiveMLS ID #10782281, Jesse Cash, eXp Realty. GAMLS
- $409,0003 bd3 ba1.6k sqft4995 Meadow Overlook, Cumming, GA 30040ActiveMLS ID #10813231, Jason Power, Anchor Real Estate Advisors. GAMLS
- $545,0004 bd4 ba2.7k sqft4865 Silver Leaf Dr, Cumming, GA 30040ActiveMLS ID #10826660, Tanya Pickens, Opendoor Brokerage. GAMLS
- $354,9003 bd3 ba1.7k sqft3621 Hutchinson Trace Dr, Cumming, GA 30040ActiveMLS ID #10885775, John R Cook, Keller Williams North GA Partners. GAMLS
- $600,0004 bd3 ba2.9k sqft5110 Coventry Creek Dr, Cumming, GA 30040ActiveMLS ID #10844318, Shannon Sandler, Redfin Corporation. GAMLS
- $545,0005 bd3 ba2.5k sqft1530 Dawn Valley Trl, Cumming, GA 30040ActiveMLS ID #10855780, Joshua Keen, Keller Williams Realty. GAMLS
