Go ask your agent how many four-bedroom homes in West Forsyth have the elementary school around the corner, a roof replaced within the last five years and a price under $600,000. The list gets short fast, and 1530 Dawn Valley Trail is on it. A brick front and covered entry open into a two-story foyer. Dark hardwood floors run through the main level under fresh neutral paint. The formal dining room has wainscoting for Sunday dinners and holiday tables, and a flex room across the hall works as an office or playroom. The family room centers on a fireplace with a white mantel and opens to the kitchen. There you'll find white cabinetry, granite countertops, a center island and a sunny breakfast area with French doors to the patio. Upstairs, plush carpet runs through four bedrooms. The primary suite has a trey ceiling, a walk-in closet and a private bath with a double vanity, garden tub and separate shower. Out back, a deep, level lawn edged with mature trees leaves room for a swing set, a garden or a game of catch. A two-car garage and a main-level half bath handle the practical side. Thorngate offers a pool, clubhouse, tennis and basketball courts, a playground and a park. Kelly Mill Elementary is 0.2 miles away, Forsyth Central High is under two miles, and downtown Cumming and GA-400 are minutes away. At $575,000, this home puts you in one of Forsyth's strongest school zones, ready the day you close.
Active
Price cut: $10K (10/16)
$565,000
1530 Dawn Valley Trl, Cumming, GA 30040
5beds
2,511sqft
Single Family Residence
Built in 2004
9,147 Square Feet Lot
$561,200 Zestimate®
$225/sqft
$73/mo HOA
What's special
Two-car garageBrick frontDark hardwood floorsCenter islandTwo-story foyerWalk-in closetGranite countertops
- 17 days
- 515
- 25
Zillow last checked:
Listing updated:
Listed by:
Joshua Keen 404-538-5356,
Keller Williams Realty
Source: GAMLS,MLS#: 10855780
Facts & features
Interior
Bedrooms & bathrooms
- Bedrooms: 5
- Bathrooms: 3
- Full bathrooms: 2
- 1/2 bathrooms: 1
- Main level bedrooms: 1
Rooms
- Room types: Foyer, Family Room
Dining room
- Features: Separate Room
Kitchen
- Features: Breakfast Room, Kitchen Island, Pantry, Breakfast Area
Heating
- Forced Air, Natural Gas
Cooling
- Ceiling Fan(s), Central Air
Appliances
- Included: Dishwasher, Microwave, Refrigerator, Oven/Range (Combo), Gas Water Heater
- Laundry: Upper Level
Features
- Double Vanity, Tray Ceiling(s), Vaulted Ceiling(s), Walk-In Closet(s), Soaking Tub
- Flooring: Carpet, Hardwood, Vinyl
- Windows: Window Treatments
- Basement: None
- Number of fireplaces: 1
- Fireplace features: Family Room, Gas Log
- Common walls with other units/homes: No Common Walls
Interior area
- Total structure area: 2,511
- Total interior livable area: 2,511 sqft
- Finished area above ground: 2,511
- Finished area below ground: 0
Property
Parking
- Total spaces: 2
- Parking features: Attached, Garage, Garage Door Opener, Kitchen Level
- Has attached garage: Yes
Features
- Levels: Two
- Stories: 2
- Patio & porch: Patio, Porch
- Fencing: Back Yard,Privacy,Wood
- Body of water: None
Lot
- Size: 9,147 Square Feet
- Features: Level
Details
- Parcel number: 127 133
Construction
Type & style
- Home type: SingleFamily
- Architectural style: Traditional
- Property subtype: Single Family Residence
Materials
- Other, Brick
- Foundation: Slab
- Roof: Composition
Condition
- Resale
- New construction: No
- Year built: 2004
Utilities & green energy
- Electric: 220 Volts
- Sewer: Public Sewer
- Water: Public
- Utilities for property: Cable Available, Electricity Available, Natural Gas Available, Sewer Available, Underground Utilities, Water Available
Community & HOA
Community
- Features: Clubhouse, Playground, Pool, Sidewalks, Street Lights, Tennis Court(s)
- Security: Smoke Detector(s)
- Subdivision: Thorngate
HOA
- Has HOA: Yes
- Services included: Tennis, Swimming
- HOA fee: $870 annually
Location
- Region: Cumming
Financial & listing details
- Price per square foot: $225/sqft
- Tax assessed value: $500,610
- Annual tax amount: $4,910
- Date on market: 9/30/2026
- Cumulative days on market: 17 days
- Listing agreement: Exclusive Right To Sell
- Electric utility on property: Yes
Estimated market value
$561,200
$533,000 - $589,000
$2,838/mo
Price history
| Date | Event | Price |
|---|---|---|
| 10/16/2026 | Price change | $565,000-1.7%$225/sqft |
Source:  FMLS GA #7846740 Report a problem FMLS GA #7846740 Report a problem | ||
| 9/30/2026 | Listed for sale | $575,000+187.5%$229/sqft |
Source:  GAMLS #10855780 Report a problem GAMLS #10855780 Report a problem | ||
| 3/21/2019 | Listing removed | $1,855$1/sqft |
Source: Progress Residential Report a problem | ||
| 3/20/2019 | Price change | $1,855-0.5%$1/sqft |
Source: Progress Residential Report a problem | ||
| 3/5/2019 | Price change | $1,865+0.5%$1/sqft |
Source: Progress Residential Report a problem | ||
| 2/22/2019 | Listed for rent | $1,855-3.4%$1/sqft |
Source: Progress Residential Report a problem | ||
| 2/21/2018 | Listing removed | $1,920$1/sqft |
Source: Progress Residential Report a problem | ||
| 2/18/2018 | Listed for rent | $1,920+9.7%$1/sqft |
Source: Progress Residential Report a problem | ||
| 3/17/2016 | Listing removed | $1,750$1/sqft |
Source: Progress Residential Report a problem | ||
| 12/11/2015 | Listed for rent | $1,750+11.1%$1/sqft |
Source: Progress Residential Report a problem | ||
| 11/12/2014 | Listing removed | $1,575$1/sqft |
Source: Haven Homes Report a problem | ||
| 10/15/2014 | Listed for rent | $1,575+1.6%$1/sqft |
Source: Haven Homes Report a problem | ||
| 8/19/2013 | Listing removed | $1,550$1/sqft |
Source: Atlantic Property Management Report a problem | ||
| 8/8/2013 | Listed for rent | $1,550$1/sqft |
Source: Atlantic Property Management Report a problem | ||
| 6/26/2013 | Sold | $200,000$80/sqft |
Source:  FMLS GA #5149639 Report a problem FMLS GA #5149639 Report a problem | ||
| 6/6/2013 | Pending sale | $200,000$80/sqft |
Source: Coldwell Banker Residential Brokerage - Alpharetta/North Point #5149639 Report a problem | ||
| 5/22/2013 | Listed for sale | $200,000-4.2%$80/sqft |
Source: Coldwell Banker Residential Brokerage - Alpharetta/North Point #5149639 Report a problem | ||
| 10/13/2004 | Sold | $208,800$83/sqft |
Source: Public Record Report a problem | ||
Public tax history
| Year | Property taxes | Tax assessment |
|---|---|---|
| 2025 | $4,910 +2.3% | $200,244 +2.3% |
| 2024 | $4,800 +64.7% | $195,736 +65.3% |
| 2023 | $2,915 -7.5% | $118,424 |
| 2022 | $3,152 -3.6% | $118,424 |
| 2021 | $3,270 +3.1% | $118,424 +3.1% |
| 2020 | $3,173 +11.1% | $114,916 +11.3% |
| 2019 | $2,856 +8.3% | $103,284 +8.7% |
| 2017 | $2,638 +2.5% | $95,032 +2.5% |
| 2016 | $2,572 | $92,672 +6.8% |
| 2015 | $2,572 +23% | $86,752 +9.8% |
| 2014 | $2,092 +12% | $79,004 +7.2% |
| 2013 | $1,867 -1% | $73,684 -0.8% |
| 2012 | $1,887 -3.6% | $74,288 -3.3% |
| 2011 | $1,958 | $76,816 -13.5% |
| 2010 | -- | $88,832 |
| 2009 | -- | $88,832 |
| 2008 | -- | $88,832 +0.2% |
| 2007 | -- | $88,640 |
| 2006 | $1,869 -7.6% | $88,640 -7.4% |
| 2005 | $2,023 +364.3% | $95,720 +378.6% |
| 2004 | $436 | $20,000 |
Find assessor info on the county website
Monthly payment
Est. payment
Payment breakdown
Explore the cost of this home by adjusting the details. Changes won't be saved.Climate risks
Neighborhood: Thorngate
Nearby schools
Schools provided by the listing agent
- Elementary: Kelly Mill
- Middle: Hendricks
- High: Forsyth Central
Source: GAMLS. This data may not be complete. We recommend contacting the local school district to confirm school assignments for this home.


Similar homes
- $--5 bd4 ba3.2k sqft1925 Ravenswood Ct, Cumming, GA 30040Auction
 Auction.com 2
 - $535,0004 bd3 ba2.6k sqft5920 Asby Way, Cumming, GA 30040Active
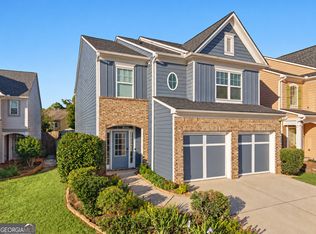
 MLS ID #10874017, Olya Hatch, Keller Williams Realty North Atlanta. GAMLS
 - $659,0005 bd3 ba2.7k sqft5425 Avonshire Ln, Cumming, GA 30040Active
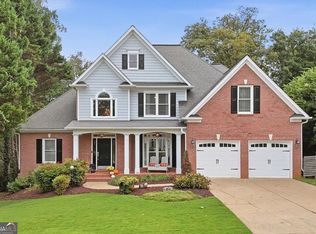 MLS ID #10852501, Doreen Mastley, Keller Williams Community Partners. GAMLS
 - $610,0005 bd4 ba2.6k sqft1935 Bromwick Ct, Cumming, GA 30040Active
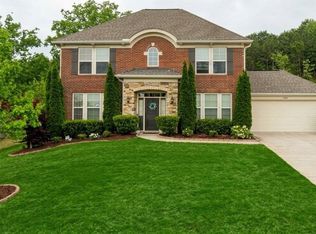 MLS ID #10794083, Janice M Warren, Atlanta Communities. GAMLS
 - $562,0004 bd4 ba2.7k sqft4865 Silver Leaf Dr, Cumming, GA 30040ActiveMLS ID #10826660, Tanya Pickens, Opendoor Brokerage. GAMLS
- $524,9995 bd4 ba3.2k sqft3831 Meeting St, Cumming, GA 30040ActiveMLS ID #10867758, Mark Spain, Mark Spain Real Estate. GAMLS
- $507,0003 bd3 ba2.3k sqft3955 Village Estates Ct, Cumming, GA 30040ActiveMLS ID #10858094, Tanya Pickens, Opendoor Brokerage. GAMLS
- $550,0004 bd4 ba2.8k sqft2070 Birmingham Ct, Cumming, GA 30040For Sale
 MLS ID #7771371, Hairong Ke, Metro Realty and Properties, Inc.. FMLS GA
 - $600,0004 bd3 ba2.9k sqft5110 Coventry Creek Dr, Cumming, GA 30040ActiveMLS ID #10844318, Shannon Sandler, Redfin Corporation. GAMLS
- $598,0004 bd3 ba2.8k sqft2910 Prestwood Dr, Cumming, GA 30040ActiveMLS ID #10844725, SNGROUP Team, Keller Williams Realty North Atlanta. GAMLS
- $600,0004 bd3 ba2.6k sqft5165 Huntington Crest Ln, Cumming, GA 30040ActiveMLS ID #10822976, North Georgia Group, Keller Williams Community Partners. GAMLS
- $550,0005 bd4 ba3.2k sqft4825 Silver Leaf Dr, Cumming, GA 30040ActiveMLS ID #10825434, Mark Spain, Mark Spain Real Estate. GAMLS
- $659,9003 bd3 ba2.9k sqft1810 Geranium Ln, Cumming, GA 30040ActiveMLS ID #10856448, Holly Norman, RE/MAX Center. GAMLS
- $599,9004 bd2 ba1.7k sqft3771 Castleberry Rd, Cumming, GA 30040ActiveMLS ID #10782281, Jesse Cash, eXp Realty. GAMLS
- $675,0005 bd3 ba2.8k sqft5350 McIntosh Dr, Cumming, GA 30040ActiveMLS ID #10843563, Kelly Delaperriere, Redfin Corporation. GAMLS
- $611,0005 bd4 ba3.6k sqft1955 Blossom Creek Ln, Cumming, GA 30040ActiveMLS ID #10848852, Tanya Pickens, Opendoor Brokerage. GAMLS
- $525,0004 bd4 ba2.5k sqft3538 Old Towne Ln, Cumming, GA 30040For SaleMLS ID #7838214, Ali Akdeniz, Virtual Properties Realty. Biz. FMLS GA
- $640,0005 bd4 ba3.6k sqft4010 Village Estates Ct, Cumming, GA 30040ActiveMLS ID #10838294, Scott Estep, Keller Williams Community Partners. GAMLS
- $555,0004 bd4 ba3.2k sqft700 Washington Way, Cumming, GA 30040ActiveMLS ID #10780498, Tanya Pickens, Opendoor Brokerage. GAMLS
- $475,0004 bd3 ba3k sqft20 Pine Lake Dr, Cumming, GA 30040ActiveMLS ID #10790306, Cindy S Swann, HomeSmart. GAMLS
