HANDYMAN SPECIAL! BRING YOUR NEW AND CREATIVE IDEAS to Buffalo Grove...a highly ranking and sought after city. This 2 bedroom, 1 bath, 2nd floor condo sits on a quiet community of Fireside Terrace Subdivision. It offers a spacious living room with a rustic wood burning fireplace lined with a natural stone facade, a refreshing balcony and a large master closet. The bathroom was updated 8 years ago and the refrigerator is NEW. Additionally, it provides a coin laundry, a spacious storage locker and a bike room. This community is just minutes or in some cases, walking distance from parks, various businesses, shopping, restaurants, entertainment, schools, outdoor activities, highway access, public transportation, bike trails, golf courses and more. CASH PREFERRED, DON'T WAIT! PRICED TO SELL! MAKE IT YOURS!
Contingent
$163,000
665 Grove Dr APT 209, Buffalo Grove, IL 60089
2beds
900sqft
:
Get pre-qualified$1,609/mo
Condominium, Single Family Residence
Built in 1971
-- sqft lot
$-- Zestimate®
$181/sqft
$363/mo HOA
What's special
Refreshing balconyLarge master closet
- 26 days |
- 457 |
- 18 |
Zillow last checked:
Listing updated:
Listed by:
William O Santos 847-529-4852,
United Real Estate - Chicago
Source: MRED as distributed by MLS GRID,MLS#: 12688397
Facts & features
Interior
Bedrooms & bathrooms
- Bedrooms: 2
- Bathrooms: 1
- Full bathrooms: 1
Rooms
- Room types: Balcony/Porch/Lanai, Walk In Closet
Primary bedroom
- Features: Flooring (Laminate)
- Level: Main
- Area: 140 Square Feet
- Dimensions: 10X14
Bedroom 2
- Features: Flooring (Laminate)
- Level: Main
- Area: 140 Square Feet
- Dimensions: 10X14
Balcony porch lanai
- Level: Main
- Area: 45 Square Feet
- Dimensions: 5X9
Dining room
- Features: Flooring (Laminate)
- Level: Main
- Area: 72 Square Feet
- Dimensions: 8X9
Kitchen
- Features: Flooring (Linoleum)
- Level: Main
- Area: 72 Square Feet
- Dimensions: 8X9
Living room
- Features: Flooring (Laminate)
- Level: Main
- Area: 228 Square Feet
- Dimensions: 12X19
Walk in closet
- Level: Main
- Area: 54 Square Feet
- Dimensions: 6X9
Heating
- Baseboard
Cooling
- Window Unit(s), Wall Unit(s)
Appliances
- Included: Range, Dishwasher, Refrigerator
- Laundry: Common Area
Features
- Storage, Walk-In Closet(s)
- Flooring: Laminate
- Basement: None
- Number of fireplaces: 1
- Fireplace features: Wood Burning, Living Room
Interior area
- Total structure area: 0
- Total interior livable area: 900 sqft
Property
Parking
- Total spaces: 2
- Parking features: Unassigned, Guest, Yes, Other
Accessibility
- Accessibility features: No Disability Access
Features
- Exterior features: Lighting
Lot
- Features: Common Grounds, Landscaped, Other
Details
- Parcel number: 03064000351025
- Special conditions: None
- Other equipment: Intercom, Ceiling Fan(s)
Construction
Type & style
- Home type: Condo
- Property subtype: Condominium, Single Family Residence
Materials
- Brick, Shingle Siding
Condition
- New construction: No
- Year built: 1971
Utilities & green energy
- Electric: Circuit Breakers
- Sewer: Public Sewer
- Water: Lake Michigan
Community & HOA
Community
- Features: Sidewalks
- Subdivision: Fireside Terrace
HOA
- Has HOA: Yes
- Services included: Heat, Water, Insurance, Exterior Maintenance, Lawn Care, Scavenger, Snow Removal
- HOA fee: $363 monthly
Location
- Region: Buffalo Grove
Financial & listing details
- Price per square foot: $181/sqft
- Annual tax amount: $3,124
- Date on market: 6/28/2026
- Ownership: Condo
Estimated market value
Not available
Estimated sales range
Not available
Not available
Price history
| Date | Event | Price |
|---|---|---|
| 7/3/2026 | Contingent | $163,000$181/sqft |
Source: MRED as distributed by MLS GRID #12688397 Report a problem | ||
| 6/28/2026 | Listed for sale | $163,000$181/sqft |
Source: MRED as distributed by MLS GRID #12688397 Report a problem | ||
Public tax history
Tax history is unavailable.
Monthly payment
Est. payment
Payment breakdown
Explore the cost of this home by adjusting the details. Changes won't be saved.Climate risks
Neighborhood: 60089
Nearby schools
GreatSchools rating
- 7/10Edgar A Poe Elementary SchoolGrades: PK-5Distance: 1 mi
- 7/10Cooper Middle SchoolGrades: 6-8Distance: 0.7 mi
- 9/10Buffalo Grove High SchoolGrades: 9-12Distance: 0.2 mi
Schools provided by the listing agent
- District: 21
Source: MRED as distributed by MLS GRID. This data may not be complete. We recommend contacting the local school district to confirm school assignments for this home.
- $203,3002 bd-- ba16k sqft645 Grove Dr #1011, Buffalo Grove, IL 60089Off Market
- $190,3003 bd2 ba1.2k sqft645 Grove Dr #1021, Buffalo Grove, IL 60089Off Market
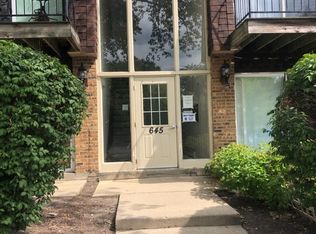
- $141,6001 bd1 ba900 sqft645 Grove Dr #1031, Buffalo Grove, IL 60089Off Market
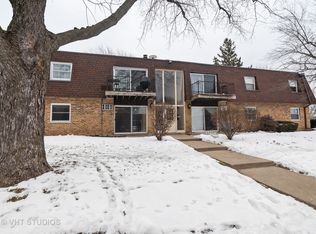
- $160,2001 bd-- ba16k sqft645 Grove Dr #1041, Buffalo Grove, IL 60089Off Market
- $128,8001 bd1 ba750 sqft655 Grove Dr #1051, Buffalo Grove, IL 60089Off Market
- $201,4002 bd-- ba16k sqft655 Grove Dr #1061, Buffalo Grove, IL 60089Off Market
- $130,0001 bd1 ba785 sqft655 Grove Dr #1071, Buffalo Grove, IL 60089Sold
- $160,8001 bd-- ba16k sqft655 Grove Dr #1081, Buffalo Grove, IL 60089Off Market
- $167,9002 bd1 ba1k sqft665 Grove Dr #1091, Buffalo Grove, IL 60089Off Market
A local agent can set up tours, give advice and negotiate with sellers.
Similar homes
- $155,0001 bd1 ba800 sqft765 Grove Dr APT 103, Buffalo Grove, IL 60089Active
 MLS ID #12700943, Galya Georgieva, CSC, Coldwell Banker Realty. MRED as distributed by MLS GRID
 - $199,9002 bd2 ba1k sqft102 Steeple Dr APT F, Buffalo Grove, IL 60089Active
 MLS ID #12706819, Rafael Porras, Casaguia LLC. MRED as distributed by MLS GRID
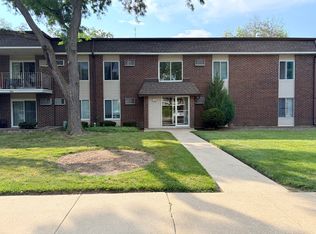
 - $214,9002 bd2 ba1.1k sqft1133 Miller Ln APT 108, Buffalo Grove, IL 60089Active
 MLS ID #12709145, Olga Sapozhnikov, Gold & Azen Realty. MRED as distributed by MLS GRID
 - $167,0002 bd1 ba1k sqft2302 Algonquin Rd APT 9, Rolling Meadows, IL 60008Price Change
 MLS ID #12690383, Stephanie Mederos, Realty of America. MRED as distributed by MLS GRID
 - $179,9001 bd1 ba800 sqft2642 N Windsor Dr Unit 103, Arlington Heights, IL 60004ActiveMLS ID #12684595, Sarah Anderson, @properties Christie's International Real Estate. MRED as distributed by MLS GRID
- $199,0002 bd1 ba900 sqft2429 Crystal Ln Unit 2D, Arlington Heights, IL 60004ActiveMLS ID #12675226, Cindy Fine, @properties Christie's International Real Estate. MRED as distributed by MLS GRID
- $185,0001 bd1 ba800 sqft1000 Bayside Dr Unit 207, Palatine, IL 60074ActiveMLS ID #12683745, David An, Sunrise Strategic Realty Corp.. MRED as distributed by MLS GRID
- $198,9002 bd2 ba1k sqft108 Boardwalk St Unit 2E, Elk Grove Village, IL 60007NewMLS ID #12710539, Johnny Christensen, N. W. Village Realty, Inc.. MRED as distributed by MLS GRID
- $200,0002 bd1 ba869 sqft650 Perrie Dr APT 303, Elk Grove Village, IL 60007NewMLS ID #12707520, Victor Senteno, Senteno Real Estate LLC. MRED as distributed by MLS GRID
- $171,0001 bd1 ba650 sqft9128 Terrace Dr #6L, Niles, IL 60714NewMLS ID #12709919, Jolanta Grocholska, SRES, Baird & Warner. MRED as distributed by MLS GRID
- $199,9002 bd2 ba1k sqft268 N Carter St Unit 201, Palatine, IL 60067Price ChangeMLS ID #12659328, Anna Rapciak, CSC, Century 21 Circle. MRED as distributed by MLS GRID
- $198,9002 bd1 ba900 sqft495 McHenry Rd APT 1B, Wheeling, IL 60090ActiveMLS ID #12660819, Kuljeet Singh, Gava Realty. MRED as distributed by MLS GRID
- $143,0001 bd1 ba803 sqft10A E Dundee Quarter Dr Unit 306, Palatine, IL 60074ActiveMLS ID #12436865, Linda Lin, RE/MAX Suburban. MRED as distributed by MLS GRID
- $230,0002 bd2 ba1.1k sqft2000 Bayside Dr Unit 110, Palatine, IL 60074ActiveMLS ID #12708544, Rudy Gandy, Premier Agent Network Illinois LLC. MRED as distributed by MLS GRID
- $179,9002 bd1 ba1k sqft2325 N Neva Ave APT 401B, Chicago, IL 60707NewMLS ID #12710663, Angela Hotca-Roos, Berkshire Hathaway HomeServices Chicago. MRED as distributed by MLS GRID
- $175,0001 bd1 ba850 sqft1806 Hemlock Pl APT 102, Schaumburg, IL 60173ActiveMLS ID #12687134, Carrie Ramljak Ralls, Berkshire Hathaway HomeServices American Heritage. MRED as distributed by MLS GRID
- $209,9002 bd2 ba1k sqft3256 Sanders Rd APT 4E, Northbrook, IL 60062ActiveMLS ID #12704004, Veronica Rodriguez, Redfin Corporation. MRED as distributed by MLS GRID
- $179,9002 bd2 ba1.2k sqft1085 Valley Ln APT 216, Hoffman Estates, IL 60169ActiveMLS ID #12652728, Dee Patel, eXp Realty. MRED as distributed by MLS GRID
- $213,9002 bd2 ba1k sqft2600 Brookwood Way Dr APT 113A, Rolling Meadows, IL 60008Price ChangeMLS ID #12705518, Vladimir Rusev, Coldwell Banker Realty. MRED as distributed by MLS GRID
- $185,0001 bd1 ba825 sqft5201 Carriageway Dr, Rolling Meadows, IL 60008For SaleMLS ID #202602863, Cory Andrews. NorthWest Illinois Alliance of REALTORS®
