Welcome home to this spacious 2BR, 2.5BA townhouse-style condo offering a fantastic blend of comfort, space and low-maintenance living! The desirable main-floor primary suite features backyard views, updated bathroom and a WIC. Enjoy a bright eat-in kitchen w/solid-surface counters, formal dining room and impressive vaulted great room with a natural fireplace. Step outside to the patio and semi-private yard for relaxing outdoor space. Upstairs you'll find a generous 2nd bedroom suite plus a huge loft--perfect for a home office, den or flex space. The finished lower level adds a large rec room and an incredible 13x8 custom cedar closet w/center island. Fresh paint & new carpet/flooring add to the move-in-ready appeal. Attached 2.5-car garage plus new furnace & A/C within the last year!
Active
$429,000
665 Machenry CIRCLE #C, Brookfield, WI 53045
2beds
2,441sqft
Condominium
Built in 1989
-- sqft lot
$431,600 Zestimate®
$176/sqft
$718/mo HOA
What's special
Backyard viewsImpressive vaulted great roomNatural fireplaceUpdated bathroomFormal dining roomDesirable main-floor primary suite
- 6 days |
- 597 |
- 12 |
Likely to sell faster than
Zillow last checked:
Listing updated:
Listed by:
Jessica Dunn PropertyInfo@shorewest.com,
Shorewest Realtors, Inc.
Source: WIREX MLS,MLS#: 1976280 Originating MLS: Metro MLS
Originating MLS: Metro MLSFacts & features
Interior
Bedrooms & bathrooms
- Bedrooms: 2
- Bathrooms: 3
- Full bathrooms: 2
- 1/2 bathrooms: 1
- Main level bedrooms: 1
Rooms
- Room types: Loft
Primary bedroom
- Level: Main
- Area: 234
- Dimensions: 18 x 13
Bedroom 2
- Level: Upper
- Area: 208
- Dimensions: 16 x 13
Bathroom
- Features: Tub Only, Ceramic Tile, Master Bedroom Bath: Walk-In Shower, Master Bedroom Bath, Shower Over Tub
Dining room
- Level: Main
- Area: 117
- Dimensions: 13 x 9
Kitchen
- Level: Main
- Area: 180
- Dimensions: 20 x 9
Living room
- Level: Main
- Area: 270
- Dimensions: 18 x 15
Heating
- Natural Gas, Forced Air
Cooling
- Central Air
Appliances
- Included: Disposal, Dryer, Oven, Range, Refrigerator, Washer, Water Filtration Own, Water Softener
- Laundry: In Unit
Features
- High Speed Internet, Cathedral/vaulted ceiling, Walk-In Closet(s)
- Flooring: Wood or Sim.Wood Floors
- Basement: Full,Partially Finished
Interior area
- Total structure area: 2,441
- Total interior livable area: 2,441 sqft
- Finished area above ground: 2,050
- Finished area below ground: 391
Property
Parking
- Total spaces: 2.5
- Parking features: Attached, 2 Car
- Attached garage spaces: 2.5
Features
- Levels: Two,2 Story
- Stories: 2
- Patio & porch: Patio/Porch
- Exterior features: Private Entrance
Details
- Parcel number: BR C1133076
- Zoning: M2-MF RES
Construction
Type & style
- Home type: Condo
- Property subtype: Condominium
- Attached to another structure: Yes
Materials
- Wood Siding
Condition
- 21+ Years
- New construction: No
- Year built: 1989
Utilities & green energy
- Sewer: Public Sewer
- Water: Public
- Utilities for property: Cable Available
Community & HOA
HOA
- Has HOA: Yes
- HOA fee: $718 monthly
Location
- Region: Brookfield
- Municipality: Brookfield
Financial & listing details
- Price per square foot: $176/sqft
- Annual tax amount: $3,938
- Date on market: 8/14/2026
- Inclusions: Stove, Range, Refrigerator, Dishwasher, Washer, Dryer, Built In Safe, Water Softener, Window Treatments
- Exclusions: Staging Items
Estimated market value
$431,600
$410,000 - $453,000
Not available
Price history
| Date | Event | Price |
|---|---|---|
| 8/14/2026 | Listed for sale | $429,000$176/sqft |
Source:  WIREX MLS #1976280 Report a problem WIREX MLS #1976280 Report a problem | ||
Public tax history
Tax history is unavailable.
Monthly payment
Est. payment
Payment breakdown
Explore the cost of this home by adjusting the details. Changes won't be saved.Climate risks
Neighborhood: 53045
Nearby schools
GreatSchools rating
- 8/10Hillcrest Elementary SchoolGrades: PK-5Distance: 1.9 mi
- 4/10Horning Middle SchoolGrades: 6-8Distance: 2.9 mi
- 5/10South High SchoolGrades: 9-12Distance: 4.4 mi
Schools provided by the listing agent
- District: Waukesha
Source: WIREX MLS. This data may not be complete. We recommend contacting the local school district to confirm school assignments for this home.
- $460,6002 bd3 ba1.7k sqft18850 Stonehedge Dr, Brookfield, WI 53045Off Market
- $423,2002 bd3 ba2.8k sqft18850 Stonehedge Dr, Brookfield, WI 53045Off Market
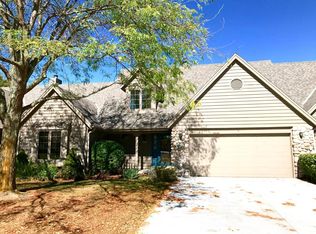
- $436,5002 bd2 ba1.9k sqft18850 Stonehedge Dr, Brookfield, WI 53045Off Market
- $426,9002 bd2 ba1.7k sqft18850 Stonehedge Dr, Brookfield, WI 53045Off Market
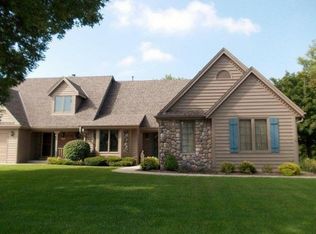
- $477,1002 bd2 ba1.7k sqft610 Mac Henry Cir, Brookfield, WI 53045Off Market
- $445,7002 bd2 ba2k sqft610 Mac Henry Cir, Brookfield, WI 53045Off Market
- $421,8002 bd4 ba1.7k sqft610 Mac Henry Cir, Brookfield, WI 53045Off Market
- $466,8002 bd2 ba1.7k sqft610 Mac Henry Cir, Brookfield, WI 53045Off Market
- $500,1002 bd3 ba2.6k sqft650 Mac Henry Cir, Brookfield, WI 53045Off Market
A local agent can set up tours, give advice and negotiate with sellers.
A local lender can help you make sure your offer is ready when you are.
Similar homes
- $385,0003 bd4 ba2.9k sqftBrookfield Terrace, Brookfield, WI 53045Active
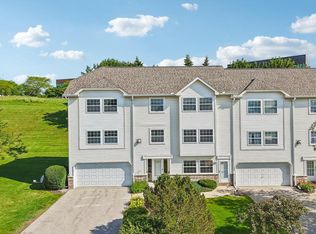 MLS ID #1976765, Ritu Backliwal. WIREX MLS
 - $324,9002 bd2 ba1.3k sqftEmerald Pointe, Brookfield, WI 53045Active
 MLS ID #1976061, Mind Right R Group*. WIREX MLS
 - $539,9002 bd3 ba2.6k sqftSt Andrew Square, Brookfield, WI 53045Active
 MLS ID #1976836, Stephanie Wandler. WIREX MLS
 - $349,8002 bd2 ba1.8k sqftThe Grove, Brookfield, WI 53005Active
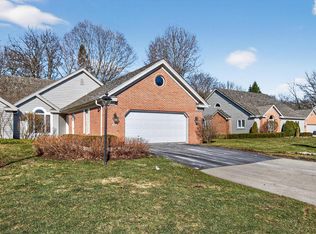 MLS ID #1976674, The Roth Team*. WIREX MLS
 - $384,9003 bd3 ba1.7k sqftHoney Locust Condominium, Sussex, WI 53089ActiveMLS ID #1977126, Mind Right R Group*. WIREX MLS
- $479,0004 bd3 ba2.2k sqft1232 Cavalier DRIVE, Waukesha, WI 53186ActiveMLS ID #1975470, Dahlia and Co Realty Group*. WIREX MLS
- $449,9003 bd3 ba1.8k sqftW163N10528 Ridgeview LANE, Germantown, WI 53022ActiveMLS ID #1977018, Andrea Flaherty. WIREX MLS
- $474,9003 bd3 ba2.5k sqft12405 W Euclid AVENUE, New Berlin, WI 53151ActiveMLS ID #1976101, Debra Gillard. WIREX MLS
- $379,9003 bd2 ba1.8k sqft1085 S Calhoun ROAD, Brookfield, WI 53005ActiveMLS ID #1971471, Elsafy Team*. WIREX MLS
- $625,0003 bd3 ba2.8k sqft15720 W Roualt STREET, Brookfield, WI 53005ActiveMLS ID #1975585, Ronald Young. WIREX MLS
- $385,0003 bd3 ba1.6k sqft405-407 Century Oak Condominiu, Waukesha, WI 53188ActiveMLS ID #1976000, One Roof Real Estate Group*. WIREX MLS
- $449,9003 bd2 ba2.1k sqft3625 S Brentwood ROAD, New Berlin, WI 53151ActiveMLS ID #1973891, Jason Hoffman. WIREX MLS
- $465,0004 bd3 ba2.3k sqft2751 N 118th STREET, Wauwatosa, WI 53222ActiveMLS ID #1974506, Stacey Pintar. WIREX MLS
- $445,0004 bd2 ba2.5k sqftW153N9940 Neptune DRIVE, Germantown, WI 53022ActiveMLS ID #1975099, Tabitha Jurkiewicz. WIREX MLS
- $474,9003 bd3 ba1.7k sqft7941 S Cecily DRIVE, Oak Creek, WI 53154ActiveMLS ID #1976941, The Borowski Group*. WIREX MLS
- $484,4003 bd3 ba3.5k sqftWaterford Square, New Berlin, WI 53151ActiveMLS ID #1971331, Devine Team*. WIREX MLS
- $580,0003 bd2 ba2k sqftWoodberry Village Condominiums, Brookfield, WI 53045ActiveMLS ID #1963652, Phillip Piering. WIREX MLS
- $419,9004 bd2 ba1.9k sqft10727 W Grantosa DRIVE, Wauwatosa, WI 53222ActiveMLS ID #1974672, Keith Washington. WIREX MLS
- $469,0003 bd2 ba2k sqft9201 W County Line ROAD, Milwaukee, WI 53224ActiveMLS ID #1975904, Denis Campbell. WIREX MLS
- $489,9003 bd3 ba2.5k sqft5377 S 48th STREET, Greenfield, WI 53220ActiveMLS ID #1975736, Nicole Vasic. WIREX MLS
