Exceptional maintenance & care from long term owners is evident in this move-in ready brick ranch with a fenced yard! 3 bedrooms, an updated kitchen and two finished lower-level rooms offer endless opportunity for function at an affordable price. The attached garage with a pedestrian door and easy access in and out of the community are both bonus features.
Pending
$240,000
665 Maple Tree Ln, Erlanger, KY 41018
3beds
--sqft
Single Family Residence, Residential
Built in 1958
9,750 Square Feet Lot
$-- Zestimate®
$--/sqft
$-- HOA
What's special
Two finished lower-level roomsFenced yardMove-in ready brick ranchUpdated kitchen
- 40 days
- 86
- 3
Zillow last checked:
Listing updated:
Listed by:
Holly Nally 859-866-9633,
Huff Realty - Florence
Source: NKMLS,MLS#: 647323
Facts & features
Interior
Bedrooms & bathrooms
- Bedrooms: 3
- Bathrooms: 1
- Full bathrooms: 1
Primary bedroom
- Description: 2 closets
- Features: See Remarks, Wood Flooring
- Level: First
- Area: 144
- Dimensions: 12 x 12
Bedroom 2
- Features: Wood Flooring
- Level: First
- Area: 132
- Dimensions: 12 x 11
Bedroom 3
- Features: Wood Flooring
- Level: First
- Area: 99
- Dimensions: 11 x 9
Bonus room
- Description: Two finished lower level rooms
- Features: See Remarks
- Level: Lower
- Area: 198
- Dimensions: 18 x 11
Family room
- Features: Carpet Flooring, Laminate Flooring
- Level: Lower
- Area: 253
- Dimensions: 23 x 11
Kitchen
- Features: Eat-in Kitchen, Luxury Vinyl Flooring, Wood Cabinets, Walk-Out Access
- Level: First
- Area: 165
- Dimensions: 15 x 11
Laundry
- Description: Large space - great storage
- Features: See Remarks, Utility Sink
- Level: Lower
- Area: 200
- Dimensions: 20 x 10
Living room
- Features: Wood Flooring
- Level: First
- Area: 198
- Dimensions: 18 x 11
Utility room
- Features: Storage
- Level: Lower
- Area: 208
- Dimensions: 16 x 13
Heating
- Has Heating (Unspecified Type)
Cooling
- Central Air
Appliances
- Included: Electric Range, Dishwasher, Dryer, Microwave, Refrigerator, Washer
- Laundry: In Basement
Property
Parking
- Total spaces: 1
- Parking features: Driveway, Garage, Off Street
- Garage spaces: 1
- Has uncovered spaces: Yes
Features
- Levels: One
- Stories: 1
- Patio & porch: Patio
- Exterior features: Private Yard
- Fencing: Chain Link
Lot
- Size: 9,750 Square Feet
- Dimensions: 65 x 150
Details
- Parcel number: 0022008001.00
Construction
Type & style
- Home type: SingleFamily
- Architectural style: Ranch
- Property subtype: Single Family Residence, Residential
Materials
- Brick
- Foundation: Poured Concrete
- Roof: Asphalt
Condition
- Existing Structure
- New construction: No
- Year built: 1958
Utilities & green energy
- Sewer: Public Sewer
- Water: Public
- Utilities for property: Cable Available
Community & HOA
Community
- Subdivision: Cherry Hill
HOA
- Has HOA: No
Location
- Region: Erlanger
Financial & listing details
- Tax assessed value: $191,800
- Annual tax amount: $1,414
- Date on market: 10/8/2026
- Cumulative days on market: 40 days
Estimated market value
Not available
Estimated sales range
Not available
Not available
Price history
| Date | Event | Price |
|---|---|---|
| 10/15/2026 | Pending sale | $240,000 |
Source:  NKMLS #647323 Report a problem | ||
| 10/7/2026 | Listed for sale | $240,000+1233.3% |
Source: NKMLS #647323 Report a problem | ||
| 6/1/1968 | Sold | $18,000 |
Source: Agent Provided Report a problem | ||
Public tax history
| Year | Property taxes | Tax assessment |
|---|---|---|
| 2025 | $1,414 -5.1% | $191,800 |
| 2024 | $1,491 -3.8% | $191,800 |
| 2023 | $1,550 +121.8% | $191,800 +83.5% |
| 2022 | $699 -2.1% | $104,500 |
| 2021 | $714 -29.5% | $104,500 |
| 2020 | $1,012 | $104,500 |
| 2019 | $1,012 +12.7% | $104,500 +10% |
| 2018 | $899 | $95,000 |
| 2017 | $899 +47.3% | $95,000 |
| 2015 | $610 +0.2% | $95,000 |
| 2014 | $609 | $95,000 |
| 2013 | $609 | $95,000 |
| 2012 | -- | $95,000 |
| 2011 | -- | $95,000 |
| 2010 | -- | $95,000 |
| 2009 | -- | $95,000 |
| 2008 | -- | $95,000 |
| 2007 | -- | $95,000 +11.8% |
| 2006 | -- | $85,000 |
| 2005 | -- | $85,000 |
| 2004 | -- | $85,000 |
| 2003 | -- | $85,000 |
| 2002 | -- | $85,000 |
| 2001 | -- | $85,000 |
| 2000 | -- | $85,000 |
Find assessor info on the county website
Monthly payment
Est. payment
Payment breakdown
Explore the cost of this home by adjusting the details. Changes won't be saved.Climate risks
Neighborhood: 41018
Nearby schools
Schools provided by the listing agent
- Elementary: River Ridge Elementary
- Middle: Turkey Foot Middle School
- High: Dixie Heights High
Source: NKMLS. This data may not be complete. We recommend contacting the local school district to confirm school assignments for this home.

Similar homes
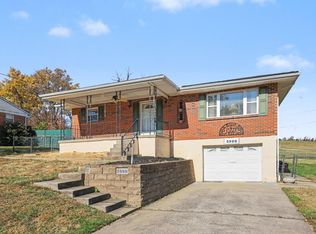
- $248,9004 bd2 ba1.8k sqft900 Garvey Ave, Elsmere, KY 41018For Sale

 MLS ID #1727545, Mark Ridings, Call it Closed Realty. Metro Search Inc. LLC DBA Apex MLS
- $265,0003 bd3 ba1.8k sqft5998 Belair Dr, Florence, KY 41042For Sale
 MLS ID #648008, Blaire Hancock, Simple Fee Realty. NKMLS
- $230,0004 bd2 ba846 sqft4044 Woodchase Dr, Erlanger, KY 41018For Sale
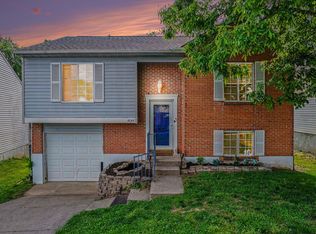 MLS ID #645829, Christina Kasle, Pivot Realty Group. NKMLS
- $274,0003 bd2 ba1k sqft209 Caldwell Dr, Elsmere, KY 41018For Sale
 MLS ID #645508, Amy Miller, Simple Fee Realty. NKMLS
- $249,0004 bd2 ba1.7k sqft5345 Plumridge Dr, Cincinnati, OH 45238For Sale
 MLS ID #972869, Jade Webster, CENTURY 21 The Gene Group. DABR MLS
- $255,0003 bd3 ba1.8k sqft2883 W Tower Ave, Cincinnati, OH 45238For Sale
 MLS ID #1899319, Jody L Barkley, Comey & Shepherd. Cincy MLS
- $259,9003 bd2 ba2.3k sqft301 Don Ln, Cincinnati, OH 45238For SaleMLS ID #1894044, Peter Zimmer, Keller Williams Advisors. Cincy MLS
