There are homes that instantly feel cozy and comfortable and this is one of them! This one story, single owner Plano home is the full package at the right size, right price and right location! Hunters Ridge, a revered neighborhood in the heart of Plano at Custer and Legacy, welcomes you with stately homes, mature tree-lined streets and top-ranked Plano schools. Delightfully-sized at 2243 sqft, you’ll find 4 bedrooms, 3 full bathrooms, two living areas and buckets of charm. In August, the entire home was washed in Sherwin Williams Chantilly Lace and the carpet was replaced with a white oak LVP. Not a square inch of carpet left! Don’t miss the pass-through wet bar from living room to den and plenty of built-ins. The floorplan is open and bright, but still has enough separation between rooms to give functionality. There’s no unused space. Character details like rustic ceiling beams add depth to the main living area; black framed windows bathe the whole home in light throughout the day. One of the standout features is two of the four bedrooms have their own en suite bathrooms, effectively offering two primary suites. This is a rare find at this price point and square footage. Expect glorious sunrises and coffee and cool crisp evenings on the east-facing covered patio. And, the good news for any Plano buyer, cast iron sewer cleanouts were replaced in 2024 and A-C replaced in 2023. Hoblitzelle Park, The Russell Creek trail system and plenty of greenspace within a mile of the front door!
Pending
$439,000
6656 Wickliff Trl, Plano, TX 75023
4beds
2,243sqft
Single Family Residence
Built in 1988
0.26 Acres Lot
$432,300 Zestimate®
$196/sqft
$-- HOA
What's special
One storyEast-facing covered patioPlenty of built-ins
- 35 days
- 625
- 63
Likely to sell faster than
Zillow last checked:
Listing updated:
Listed by:
Michelle Chism 0735457 214-564-6267,
Compass RE Texas, LLC 214-814-8100
Source: NTREIS,MLS#: 21398429
Facts & features
Interior
Bedrooms & bathrooms
- Bedrooms: 4
- Bathrooms: 3
- Full bathrooms: 3
Primary bedroom
- Features: Closet Cabinetry, En Suite Bathroom, Jetted Tub, Separate Shower, Walk-In Closet(s)
- Level: First
- Dimensions: 14 x 14
Primary bedroom
- Level: First
- Dimensions: 11 x 11
Bedroom
- Features: En Suite Bathroom, Walk-In Closet(s)
- Level: First
- Dimensions: 14 x 12
Bedroom
- Level: First
- Dimensions: 11 x 11
Breakfast room nook
- Level: First
- Dimensions: 10 x 7
Dining room
- Level: First
- Dimensions: 14 x 10
Kitchen
- Features: Breakfast Bar, Built-in Features, Eat-in Kitchen, Solid Surface Counters
- Level: First
- Dimensions: 12 x 10
Living room
- Level: First
- Dimensions: 23 x 14
Living room
- Level: First
- Dimensions: 20 x 12
Utility room
- Features: Built-in Features
- Level: First
- Dimensions: 9 x 3
Heating
- Central, Electric, Fireplace(s)
Cooling
- Central Air, Electric
Appliances
- Included: Dishwasher, Electric Cooktop, Electric Oven, Disposal, Microwave, Refrigerator, Vented Exhaust Fan
- Laundry: Washer Hookup, Electric Dryer Hookup, Gas Dryer Hookup, Laundry in Utility Room
Features
- Wet Bar, Built-in Features, Chandelier, Double Vanity, Eat-in Kitchen, High Speed Internet, Kitchen Island, Open Floorplan, Paneling/Wainscoting, Cable TV, Wired for Data, Walk-In Closet(s)
- Flooring: Ceramic Tile, Luxury Vinyl Plank
- Windows: Window Coverings
- Has basement: No
- Number of fireplaces: 1
- Fireplace features: Gas, Gas Log, Living Room, Masonry
Interior area
- Total interior livable area: 2,243 sqft
Video & virtual tour
Property
Parking
- Total spaces: 2
- Parking features: Alley Access, Door-Single, Garage, Garage Door Opener, Kitchen Level, Garage Faces Rear
- Attached garage spaces: 2
Features
- Levels: One
- Stories: 1
- Patio & porch: Patio, Covered
- Pool features: None
- Fencing: Fenced,Full,Perimeter,Wood
Lot
- Size: 0.26 Acres
- Features: Sprinkler System
Details
- Parcel number: R159500401501
Construction
Type & style
- Home type: SingleFamily
- Architectural style: Traditional,Detached
- Property subtype: Single Family Residence
Materials
- Brick
- Foundation: Slab
- Roof: Composition
Condition
- Resale
- Year built: 1988
Utilities & green energy
- Sewer: Public Sewer
- Water: Public
- Utilities for property: Electricity Connected, Sewer Available, Water Available, Cable Available
Community & HOA
Community
- Security: Smoke Detector(s)
- Subdivision: Hunters Ridge Ph 1
HOA
- Has HOA: No
Location
- Region: Plano
Financial & listing details
- Price per square foot: $196/sqft
- Tax assessed value: $418,988
- Annual tax amount: $6,726
- Date on market: 10/1/2026
- Cumulative days on market: 30 days
- Listing terms: Cash,Conventional,FHA,VA Loan
Estimated market value
$432,300
$411,000 - $454,000
$2,630/mo
Price history
| Date | Event | Price |
|---|---|---|
| 10/20/2026 | Pending sale | $439,000$196/sqft |
Source: NTREIS #21398429 Report a problem | ||
| 10/15/2026 | Contingent | $439,000$196/sqft |
Source: NTREIS #21398429 Report a problem | ||
| 10/1/2026 | Listed for sale | $439,000$196/sqft |
Source: NTREIS #21398429 Report a problem | ||
Public tax history
| Year | Property taxes | Tax assessment |
|---|---|---|
| 2026 | -- | $418,988 +6.4% |
| 2025 | $4,833 -7.2% | $393,876 -0.2% |
| 2024 | $5,207 +4.3% | $394,677 +4.9% |
| 2023 | $4,993 -28.9% | $376,108 +10% |
| 2022 | $7,023 +24.8% | $341,916 +10% |
| 2021 | $5,629 +10.1% | $310,833 +10% |
| 2020 | $5,111 -2.9% | $282,575 -1.9% |
| 2019 | $5,262 -7.1% | $288,184 -1.6% |
| 2018 | $5,667 +19.3% | $292,731 +3.9% |
| 2017 | $4,749 | $281,852 +4.6% |
| 2016 | $4,749 +15.5% | $269,545 +14.5% |
| 2015 | $4,111 | $235,424 +15.1% |
| 2014 | $4,111 | $204,515 +11.4% |
| 2013 | -- | $183,651 +0.3% |
| 2012 | -- | $183,093 -0.4% |
| 2011 | -- | $183,847 -1.6% |
| 2010 | -- | $186,841 -0.4% |
| 2009 | -- | $187,568 -1.6% |
| 2008 | -- | $190,590 +3.7% |
| 2007 | -- | $183,844 +3.2% |
| 2006 | -- | $178,119 +0.3% |
| 2005 | -- | $177,505 +2.5% |
| 2003 | -- | $173,155 -4.2% |
| 2002 | -- | $180,764 +7.7% |
| 2001 | -- | $167,857 +5.2% |
| 2000 | -- | $159,583 |
Find assessor info on the county website
Monthly payment
Est. payment
Payment breakdown
Explore the cost of this home by adjusting the details. Changes won't be saved.Climate risks
Neighborhood: 75023
Nearby schools
Schools provided by the listing agent
- Elementary: Thomas
- Middle: Hendrick
- High: Clark,Plano Senior
- District: Plano ISD
Source: NTREIS. This data may not be complete. We recommend contacting the local school district to confirm school assignments for this home.
Similar homes
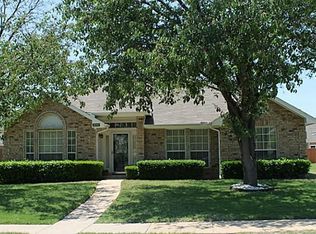
- $500,0003 bd3 ba2.5k sqft1828 Savage Dr, Plano, TX 75023For Sale
 MLS ID #21429802, 0579851 Thomas. NTREIS
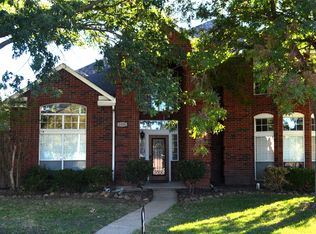
- $450,0003 bd3 ba2k sqft1917 Pleasant Valley Dr, Plano, TX 75023For Sale
 MLS ID #21293325, Phillip Watford. NTREIS
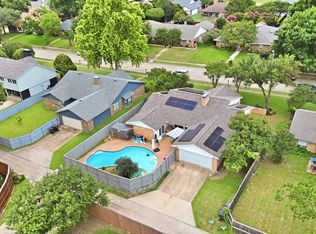
- $530,0004 bd4 ba2.2k sqft6713 Osage Trl, Plano, TX 75023For Sale
 MLS ID #21426273, Darrin Pennartz. NTREIS
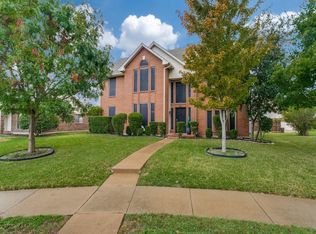
- $495,0004 bd2 ba2.1k sqft6617 Wickliff Trl, Plano, TX 75023For Sale
 MLS ID #21420099, Mary Brandon. NTREIS
