One-of-a-kind 17.55-acre country estate just 17 miles from Kowaliga Marina on Lake Martin! Exceptional craftsmanship & panoramic views from all sides. The spacious interior boasts wood floors throughout & a large kitchen with updated appliances. Front faces peaceful open pasture views. Enjoy seamless outdoor living on the wrap-around screened porch & secondary screened porch, both with warm tongue-and-groove pine ceilings. Features 5 BR (2 main-level incl primary suite, 3 upstairs), swimming pool, outdoor fireplace, built-in grill, garden, greenhouse & fruit trees. Premium Outbuildings: • 30x45 XL Workshop w/ full bath, loft, 30x8 mezzanine & garage door • 30x30 Storage building w/ garage door • 24x32 Covered RV/Boat carport on concrete pad w/ electricity Eligible for USDA financing! Pre-approval or proof of funds kindly requested prior to scheduling showings.
For sale
$980,000
6659 County Road 49, Wetumpka, AL 36092
5beds
4,118sqft
Single Family Residence
Built in 1996
17.55 Acres Lot
$968,400 Zestimate®
$238/sqft
$-- HOA
What's special
- 7 days
- 1,375
- 30
Zillow last checked:
Listing updated:
Listed by:
Elizabeth Daly 205-427-8599,
Keller Williams Realty Vestavia
Source: GALMLS,MLS#: 21469758
Facts & features
Interior
Bedrooms & bathrooms
- Bedrooms: 5
- Bathrooms: 5
- Full bathrooms: 3
- 1/2 bathrooms: 2
Rooms
- Room types: Bedroom, Dining Room, Bathroom, Kitchen, Master Bathroom, Master Bedroom
Primary bedroom
- Level: First
Bedroom 1
- Level: First
Bedroom 2
- Level: Second
Bedroom 3
- Level: Second
Bedroom 4
- Level: Second
Primary bathroom
- Level: First
Bathroom 1
- Level: First
Dining room
- Level: First
Kitchen
- Features: Tile Counters, Pantry
- Level: First
Living room
- Level: First
Basement
- Area: 0
Heating
- Central, Electric, Heat Pump, Propane
Cooling
- Central Air, Electric, Heat Pump, Ceiling Fan(s), Whole House Fan
Appliances
- Included: ENERGY STAR Qualified Appliances, Electric Cooktop, Gas Cooktop, Dishwasher, Electric Oven, Refrigerator, Stainless Steel Appliance(s), Stove-Electric, Electric Water Heater
- Laundry: Electric Dryer Hookup, Sink, Washer Hookup, Main Level, Laundry Room, Laundry (ROOM), Yes
Features
- Multiple Staircases, Recessed Lighting, Workshop (INT), Cathedral/Vaulted, High Ceilings, Crown Molding, Soaking Tub, Linen Closet, Separate Shower, Double Vanity, Shared Bath, Walk-In Closet(s), Dressing Room
- Flooring: Hardwood, Laminate, Tile
- Doors: French Doors, Storm Door(s)
- Windows: Window Treatments, ENERGY STAR Qualified Windows
- Basement: Crawl Space
- Attic: Pull Down Stairs,Yes
- Number of fireplaces: 1
- Fireplace features: Marble (FIREPL), Living Room, Gas, Outside
Interior area
- Total interior livable area: 4,118 sqft
- Finished area above ground: 4,118
- Finished area below ground: 0
Video & virtual tour
Property
Parking
- Total spaces: 2
- Parking features: Attached, Basement, Driveway, RV Access/Parking, Garage Faces Rear, Electric Vehicle Charging Station(s)
- Attached garage spaces: 2
- Has uncovered spaces: Yes
Features
- Levels: 2+ story
- Patio & porch: Porch Screened
- Exterior features: Outdoor Grill, Lighting
- Has private pool: Yes
- Pool features: In Ground, Fenced, Private
- View description: None
- Waterfront features: No
Lot
- Size: 17.55 Acres
- Features: Acreage, Horses Permitted, Few Trees
Details
- Additional structures: Greenhouse, Guest House, Storage, Workshop
- Parcel number: 0506230000003.000
- Special conditions: N/A
- Horses can be raised: Yes
Construction
Type & style
- Home type: SingleFamily
- Property subtype: Single Family Residence
Materials
- HardiPlank Type, Vinyl Siding
Condition
- Year built: 1996
Utilities & green energy
- Sewer: Septic Tank
- Water: Public
Green energy
- Energy efficient items: Lighting, Turbines
Community & HOA
Community
- Subdivision: None
Location
- Region: Wetumpka
Financial & listing details
- Price per square foot: $238/sqft
- Price range: $980K - $980K
- Date on market: 11/9/2026
- Road surface type: Gravel, Paved
Estimated market value
$968,400
$920,000 - $1.02M
Not available
Price history
| Date | Event | Price |
|---|---|---|
| 11/12/2026 | Listed for sale | $980,000$238/sqft |
Source:  GALMLS #21469758 Report a problem | ||
Public tax history
Tax history is unavailable.
Monthly payment
Est. payment
Payment breakdown
Explore the cost of this home by adjusting the details. Changes won't be saved.Climate risks
Neighborhood: 36092
Nearby schools
Schools provided by the listing agent
- Elementary: Eclectic
- Middle: Eclectic
- High: Elmore
Source: GALMLS. This data may not be complete. We recommend contacting the local school district to confirm school assignments for this home.

Similar homes
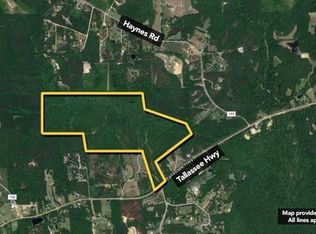
- $699,0004 bd6 ba4.9k sqft7461 Georgia Rd, Wetumpka, AL 36092For Sale
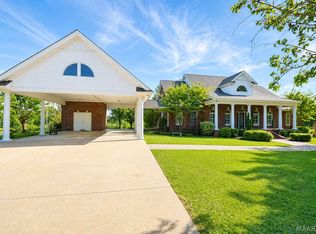 MLS ID #582361, Jamie Taylor, ARC Realty. MAAR
- $499,9005 bd4 ba4.1k sqft400 Harrogate Springs Rd, Wetumpka, AL 36093For Sale
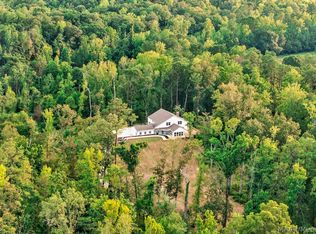 MLS ID #590178, Hayden M. Hudson, Legacy Homes Realty Inc. MAAR
- $759,9005 bd4 ba3.8k sqft1345 Gunnells Rd, Deatsville, AL 36022For Sale
 MLS ID #591703, Sherri Phelps, RE/MAX Cornerstone Plus. MAAR
- $999,9004 bd6 ba5.9k sqft899 Lexington Ln, Prattville, AL 36067For Sale
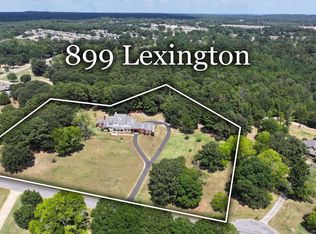 MLS ID #590155, Tammy Chavers, RE/MAX Properties II. MAAR
