Beautifully updated farmhouse situated on over 18 private acres in Deatsville just minutes from 17 Springs in Millbrook. This home offers almost 4,000 sq ft, 5 bedrooms, and 3.5 baths. Enjoy a long private drive, fenced pasture, abundant wildlife, and a creek along the back of the property. Relax on the spacious front porch, take a dip in the sparkling saltwater pool, or enjoy the back deck and peaceful surroundings while the kids play outside. Inside features include new flooring, a main-level primary suite with gas fireplace, private bath and two walk-in closets, plus a family room with gas fireplace. The 1/2 bathroom downstairs is perfect for guests as you entertain. The spacious kitchen boasts premium leathered granite countertops, stainless appliances, breakfast bar, and walk-in pantry. A separate dining room, bonus room, sunroom with authentic Mexican tile, and four additional upstairs bedrooms complete the home. Upstairs, one of the bedrooms has its own bathroom and another bedroom has private access to the hall bathroom. The impressive 40x60 workshop features electricity, water access, roll-up doors, loft, and covered equipment storage. Additional amenities include an attached two-car garage, RV hookup, separate septic tank for a future guest house or pool house, and a playhouse that remains. Country living with room to roam, work, play, and relax!
For sale
$759,900
1345 Gunnells Rd, Deatsville, AL 36022
5beds
3,816sqft
Single Family Residence
Built in 1989
18.69 Acres Lot
$-- Zestimate®
$199/sqft
$-- HOA
What's special
Gas fireplaceAttached two-car garageRv hookupBeautifully updated farmhouseFenced pastureNew flooringAbundant wildlife
- 11 days
- 520
- 50
Likely to sell faster than
Zillow last checked:
Listing updated:
Listed by:
Sherri Phelps 334-345-0220,
RE/MAX Cornerstone Plus
Source: MAAR,MLS#: 591703 Originating MLS: Montgomery Area Association Of Realtors
Facts & features
Interior
Bedrooms & bathrooms
- Bedrooms: 5
- Bathrooms: 4
- Full bathrooms: 3
- 1/2 bathrooms: 1
Primary bedroom
- Level: First
Bedroom
- Level: Second
Bedroom
- Level: Second
Bedroom
- Level: Second
Bedroom
- Level: Second
Bathroom
- Description: HalfBath
- Level: First
Bathroom
- Level: Second
Bathroom
- Level: Second
Breakfast room nook
- Level: First
Family room
- Level: First
Half bath
- Level: First
Kitchen
- Level: First
Laundry
- Level: First
Office
- Level: First
Sunroom
- Level: First
Heating
- Central, Gas, Multiple Heating Units, Space Heater
Cooling
- Heat Pump, Multi Units
Appliances
- Included: Dishwasher, Electric Water Heater, Gas Cooktop, Gas Oven, Microwave Hood Fan, Microwave, Plumbed For Ice Maker, Self Cleaning Oven
- Laundry: Washer Hookup, Dryer Hookup
Features
- High Ceilings, Pull Down Attic Stairs, Separate Shower, Walk-In Closet(s), Window Treatments, Breakfast Bar
- Flooring: Carpet, Plank, Tile, Vinyl, Wood
- Windows: Blinds, Window Treatments
- Attic: Pull Down Stairs
- Has fireplace: Yes
- Fireplace features: Gas Log, Multiple
Interior area
- Total interior livable area: 3,816 sqft
Property
Parking
- Total spaces: 2
- Parking features: Attached Carport, Parking Pad, RV Access/Parking
- Carport spaces: 2
Features
- Levels: One and One Half
- Patio & porch: Covered, Deck, Porch
- Exterior features: Deck, Fully Fenced, Fence, Play Structure, Porch
- Pool features: In Ground, Pool, Salt Water
- Fencing: Full,Privacy
Lot
- Size: 18.69 Acres
- Features: Outside City Limits, Mature Trees
Details
- Additional structures: Workshop
- Parcel number: 1504190001018.005
Construction
Type & style
- Home type: SingleFamily
- Property subtype: Single Family Residence
Materials
- HardiPlank Type, Vinyl Siding
Condition
- New construction: No
- Year built: 1989
Utilities & green energy
- Sewer: Septic Tank
- Water: Public
- Utilities for property: Cable Available, Electricity Available, High Speed Internet Available, Propane
Community & HOA
Community
- Security: Fire Alarm
- Subdivision: Rural
HOA
- Has HOA: No
Location
- Region: Deatsville
Financial & listing details
- Price per square foot: $199/sqft
- Tax assessed value: $515,420
- Annual tax amount: $1,246
- Date on market: 11/2/2026
- Cumulative days on market: 12 days
- Listing terms: Cash,Conventional,FHA,USDA Loan,VA Loan
- Road surface type: Paved
Estimated market value
Not available
Estimated sales range
Not available
Not available
Price history
| Date | Event | Price |
|---|---|---|
| 11/2/2026 | Listed for sale | $759,900+200.4%$199/sqft |
Source:  MAAR #591703 Report a problem | ||
| 5/15/2018 | Sold | $253,000-38.6%$66/sqft |
Source: Public Record Report a problem | ||
| 8/20/2014 | Sold | $412,000+42.1%$108/sqft |
Source: Agent Provided Report a problem | ||
| 3/15/2012 | Listing removed | $289,975$76/sqft |
Source: Bliss Realty, LLC #289096 Report a problem | ||
| 1/20/2012 | Listed for sale | $289,975$76/sqft |
Source: Bliss Realty, LLC #289096 Report a problem | ||
Public tax history
| Year | Property taxes | Tax assessment |
|---|---|---|
| 2025 | $1,246 +2.2% | $51,560 +2.1% |
| 2024 | $1,219 +9.6% | $50,480 +9.2% |
| 2023 | $1,113 +17.7% | $46,220 +17% |
| 2022 | $945 +10.5% | $39,520 +10% |
| 2021 | $855 +5.6% | $35,920 +5.3% |
| 2020 | $810 -37.9% | $34,100 -34.5% |
| 2018 | $1,303 -3.7% | $52,100 +63.9% |
| 2017 | $1,353 +84.8% | $31,780 +8.6% |
| 2016 | $732 | $29,267 -89.1% |
| 2014 | -- | $268,530 |
| 2012 | -- | -- |
| 2011 | -- | -- |
| 2010 | -- | -- |
| 2004 | $587 +1% | $28,620 +0.9% |
| 2003 | $581 | $28,360 |
| 2002 | $581 | $28,360 |
| 2001 | $581 +16.5% | $28,360 +15.2% |
| 2000 | $499 | $24,620 |
Find assessor info on the county website
Monthly payment
Est. payment
Payment breakdown
Explore the cost of this home by adjusting the details. Changes won't be saved.Climate risks
Neighborhood: 36022
Nearby schools
Schools provided by the listing agent
- Elementary: Coosada Elementary School
- Middle: Millbrook Middle School,
- High: Stanhope Elmore High School
Source: MAAR. This data may not be complete. We recommend contacting the local school district to confirm school assignments for this home.
Similar homes
- $520,0005 bd4 ba2.6k sqft1304 County Road 39 Rd, Deatsville, AL 36022For Sale
 MLS ID #591234, Stephanie Schulte, eXp Realty, LLC.. MAAR
- $725,0005 bd4 ba4k sqft402 Menawa Pass, Millbrook, AL 36054For Sale
 MLS ID #589893, Jill Tippets, RE/MAX Cornerstone Plus. MAAR
- $499,0003 bd4 ba3k sqft225 Mercer Rd, Deatsville, AL 36022For Sale
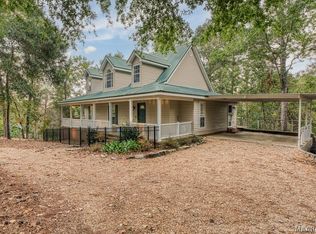 MLS ID #591200, Jessie L. Nichols, Hannah & Eddie Realty Group. MAAR
- $550,0003 bd4 ba2.7k sqft2141 County Road 85, Deatsville, AL 36022For Sale
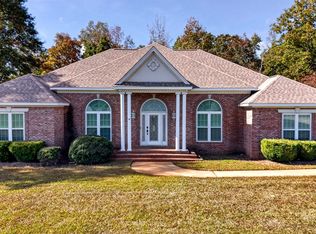 MLS ID #591786, Samuel W. McGlamry, Magnolia Ridge Realty. MAAR
- $980,0005 bd5 ba4.1k sqftCentral Access, Wetumpka, AL 36092For Sale
 MLS ID #21469758, Elizabeth Daly, Keller Williams Realty Vestavia. GALMLS
