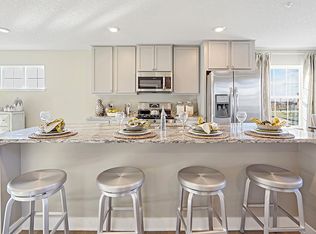
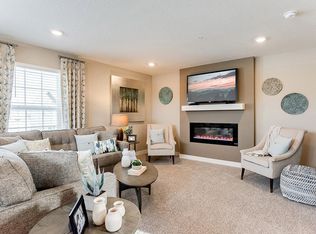
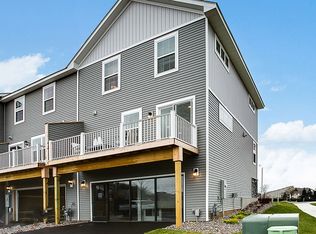
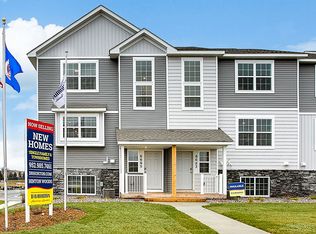
MODEL HOME. NOT FOR SALE. Amazing residential location on the border of Woodbury and Cottage Grove! South Washington County School District 833 - East Ridge High, Oltman Middle and Cottage Grove Elementary! Our townhomes feature 3 bedrooms, 2.5 baths and attached 2 car garages! The upper floor is all about the homeowner - 3 bedrooms, 2 baths (including private primary suite with bathroom and walk-in closet) and laundry! Finished lower-level flex room is perfect for guests, home office, playroom or fitness. And the main floor is stunning! Each home showcases a private 20-foot deck! Designer inspired cabinets, expansive kitchen island for 4-person seating, pantry, vented microwave hood and gas range in the kitchen. The open concept also includes a generous living room, a dining room, and is laid out beautifully for entertaining! You'll live efficiently with an industry leading Smart Home technology package, whole home humidifier, air exchanger, and high efficiency furnace! Hinton Woods is 10 minutes from all that Woodbury has to offer, 5 minutes from all the Cottage Grove has to offer! Plus, walking distance to the popular Junction 70 Grill and watch the kiddos walk to school via the path connecting us to Cottage Grove Elementary!
Active
$359,990
6665 Hinterland Trl S, Cottage Grove, MN 55016
3beds
1,687sqft
(TH) Side x Side
Built in 2022
1,219 Square Feet Lot
$-- Zestimate®
$213/sqft
$307/mo HOA
What's special
- 566 days
- 73
- 4
Zillow last checked:
Listing updated:
Listed by:
Michael Dols 612-670-2474,
D.R. Horton, Inc.
Source: NorthstarMLS as distributed by MLS GRID,MLS#: 6685367
Facts & features
Interior
Bedrooms & bathrooms
- Bedrooms: 3
- Bathrooms: 3
- Full bathrooms: 1
- 3/4 bathrooms: 1
- 1/2 bathrooms: 1
Bedroom
- Level: Upper
- Area: 156 Square Feet
- Dimensions: 13 x 12
Bedroom 2
- Level: Upper
- Area: 99 Square Feet
- Dimensions: 9 x 11
Bedroom 3
- Level: Upper
- Area: 99 Square Feet
- Dimensions: 9 x 11
Deck
- Level: Main
- Area: 120 Square Feet
- Dimensions: 20 x 6
Dining room
- Level: Main
- Area: 117 Square Feet
- Dimensions: 13 x 9
Family room
- Level: Main
- Area: 294 Square Feet
- Dimensions: 21 x 14
Flex room
- Level: Lower
- Area: 120 Square Feet
- Dimensions: 10 x 12
Kitchen
- Level: Main
- Area: 169 Square Feet
- Dimensions: 13 x 13
Laundry
- Level: Upper
Porch
- Level: Main
- Area: 32 Square Feet
- Dimensions: 8 x 4
Walk in closet
- Level: Upper
- Area: 22 Square Feet
- Dimensions: 5.5 x 4
Heating
- Forced Air
Cooling
- Central Air
Appliances
- Included: Air-To-Air Exchanger, Dishwasher, Disposal, Electric Water Heater, Exhaust Fan, Humidifier, Microwave, Range
Features
- Basement: Daylight,Drain Tiled,Finished,Concrete
Interior area
- Total structure area: 1,687
- Total interior livable area: 1,687 sqft
- Finished area above ground: 1,414
- Finished area below ground: 273
Property
Parking
- Total spaces: 2
- Parking features: Attached, Asphalt, Garage Door Opener
- Attached garage spaces: 2
- Has uncovered spaces: Yes
- Details: Garage Dimensions (21 X 20), Garage Door Height (7), Garage Door Width (16)
Accessibility
- Accessibility features: None
Features
- Levels: More Than 2 Stories
- Pool features: None
Lot
- Size: 1,219 Square Feet
- Dimensions: 56 x 22
- Features: Sod Included in Price
Details
- Foundation area: 724
- Parcel number: 0502721420112
- Zoning description: Residential-Single Family
Construction
Type & style
- Home type: Townhouse
- Property subtype: (TH) Side x Side
- Attached to another structure: Yes
Materials
- Roof: Age 8 Years or Less,Asphalt,Pitched
Condition
- New construction: Yes
- Year built: 2022
Details
- Builder name: D.R. HORTON
Utilities & green energy
- Gas: Natural Gas
- Sewer: City Sewer/Connected
- Water: City Water/Connected
- Utilities for property: Underground Utilities
Community & HOA
Community
- Subdivision: Hinton Woods
HOA
- Has HOA: Yes
- Services included: Maintenance Structure, Lawn Care, Other, Maintenance Grounds, Sanitation, Snow Removal
- HOA fee: $307 monthly
- HOA name: New Concepts Management Group
- HOA phone: 952-259-1203
Location
- Region: Cottage Grove
Financial & listing details
- Price per square foot: $213/sqft
- Annual tax amount: $4,062
- Date on market: 3/18/2025
- Cumulative days on market: 884 days
- Road surface type: Paved
Estimated market value
Not available
Estimated sales range
Not available
Not available
Price history
| Date | Event | Price |
|---|---|---|
| 1/5/2026 | Listed for sale | $359,990-2.7%$213/sqft |
Source:  NorthstarMLS as distributed by MLS GRID #6685367 Report a problem NorthstarMLS as distributed by MLS GRID #6685367 Report a problem | ||
| 3/18/2025 | Listed for sale | $369,990$219/sqft |
Source: NorthstarMLS as distributed by MLS GRID #6685367 Report a problem | ||
| 3/15/2025 | Listing removed | $369,990$219/sqft |
Source: NorthstarMLS as distributed by MLS GRID #6648005 Report a problem | ||
| 3/14/2025 | Price change | $369,990-10.1%$219/sqft |
Source: NorthstarMLS as distributed by MLS GRID #6648005 Report a problem | ||
| 2/3/2025 | Price change | $411,435+1.5%$244/sqft |
Source: NorthstarMLS as distributed by MLS GRID #6648005 Report a problem | ||
| 1/11/2025 | Listed for sale | $405,435+6%$240/sqft |
Source: NorthstarMLS as distributed by MLS GRID #6648005 Report a problem | ||
| 12/23/2024 | Listing removed | $382,630$227/sqft |
Source: NorthstarMLS as distributed by MLS GRID #6311829 Report a problem | ||
| 5/1/2024 | Listed for sale | $382,630+0.5%$227/sqft |
Source: NorthstarMLS as distributed by MLS GRID #6311829 Report a problem | ||
| 7/8/2023 | Listed for sale | $380,630+0.3%$226/sqft |
Source: NorthstarMLS as distributed by MLS GRID #6311829 Report a problem | ||
| 11/22/2022 | Listed for sale | $379,630$225/sqft |
Source: NorthstarMLS as distributed by MLS GRID #6311829 Report a problem | ||
Public tax history
Tax history is unavailable.
Monthly payment
Est. payment
Payment breakdown
Explore the cost of this home by adjusting the details. Changes won't be saved.Climate risks
Neighborhood: 55016
- $373,6003 bd2 ba1.6k sqft6641 Hinterland Trl S, Cottage Grove, MN 55016Off Market
- $332,1003 bd3 ba1.6k sqft6620 Hinterland Trl S, Cottage Grove, MN 55016Off Market
- $384,7003 bd2 ba1.6k sqft6616 Hinterland Trl S, Cottage Grove, MN 55016Off Market
- $348,1003 bd2 ba1.6k sqft6612 Hinterland Trl S, Cottage Grove, MN 55016Off Market
Similar homes
- from $350,9903 bd3 ba1.6k sqftThe Dalton Plan, Hinton Woods Express Townhomes, Cottage Grove, MN 55016New Construction
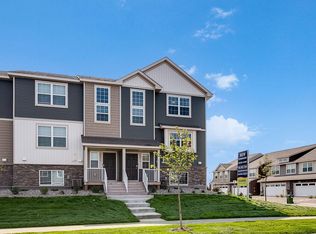 DR Horton
 - from $362,9903 bd3 ba1.6k sqftThe Caledonia Plan, Hinton Woods Express Townhomes, Cottage Grove, MN 55016New Construction
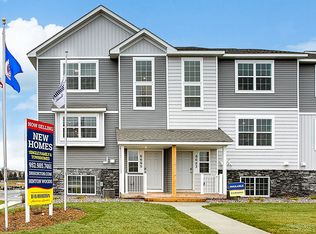 DR Horton
 - $339,9903 bd3 ba1.6k sqft6721 Hinterland Trl S, Cottage Grove, MN 55016New Construction
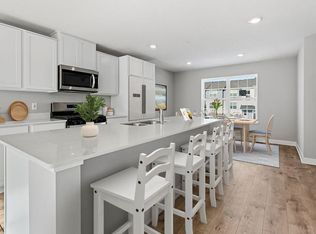
 NorthstarMLS as distributed by MLS GRID
 - $349,9903 bd3 ba1.6k sqft6739 Hinterland Trl S, Cottage Grove, MN 55016New Construction
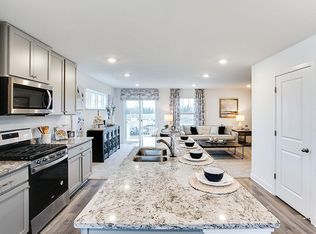 NorthstarMLS as distributed by MLS GRID
 - $345,0003 bd3 ba1.6k sqft6741 Hinterland Trl S, Cottage Grove, MN 55016New ConstructionNorthstarMLS as distributed by MLS GRID
- $335,0003 bd3 ba1.8k sqft6548 Genevieve Trl, Cottage Grove, MN 55016For SaleMLS ID #7137370, Desrochers Realty Group, eXp Realty. NorthstarMLS as distributed by MLS GRID
- $359,9003 bd3 ba1.9k sqft6722 Jorgensen Ave S, Cottage Grove, MN 55016New ConstructionMLS ID #7150882, Thomas M Moriarty, LivingLocal Realty. NorthstarMLS as distributed by MLS GRID
- $319,9903 bd3 ba1.6k sqft6745 Hinterland Trl S, Cottage Grove, MN 55016New ConstructionNorthstarMLS as distributed by MLS GRID
- $384,9003 bd3 ba1.9k sqft6708 Jorgensen Ave S, Cottage Grove, MN 55016New ConstructionMLS ID #7092449, Thomas M Moriarty, LivingLocal Realty. NorthstarMLS as distributed by MLS GRID
- $389,0513 bd3 ba1.9k sqft6716 Jorgensen Ave S, Cottage Grove, MN 55016New ConstructionMLS ID #7060921, Thomas M Moriarty, LivingLocal Realty. NorthstarMLS as distributed by MLS GRID
- $354,9003 bd4 ba2k sqft8757 Granite Ln, Woodbury, MN 55129For SaleMLS ID #7135964, Joe S Maselter, Pemberton RE. NorthstarMLS as distributed by MLS GRID
- $360,0003 bd3 ba1.7k sqft9933 5th Street Ln N, Lake Elmo, MN 55042For SaleMLS ID #7141316, Aundrea M. Paskett, RE/MAX Professionals. NorthstarMLS as distributed by MLS GRID
- $399,9004 bd4 ba2.3k sqft4297 Corn Silk Ln, Woodbury, MN 55129For SaleMLS ID #7133715, Carol J Jensen, Keller Williams Realty Integrity Lakes. NorthstarMLS as distributed by MLS GRID
- $410,0004 bd3 ba2.4k sqft6822 102nd St S, Cottage Grove, MN 55016For SaleMLS ID #7149044, Angie Hannan, Pemberton RE. NorthstarMLS as distributed by MLS GRID
- $349,9003 bd3 ba1.9k sqft17097 Dysart Pl, Lakeville, MN 55044For SaleMLS ID #7153966, Gail L Biondich, Keller Williams Select Realty. NorthstarMLS as distributed by MLS GRID
- $346,9063 bd3 ba1.7k sqft5353 Long Pointe Pass, Woodbury, MN 55129New ConstructionNorthstarMLS as distributed by MLS GRID
- $379,9003 bd3 ba1.8k sqft11321 Brookview Rd, Woodbury, MN 55129For SaleMLS ID #7112967, Stephane Andre Cattelin, Coldwell Banker Realty - Lakes. NorthstarMLS as distributed by MLS GRID
- $379,9003 bd3 ba2.2k sqft3617 76th Ln E, Inver Grove Heights, MN 55076For SaleMLS ID #6813608, Svetlana Kalinowski, Edina Realty, Inc.. NorthstarMLS as distributed by MLS GRID
- $357,9003 bd3 ba1.8k sqft13832 Kaylemore Trl, Rosemount, MN 55068For SaleMLS ID #7141424, Stephen R. Grund, Keller Williams Select Realty. NorthstarMLS as distributed by MLS GRID
