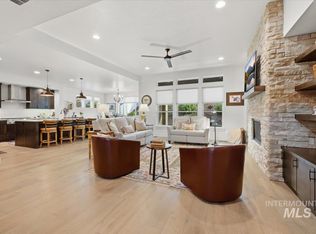
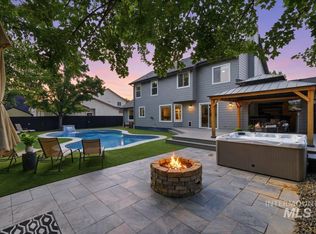
Immaculate, better-than-new single-level home in highly sought-after Millwell Place! Ideally located off Pierce Park, just minutes from Pierce Park Greens, The River Club, the Boise River, foothills trails, & downtown Boise. This beautifully upgraded home offers an open-concept design with vaulted ceilings, abundant natural light, & hardwood floors throughout the entry, kitchen, dining area, great room & sitting room. The gourmet kitchen features stainless steel appliances, custom cabinetry, pantry, & a massive island w/ breakfast bar seating. The spacious great room is designed for gathering & relaxing, highlighted by an inviting 11x7 sitting area with a gas fireplace. Thoughtful upgrades include a custom built-in entertainment center, wine refrigerator w/ additional cabinetry, & solar tubes. The private primary suite features dual vanities, solid surface countertops, full tile shower, & a generous walk-in closet w/ a custom-built dresser. Enjoy outdoor living in the fully fenced, low-maintenance north-facing backyard w/ covered patio with epoxy coating, automatic sprinklers, & no rear neighbors - backs up to a year-round creek! Additional features include a conditioned crawlspace & oversized 30x20 garage w/ epoxy flooring. Clean & move-in ready with fridge, washer & dryer included. Exceptional condition, premium upgrades, & an unbeatable Boise location make this home a rare find.
Pending
Price cut: $10K (7/15)
$740,000
6668 W Hammermill Dr, Boise, ID 83714
3beds
3baths
2,146sqft
:
Get pre-qualified$4,527/mo
Single Family Residence
Built in 2018
6,011 Square Feet Lot
$736,100 Zestimate®
$345/sqft
$33/mo HOA
What's special
Open-concept designAutomatic sprinklersCustom built-in entertainment centerGourmet kitchenStainless steel appliancesAbundant natural lightSolar tubes
- 24 days |
- 1,397 |
- 82 |
Likely to sell faster than
Zillow last checked:
Listing updated:
Listed by:
Lisa Erickson Cell:208-850-5278,
Silvercreek Realty Group
Source: IMLS,MLS#: 98992412
Facts & features
Interior
Bedrooms & bathrooms
- Bedrooms: 3
- Bathrooms: 3
- Main level bathrooms: 2
- Main level bedrooms: 3
Primary bedroom
- Level: Main
- Area: 195
- Dimensions: 15 x 13
Bedroom 2
- Level: Main
- Area: 132
- Dimensions: 12 x 11
Bedroom 3
- Level: Main
- Area: 143
- Dimensions: 13 x 11
Kitchen
- Level: Main
- Area: 216
- Dimensions: 18 x 12
Heating
- Forced Air, Natural Gas
Cooling
- Central Air
Appliances
- Included: Gas Water Heater, Tank Water Heater, Dishwasher, Disposal, Microwave, Oven/Range Built-In, Refrigerator, Washer, Dryer, Gas Oven, Gas Range
Features
- Bed-Master Main Level, Split Bedroom, Great Room, Double Vanity, Walk-In Closet(s), Walk In Shower, Breakfast Bar, Pantry, Kitchen Island, Granite Counters, Number of Baths Main Level: 2
- Flooring: Carpet, Engineered Wood Floors
- Windows: Skylight(s)
- Has basement: No
- Number of fireplaces: 1
- Fireplace features: One, Gas
Interior area
- Total structure area: 2,146
- Total interior livable area: 2,146 sqft
- Finished area above ground: 2,146
- Finished area below ground: 0
Video & virtual tour
Property
Parking
- Total spaces: 2
- Parking features: Attached, Driveway
- Attached garage spaces: 2
- Has uncovered spaces: Yes
- Details: Garage: 30x20
Features
- Levels: One
- Patio & porch: Covered Patio/Deck
- Fencing: Full,Vinyl
- Has view: Yes
- On waterfront: Yes
- Waterfront features: Waterfront
Lot
- Size: 6,011 Square Feet
- Dimensions: 120 x 50
- Features: Standard Lot 6000-9999 SF, Irrigation Available, Sidewalks, Views, Auto Sprinkler System, Pressurized Irrigation Sprinkler System
Details
- Parcel number: R5710500090
Construction
Type & style
- Home type: SingleFamily
- Property subtype: Single Family Residence
Materials
- Frame, Stone
- Roof: Composition,Architectural Style
Condition
- Year built: 2018
Details
- Builder name: Asbury Homes
Utilities & green energy
- Water: Public
- Utilities for property: Sewer Connected
Community & HOA
Community
- Subdivision: Millwell Place
HOA
- Has HOA: Yes
- HOA fee: $400 annually
Location
- Region: Boise
Financial & listing details
- Price per square foot: $345/sqft
- Tax assessed value: $679,600
- Annual tax amount: $5,130
- Date on market: 7/2/2026
- Listing terms: Cash,Conventional,FHA,VA Loan
- Ownership: Fee Simple
- Road surface type: Paved
Estimated market value
$736,100
$699,000 - $773,000
$3,297/mo
Price history
Price history is unavailable.
Public tax history
| Year | Property taxes | Tax assessment |
|---|---|---|
| 2025 | $4,397 +0.3% | $679,600 +11.7% |
| 2024 | $4,385 -6.1% | $608,500 +4.4% |
| 2023 | $4,671 -1.8% | $583,100 -11.9% |
| 2022 | $4,755 +13.5% | $661,700 +18.5% |
| 2021 | $4,190 -9.5% | $558,400 +23.5% |
| 2020 | $4,630 +149.3% | $452,000 +2.6% |
| 2019 | $1,857 | $440,400 +412.1% |
| 2018 | -- | $86,000 |
Find assessor info on the county website
Monthly payment
Est. payment
Payment breakdown
Explore the cost of this home by adjusting the details. Changes won't be saved.Climate risks
Neighborhood: Pierce Park
Nearby schools
GreatSchools rating
- 6/10Pierce Park Elementary SchoolGrades: PK-6Distance: 0.5 mi
- 4/10Riverglen Jr High SchoolGrades: 7-9Distance: 0.6 mi
- 5/10Capital Senior High SchoolGrades: 9-12Distance: 2.1 mi
Schools provided by the listing agent
- Elementary: Pierce Park
- Middle: River Glen Jr
- High: Capital
- District: Boise School District #1
Source: IMLS. This data may not be complete. We recommend contacting the local school district to confirm school assignments for this home.
- $691,5003 bd2 ba2k sqft6656 W Hammermill Dr, Boise, ID 83714Off Market

- $679,7003 bd2 ba1.9k sqft6680 W Hammermill Dr, Boise, ID 83714Off Market

- $710,7003 bd2 ba2.1k sqft6644 W Hammermill Dr, Boise, ID 83714Off Market
- $748,3003 bd2 ba2.3k sqft6692 W Hammermill Dr, Boise, ID 83714Off Market
- $669,1003 bd3 ba1.9k sqft6651 W Hammermill Dr, Boise, ID 83714Off Market
- $750,9003 bd3 ba2.4k sqft6673 W Hammermill Dr, Boise, ID 83714Off Market
- $693,5003 bd2 ba2k sqft6704 W Hammermill Dr, Boise, ID 83714Off Market
- $629,7003 bd2 ba1.7k sqft6627 W Hammermill Dr, Boise, ID 83714Off Market
A local agent can set up tours, give advice and negotiate with sellers.
A local lender can help you make sure your offer is ready when you are.
Similar homes
- $685,0003 bd2 ba1.9k sqft6639 W Hammermill Dr, Boise, ID 83714Active
 MLS ID #98982907, Michele Couch, Picket Fences Real Estate. IMLS
 - $799,9003 bd3 ba2.4k sqft6170 W Ina Dr, Boise, ID 83703Active
 MLS ID #98981391, Jason Pennington, Silvercreek Realty Group. IMLS
 - $660,0003 bd3 ba1.9k sqft13416 N 2nd Ave, Boise, ID 83714Active
 MLS ID #98989279, Linda Haar, Skyline Realty. IMLS
 - $739,0004 bd3 ba2.6k sqft2020 E Summerridge Dr, Meridian, ID 83646Active
 MLS ID #98994889, Paloma Fierro, Boise Premier Real Estate. IMLS
 - $699,9003 bd3 ba2.3k sqft19979 N Glenisla Pl, Boise, ID 83714ActiveMLS ID #98988969, Maddie Lampman, Homes of Idaho. IMLS
- $749,9003 bd3 ba2.1k sqft3406 W Neville Ranch Dr, Boise, ID 83714ActiveIMLS
- $749,9003 bd3 ba2.1k sqft3414 W Neville Ranch Dr, Boise, ID 83714ActiveIMLS
- $849,9003 bd3 ba2.3k sqft18071 N Burnt Car Way, Boise, ID 83714ActiveMLS ID #98994127, Kirsten Powell, Real Broker LLC. IMLS
- $799,9003 bd3 ba2.4k sqft3422 W Neville Ranch Dr, Boise, ID 83714ActiveIMLS
- $799,9003 bd3 ba2.1k sqft3430 W Neville Ranch Dr, Boise, ID 83714ActiveIMLS
- $799,9003 bd3 ba2.4k sqft3442 W Neville Ranch Dr, Boise, ID 83714ActiveIMLS
- $799,9003 bd3 ba2.4k sqft3450 W Neville Ranch Dr, Boise, ID 83714ActiveIMLS
- $589,9003 bd3 ba2.2k sqft1639 W Cyrus St, Boise, ID 83705ActiveMLS ID #98994905, Molly Mcintosh, The Agency Boise. IMLS
- $785,0003 bd2 ba2.2k sqft6503 N Sand Bagger Way, Meridian, ID 83646Price ChangeMLS ID #98988834, Jason Chamness, Silvercreek Realty Group. IMLS
- $765,0003 bd2 ba2.1k sqft3505 W Sand Wedge St, Meridian, ID 83646ActiveMLS ID #98983281, Jason Chamness, Silvercreek Realty Group. IMLS
- $584,9005 bd3 ba2.7k sqft11862 W Ardyce St, Boise, ID 83713ActiveMLS ID #98988329, Joel Anderson, Keller Williams Realty Boise. IMLS
- $675,0004 bd2 ba2k sqft5690 W Montage Ct, Eagle, ID 83616ActiveMLS ID #98994328, Sean Franklin, Homes of Idaho. IMLS
- $815,0005 bd3 ba3k sqft830 E Territory St, Meridian, ID 83646ActiveMLS ID #98991413, Stephen Sawyer, Stolfo Real Estate. IMLS
- $720,0003 bd3 ba2.4k sqft629 N Morning Glory Ave, Eagle, ID 83616ActiveMLS ID #98983991, Chris Schneider, Starwood Realty Inc. IMLS
- $739,0003 bd3 ba2.5k sqft8922 E Lavender Dr, Nampa, ID 83687ActiveMLS ID #98990037, Fred Depold, Silvercreek Realty Group. IMLS
