Seller will to work with buyer on closing cost. First time home buyers special program. Well taken care of home, Granite Counters in Kitchen, Luxury Waterproof Vinyl in upstairs baths, LED Fixtures, Brushed Nickel Handles and Knobs, Beautifully Landscaped Side Yard, New AC unit a few years ago, Patio Space for BBQs. Nook Upstairs Perfect for Desk/Office Space. Upstairs has LVP floor. High ceilings, the main floor, and the upstairs all have vaulted ceilings, and two bedrooms have ceiling fans and lots of light. New garage opener. All bedrooms have walk-in closets. The primary bedroom has a step-in shower with double sinks. All bedrooms have walk-in closets. Bonus area at the top of the stairs. Storage rack attached to the ceiling in the tall 12 ft ceiling. Small patio outside of the sliding door off the dining room. A small grassy area and a play structure with a slide at the neighborhood playground. Just blocks to the Aquatic Center, Shute Park, and the Public Library. The property never closed went in to short sale and expired [Home Energy Score = 5. HES Report at https://rpt.greenbuildingregistry.com/hes/OR10202176]
Pending
$399,000
667 5th Ave, Hillsboro, OR 97123
3beds
1,510sqft
Residential, Single Family Residence, Townhouse
Built in 2005
2,178 Square Feet Lot
$-- Zestimate®
$264/sqft
$115/mo HOA
What's special
Beautifully landscaped side yardLed fixturesVaulted ceilingsGranite counters in kitchenPatio space for bbqs
- 106 days
- 32
- 0
Zillow last checked:
Listing updated:
Listed by:
Tom Inglesby 503-319-9035,
RE/MAX Equity Group
Source: RMLS (OR),MLS#: 176223552
Facts & features
Interior
Bedrooms & bathrooms
- Bedrooms: 3
- Bathrooms: 3
- Full bathrooms: 2
- Partial bathrooms: 1
- Main level bathrooms: 1
Rooms
- Room types: Bonus Room, Bedroom 2, Bedroom 3, Dining Room, Family Room, Kitchen, Living Room, Primary Bedroom
Primary bedroom
- Features: Closet Organizer, Double Sinks, Vaulted Ceiling, Walkin Shower, Wallto Wall Carpet
- Level: Upper
- Area: 156
- Dimensions: 13 x 12
Bedroom 2
- Features: High Ceilings, Walkin Closet, Wallto Wall Carpet
- Level: Upper
- Area: 100
- Dimensions: 10 x 10
Bedroom 3
- Features: Ceiling Fan, Vaulted Ceiling, Wallto Wall Carpet
- Level: Upper
- Area: 143
- Dimensions: 11 x 13
Dining room
- Features: Great Room, Kitchen Dining Room Combo, Patio, Sliding Doors, Laminate Flooring
- Level: Main
- Area: 99
- Dimensions: 11 x 9
Kitchen
- Features: Disposal, Fireplace, Kitchen Dining Room Combo, Granite, High Ceilings, Laminate Flooring
- Level: Main
- Area: 121
- Width: 11
Living room
- Features: Fireplace, Great Room, High Ceilings
- Level: Main
- Area: 270
- Dimensions: 18 x 15
Heating
- Forced Air, Fireplace(s)
Cooling
- Central Air
Appliances
- Included: Dishwasher, Disposal, Free-Standing Range, Microwave, Plumbed For Ice Maker, Range Hood, Stainless Steel Appliance(s), Washer/Dryer, Gas Water Heater
- Laundry: Laundry Room
Features
- Ceiling Fan(s), Granite, High Ceilings, Vaulted Ceiling(s), Walk-In Closet(s), Great Room, Kitchen Dining Room Combo, Closet Organizer, Double Vanity, Walkin Shower
- Flooring: Laminate, Luxury Vinyl Plank, Luxury Vinyl Tile, Wall to Wall Carpet
- Doors: Sliding Doors
- Windows: Double Pane Windows, Vinyl Frames, Skylight(s)
- Basement: Crawl Space,Other
- Number of fireplaces: 1
- Fireplace features: Gas
Interior area
- Total structure area: 1,510
- Total interior livable area: 1,510 sqft
Property
Parking
- Total spaces: 2
- Parking features: Covered, Secured, Garage Door Opener, Attached, Oversized
- Attached garage spaces: 2
Features
- Levels: Two
- Stories: 2
- Patio & porch: Patio
- Fencing: Fenced
Lot
- Size: 2,178 Square Feet
- Features: Gentle Sloping, Sprinkler, SqFt 0K to 2999
Details
- Parcel number: R2126998
Construction
Type & style
- Home type: Townhouse
- Property subtype: Residential, Single Family Residence, Townhouse
Materials
- Lap Siding, Other, Insulation and Ceiling Insulation
- Foundation: Concrete Perimeter, Pillar/Post/Pier
- Roof: Composition
Condition
- Approximately
- New construction: No
- Year built: 2005
Utilities & green energy
- Gas: Gas
- Sewer: Public Sewer
- Water: Public
Community & HOA
Community
- Security: Sidewalk, Fire Sprinkler System
- Senior community: Yes
HOA
- Has HOA: Yes
- Amenities included: Maintenance Grounds, Management
- HOA fee: $115 monthly
Location
- Region: Hillsboro
Financial & listing details
- Price per square foot: $264/sqft
- Tax assessed value: $402,210
- Annual tax amount: $3,256
- Date on market: 12/13/2025
- Cumulative days on market: 107 days
- Listing terms: Cash,Conventional,FHA,State GI Loan
- Road surface type: Paved
Foreclosure details
Estimated market value
Not available
Estimated sales range
Not available
Not available
Price history
| Date | Event | Price |
|---|---|---|
| 3/5/2026 | Pending sale | $399,000$264/sqft |
Source:  RMLS (OR) #176223552 Report a problem RMLS (OR) #176223552 Report a problem | ||
| 2/14/2026 | Price change | $399,000-2.7%$264/sqft |
Source: RMLS (OR) #176223552 Report a problem | ||
| 12/14/2025 | Listed for sale | $409,999-16.3%$272/sqft |
Source: RMLS (OR) #176223552 Report a problem | ||
| 12/11/2025 | Listing removed | $2,495$2/sqft |
Source: Zillow Rentals Report a problem | ||
| 11/14/2025 | Listed for rent | $2,495-0.2%$2/sqft |
Source: Zillow Rentals Report a problem | ||
| 9/13/2024 | Listing removed | $2,500$2/sqft |
Source: Zillow Rentals Report a problem | ||
| 6/28/2024 | Listed for rent | $2,500+4.2%$2/sqft |
Source: Zillow Rentals Report a problem | ||
| 7/23/2022 | Listing removed | -- |
Source: Zillow Rental Network Premium Report a problem | ||
| 6/11/2022 | Listed for rent | $2,400$2/sqft |
Source: Zillow Rental Network Premium Report a problem | ||
| 6/1/2022 | Listing removed | -- |
Source:  RE/MAX International Report a problem RE/MAX International Report a problem | ||
| 5/19/2022 | Listed for sale | $490,000+6.5%$325/sqft |
Source: RE/MAX International #22098056 Report a problem | ||
| 4/13/2022 | Sold | $460,000+9.5%$305/sqft |
Source: RMLS (OR) #22368788 Report a problem | ||
| 3/12/2022 | Pending sale | $419,900$278/sqft |
Source: RMLS (OR) #22368788 Report a problem | ||
| 3/11/2022 | Listed for sale | $419,900+28.8%$278/sqft |
Source: RMLS (OR) #22368788 Report a problem | ||
| 2/14/2020 | Sold | $326,000+5.2%$216/sqft |
Source: RMLS (OR) #20380205 Report a problem | ||
| 1/14/2020 | Pending sale | $309,950$205/sqft |
Source: Pacific Realty Northwest LLC #20380205 Report a problem | ||
| 1/9/2020 | Listed for sale | $309,950+6.6%$205/sqft |
Source: Pacific Realty Northwest LLC #20380205 Report a problem | ||
| 11/14/2019 | Listing removed | $290,663$192/sqft |
Source: Auction.com Report a problem | ||
| 11/13/2019 | Price change | $290,6630%$192/sqft |
Source: Auction.com Report a problem | ||
| 11/12/2019 | Price change | $290,674+0.1%$192/sqft |
Source: Auction.com Report a problem | ||
| 11/10/2019 | Price change | $290,5050%$192/sqft |
Source: Auction.com Report a problem | ||
| 11/9/2019 | Price change | $290,506+0.9%$192/sqft |
Source: Auction.com Report a problem | ||
| 11/7/2019 | Price change | $287,928+34.1%$191/sqft |
Source: Auction.com Report a problem | ||
| 11/5/2019 | Listed for sale | -- |
Source: Auction.com Report a problem | ||
| 11/4/2019 | Sold | $214,663+7.4%$142/sqft |
Source: Public Record Report a problem | ||
| 7/7/2015 | Sold | $199,900+25.9%$132/sqft |
Source: RMLS (OR) #15675048 Report a problem | ||
| 1/17/2013 | Sold | $158,750+9.5%$105/sqft |
Source: Public Record Report a problem | ||
| 6/9/2005 | Sold | $145,000$96/sqft |
Source: Public Record Report a problem | ||
Public tax history
| Year | Property taxes | Tax assessment |
|---|---|---|
| 2025 | $3,256 +0.4% | $198,490 +3% |
| 2024 | $3,244 +2.9% | $192,710 +3% |
| 2023 | $3,152 +2.8% | $187,100 +3% |
| 2022 | $3,067 +2.1% | $181,660 |
| 2021 | $3,005 +2.2% | -- |
| 2020 | $2,940 +3% | $171,240 +3% |
| 2019 | $2,856 +4.5% | $166,260 |
| 2018 | $2,734 | $166,260 +6.1% |
| 2017 | $2,734 +6.7% | $156,720 +3% |
| 2016 | $2,563 | $152,160 +3% |
| 2015 | $2,563 +4.2% | $147,730 +3% |
| 2014 | $2,459 +2.8% | $143,430 +3% |
| 2013 | $2,392 +3.2% | $139,260 +3% |
| 2012 | $2,319 +3.7% | $135,210 -22.1% |
| 2011 | $2,235 +1.3% | $173,560 -1.5% |
| 2010 | $2,206 +3.6% | $176,270 -5.7% |
| 2009 | $2,130 +5.8% | $186,930 -10.4% |
| 2008 | $2,013 +0.4% | $208,690 -6.8% |
| 2007 | $2,005 +18.7% | $223,990 +9.2% |
| 2006 | $1,688 +164.2% | $205,150 +244.3% |
| 2005 | $639 +10.3% | $59,590 +1.9% |
| 2004 | $580 | $58,500 |
Find assessor info on the county website
Monthly payment
Est. payment
Payment breakdown
Explore the cost of this home by adjusting the details. Changes won't be saved.Climate risks
Neighborhood: 97123
Nearby schools
Schools provided by the listing agent
- Elementary: Mckinley
- Middle: Evergreen
- High: Glencoe
Source: RMLS (OR). This data may not be complete. We recommend contacting the local school district to confirm school assignments for this home.
Similar homes
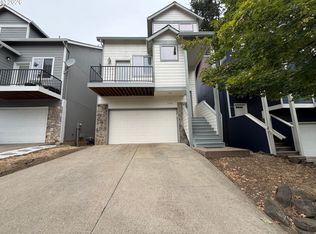
- $402,0003 bd3 ba1.6k sqft4735 SE Paladin Ln, Hillsboro, OR 97123Active
 MLS ID #494984100, Sharon Parmenter, Opendoor Brokerage LLC. RMLS (OR)
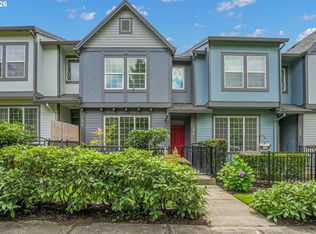
 - $345,0003 bd3 ba1.4k sqft1070 SE Nazomi Ave, Hillsboro, OR 97123Active
 MLS ID #135363013, Jimmy Robinson, MORE Realty. RMLS (OR)
 - $369,9993 bd3 ba1.5k sqft4589 SE Libby Ct, Hillsboro, OR 97123Active
 MLS ID #129749564, Jeffrey Hanzlik, MORE Realty. RMLS (OR)
 - $369,9002 bd3 ba1.2k sqft2753 SE 75th Ave, Hillsboro, OR 97123Active
 MLS ID #241515437, Jordan Lundstrom, Keller Williams Sunset Corridor. RMLS (OR)
 - $350,0002 bd2 ba884 sqft129 SE 8th Ave, Hillsboro, OR 97123ActiveMLS ID #270044679, Renae Thompson, Knipe Realty ERA Powered. RMLS (OR)
- $409,9002 bd3 ba1.3k sqft7465 SE Kinnaman St, Hillsboro, OR 97123ActiveMLS ID #248514685, Valerie Hunter, H & H Preferred Real Estate. RMLS (OR)
- $434,9004 bd3 ba1.6k sqft4220 SE Russell St, Hillsboro, OR 97123ActiveMLS ID #101279929, Gilson Lipp, Alliance Properties. RMLS (OR)
- $297,5002 bd3 ba1.5k sqft1248 SE Bianca St, Hillsboro, OR 97123ActiveMLS ID #168712213, Kyle Hayden, Hayden Group LLC. RMLS (OR)
- $433,0003 bd3 ba1.4k sqft773 NW Forest Creek Dr, Hillsboro, OR 97124ActiveMLS ID #112082400, Sharon Parmenter, Opendoor Brokerage LLC. RMLS (OR)
- $365,0002 bd3 ba1.4k sqft1473 NE Alexandria Pl, Hillsboro, OR 97124ActiveMLS ID #374778775, Debi Sawyier, Premiere Property Group, LLC. RMLS (OR)
- $469,9003 bd3 ba1.4k sqft2932 SE Rosespring Dr, Hillsboro, OR 97123ActiveMLS ID #538908201, Nkemka Abia-Okon, Premiere Property Group, LLC. RMLS (OR)
- $425,9003 bd3 ba1.3k sqft1381 NE Kinney St, Hillsboro, OR 97124ActiveMLS ID #325946037, Jeff Conger, MORE Realty. RMLS (OR)
- $489,9003 bd3 ba1.8k sqft4674 SE Teakwood St, Hillsboro, OR 97123ActiveMLS ID #165900898, Athyantha Rao, A Rao Real Estate. RMLS (OR)
- $430,0003 bd3 ba1.5k sqft1272 S Quartz Dr, Cornelius, OR 97113ActiveMLS ID #739714577, Andrea Roediger, Weichert, Realtors on Main Street. RMLS (OR)
- $400,0003 bd3 ba1.7k sqft2838 Charlie Ct, Forest Grove, OR 97116ActiveMLS ID #406735190, Alma Lozano, eXp Realty, LLC. RMLS (OR)
- $380,0002 bd3 ba1.5k sqft1118 SW 162nd Ave, Beaverton, OR 97006ActiveMLS ID #508192722, Vince Kinney, Matin Real Estate. RMLS (OR)
- $375,0003 bd3 ba1.3k sqft1919 26th Ave Unit 2, Forest Grove, OR 97116For Sale
 MLS ID #842871, MEGAN GRIFFIN, Windermere Heritage. WVMLS
 - $369,9002 bd3 ba1.2k sqft188 NE 79th Ave, Hillsboro, OR 97006ActiveMLS ID #219091585, Rome Mortera, Kelly Right Real Estate of Portland, LLC. RMLS (OR)
- $439,0004 bd3 ba1.4k sqft2499 N Holladay St, Cornelius, OR 97113ActiveMLS ID #661031199, Thomas Sepulveda, Century 21 Northstar. RMLS (OR)
- $379,9003 bd3 ba1.5k sqft835 S 25th Ave, Cornelius, OR 97113ActiveMLS ID #278391297, Shane Andersen, MORE Realty. RMLS (OR)
