This storybook cottage is located just minutes to Downtown Chico, Bidwell Park, and just a short drive to the 99 freeway entrance! As you pull up to this darling home, you will be charmed by the old world front door. As you enter the home, you will appreciate a formal entry rich with rich hardwood floors throughout the home and a freshly painted interior. The living room is spacious and looks on to the brick gas fireplace with classic windows framed on either side for extra natural light. At the back end of the house you will find a charming cottage inspired semi-open concept kitchen with an eat in bar, stainless steel appliances, range hood, granite counters, and white cabinets. The washer and dryer is conveniently located in the kitchen with custom built ins to classily conceal them. Alongside the kitchen is a formal dining room that looks out onto the backyard. On the left wing of the house you will find two bedrooms and the full bath sandwiched between them. Each bedroom boasts spacious cedar closets. The front facing bedroom has darling picturesque windows that open and a bay window ledge. The back bedroom offers french doors that lead to the backyard which offers a detached garage with alley access.
Pending
Listed by: Re/Max of Chico • Sabrina Chevallier • Contact: 530-896-9300
$425,000
667 E 8th St, Chico, CA 95928
2beds
1,261sqft
Single Family Residence
Built in 1926
6,970 Square Feet Lot
$417,100 Zestimate®
$337/sqft
$-- HOA
What's special
Brick gas fireplaceDetached garagePicturesque windowsFormal dining roomEat in barStainless steel appliancesCustom built ins
- 638 days
- 39
- 0
Likely to sell faster than
Zillow last checked:
Listing updated:
Listed by:
Sabrina Chevallier DRE #01958458 530-896-9300,
Re/Max of Chico
Source: CRMLS,MLS#: SN24238284 Originating MLS: California Regional MLS
Originating MLS: California Regional MLSFacts & features
Interior
Bedrooms & bathrooms
- Bedrooms: 2
- Bathrooms: 1
- Full bathrooms: 1
- Main level bathrooms: 1
- Main level bedrooms: 2
Rooms
- Room types: Entry/Foyer, Kitchen, Living Room
Bathroom
- Features: Tub Shower
Kitchen
- Features: Granite Counters
Heating
- Central
Cooling
- Central Air
Appliances
- Included: Dishwasher, Gas Oven
- Laundry: In Kitchen
Features
- Ceiling Fan(s), Granite Counters, Open Floorplan, Recessed Lighting
- Flooring: Laminate, Wood
- Has fireplace: Yes
- Fireplace features: Gas Starter, Living Room
- Common walls with other units/homes: No Common Walls
Interior area
- Total interior livable area: 1,261 sqft
Property
Parking
- Total spaces: 2
- Parking features: Garage
- Garage spaces: 2
Features
- Levels: One
- Stories: 1
- Entry location: 1
- Patio & porch: Wood
- Pool features: None
- Spa features: None
Lot
- Size: 6,970 Square Feet
- Features: Back Yard, Front Yard, Walkstreet, Yard
Details
- Parcel number: 004442002000
- Zoning: R1
- Special conditions: Probate Listing
Construction
Type & style
- Home type: SingleFamily
- Architectural style: Cottage
- Property subtype: Single Family Residence
Materials
- Roof: Composition
Condition
- New construction: No
- Year built: 1926
Utilities & green energy
- Sewer: Public Sewer
- Water: Public
Community & HOA
Community
- Features: Storm Drain(s), Street Lights, Sidewalks
Location
- Region: Chico
Financial & listing details
- Price per square foot: $337/sqft
- Tax assessed value: $423,300
- Date on market: 11/21/2024
- Cumulative days on market: 639 days
- Listing terms: Cash,Conventional,Submit
- Inclusions: Washer and dryer.
Estimated market value
$417,100
$388,000 - $446,000
$2,177/mo
Price history
| Date | Event | Price |
|---|---|---|
| 1/24/2025 | Sold | $415,000-2.4%$329/sqft |
Source: Public Record Report a problem | ||
| 11/29/2024 | Pending sale | $425,000$337/sqft |
Source:  CRMLS #SN24238284 Report a problem CRMLS #SN24238284 Report a problem | ||
| 11/21/2024 | Listed for sale | $425,000+42.1%$337/sqft |
Source: CRMLS #SN24238284 Report a problem | ||
| 4/5/2008 | Listing removed | $299,000$237/sqft |
Source: Keller Williams Realty #200708720 Report a problem | ||
| 3/9/2008 | Listed for sale | $299,000+4.9%$237/sqft |
Source: Keller Williams Realty #200708720 Report a problem | ||
| 2/7/2008 | Sold | $285,000+4.4%$226/sqft |
Source: Public Record Report a problem | ||
| 5/17/2006 | Sold | $273,000+366.7%$216/sqft |
Source: Public Record Report a problem | ||
| 12/31/2001 | Sold | $58,500-56.5%$46/sqft |
Source: Public Record Report a problem | ||
| 7/26/2000 | Sold | $134,500$107/sqft |
Source: Public Record Report a problem | ||
Public tax history
| Year | Property taxes | Tax assessment |
|---|---|---|
| 2026 | -- | $423,300 +18.6% |
| 2025 | $4,166 +6.9% | $357,000 +2% |
| 2024 | $3,897 -3.5% | $350,000 -2.7% |
| 2023 | $4,036 +1.5% | $359,804 +2% |
| 2022 | $3,975 +2% | $352,750 +2% |
| 2021 | $3,897 +0.2% | $345,834 +1% |
| 2020 | $3,888 +1.8% | $342,289 +2% |
| 2019 | $3,821 +13.5% | $335,578 +13.8% |
| 2018 | $3,366 +0.2% | $295,000 |
| 2017 | $3,360 +11.1% | $295,000 +3.5% |
| 2016 | $3,025 +22.2% | $285,000 |
| 2015 | $2,476 | $285,000 +23.9% |
| 2014 | $2,476 | $230,000 |
| 2013 | -- | $230,000 |
| 2012 | -- | $230,000 -9.8% |
| 2011 | -- | $255,000 -12.1% |
| 2010 | -- | $290,010 -0.2% |
| 2009 | -- | $290,700 +2.3% |
| 2008 | -- | $284,029 +2% |
| 2007 | -- | $278,460 +77.7% |
| 2006 | -- | $156,707 +2% |
| 2005 | -- | $153,635 +2% |
| 2004 | -- | $150,624 +1.9% |
| 2003 | -- | $147,865 +2% |
| 2002 | -- | $144,966 +7.8% |
| 2001 | -- | $134,500 |
Find assessor info on the county website
Monthly payment
Est. payment
Payment breakdown
Explore the cost of this home by adjusting the details. Changes won't be saved.Climate risks
Neighborhood: 95928

Similar homes
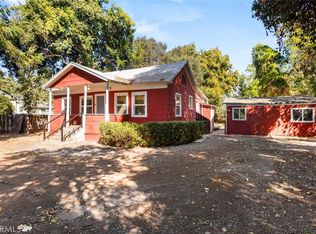
- $365,0002 bd1 ba1k sqft951 Walnut St, Chico, CA 95928For Sale
 MLS ID #SN26217720, Eric Stofa, Parkway Real Estate Co.. CRMLS
 - $410,0003 bd2 ba1.4k sqft1011 Normal Ave, Chico, CA 95928For Sale
 MLS ID #SN26162080, Craig Brandol, Re/Max of Chico. CRMLS
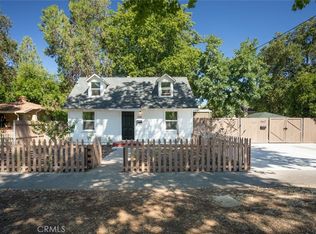
 - $474,9992 bd2 ba928 sqft358 E 12th St, Chico, CA 95928For Sale
 MLS ID #OR24183885, Liz Skutley, RE/MAX GOLD. CRMLS
 - $415,0003 bd2 ba1.2k sqft5 Hunter Ct, Chico, CA 95928For Sale
 MLS ID #SN26163603, Garrett French, Century 21 Select Real Estate, Inc.. CRMLS
Local buyer's agents are ready to help
