Nestled in the serene Bryce Mountain Resort community, this charming 4-bedroom, 3.5-bathroom home offers a perfect blend of comfort and style. Step inside to discover a warm and inviting interior featuring elegant crown moldings, cozy carpet, and beautiful wood floors. The gourmet kitchen, equipped with modern appliances including a self-cleaning oven and dishwasher, is perfect for culinary enthusiasts. Enjoy meals in the spacious dining area that seamlessly flows into the living space, ideal for gatherings. The primary suite boasts a full bath and a generous walk-in closet, providing a private retreat. Additional highlights include a convenient main floor laundry, ceiling fans for added comfort, and thoughtful window treatments that enhance the home's ambiance. Outside, relax on the screened porch or deck while taking in stunning views of the golf course and surrounding woods. The community offers an array of amenities, including pools, tennis courts, golf, snow skiing, and a fitness center, ensuring there's always something to do. With easy access to parks, walking trails, and a vibrant clubhouse, this neighborhood fosters a sense of community and connection. Experience the lifestyle you've been dreaming of in this delightful property, where comfort meets community. Professional photos coming soon...
For sale
$520,000
667 Nicklaus Dr, Basye, VA 22810
4beds
3,052sqft
Single Family Residence
Built in 2000
0.48 Acres Lot
$510,400 Zestimate®
$170/sqft
$64/mo HOA
What's special
Modern appliancesConvenient main floor laundryWarm and inviting interiorSelf-cleaning ovenScreened porchBeautiful wood floorsThoughtful window treatments
- 10 days
- 331
- 21
Likely to sell faster than
Zillow last checked:
Listing updated:
Listed by:
Richard Armell 540-333-4700,
Creekside Realty 540-856-3325
Source: Bright MLS,MLS#: VASH2015764
Facts & features
Interior
Bedrooms & bathrooms
- Bedrooms: 4
- Bathrooms: 4
- Full bathrooms: 3
- 1/2 bathrooms: 1
- Main level bathrooms: 2
- Main level bedrooms: 1
Basement
- Area: 560
Heating
- Heat Pump, Electric
Cooling
- Central Air, Electric
Appliances
- Included: Dishwasher, Disposal, Dryer, Microwave, Self Cleaning Oven, Refrigerator, Oven/Range - Gas, Washer, Water Heater, Electric Water Heater
- Laundry: Main Level, Washer In Unit, Dryer In Unit
Features
- Ceiling Fan(s), Chair Railings, Combination Dining/Living, Crown Molding, Dining Area, Entry Level Bedroom, Floor Plan - Traditional, Kitchen - Gourmet, Primary Bath(s), Walk-In Closet(s), Pantry
- Flooring: Carpet, Ceramic Tile, Hardwood, Wood
- Windows: Window Treatments
- Basement: Connecting Stairway,Partial,Improved,Interior Entry,Concrete,Exterior Entry,Walk-Out Access,Windows
- Number of fireplaces: 1
- Fireplace features: Gas/Propane, Glass Doors
Interior area
- Total structure area: 3,052
- Total interior livable area: 3,052 sqft
- Finished area above ground: 2,492
- Finished area below ground: 560
Property
Parking
- Total spaces: 3
- Parking features: Driveway, Off Street
- Uncovered spaces: 2
Accessibility
- Accessibility features: None
Features
- Levels: Three
- Stories: 3
- Patio & porch: Deck, Porch, Screened
- Exterior features: Water Fountains
- Pool features: Community
- Has view: Yes
- View description: Golf Course, Scenic Vista, Trees/Woods
Lot
- Size: 0.48 Acres
Details
- Additional structures: Above Grade, Below Grade
- Parcel number: 065A101120
- Zoning: R2
- Special conditions: Standard
Construction
Type & style
- Home type: SingleFamily
- Architectural style: Traditional
- Property subtype: Single Family Residence
Materials
- T-1-11
- Foundation: Block
- Roof: Composition,Shingle
Condition
- Very Good
- New construction: No
- Year built: 2000
Utilities & green energy
- Sewer: Public Sewer
- Water: Public
- Utilities for property: Cable Available, Phone Available, Propane, Sewer Available, Underground Utilities, Water Available, Cable
Community & HOA
Community
- Subdivision: Bryce Mountain Resort
HOA
- Has HOA: Yes
- Amenities included: Bar/Lounge, Basketball Court, Beach Access, Bike Trail, Clubhouse, Convenience Store, Dog Park, Fitness Center, Golf Club, Golf Course, Lake, Picnic Area, Indoor Pool, Pool, Pool Mem Avail, Putting Green, Security, Tennis Court(s), Tot Lots/Playground, Volleyball Courts, Water/Lake Privileges
- Services included: Management, Road Maintenance, Snow Removal, Trash
- HOA fee: $766 annually
- HOA name: SKY BRYCE PROPERTY OWNER'S ASSOCIATION
Location
- Region: Basye
Financial & listing details
- Price per square foot: $170/sqft
- Tax assessed value: $543,300
- Annual tax amount: $2,607
- Date on market: 9/26/2026
- Listing agreement: Exclusive Right To Sell
- Listing terms: Cash,Conventional,FHA
- Inclusions: Appliances, Some Furnishings
- Ownership: Fee Simple
- Road surface type: Black Top
Estimated market value
$510,400
$485,000 - $536,000
$3,334/mo
Price history
| Date | Event | Price |
|---|---|---|
| 9/26/2026 | Listed for sale | $520,000+55.2%$170/sqft |
Source:  Bright MLS #VASH2015764 Report a problem Bright MLS #VASH2015764 Report a problem | ||
| 6/20/2012 | Sold | $335,000$110/sqft |
Source: Public Record Report a problem | ||
Public tax history
| Year | Property taxes | Tax assessment |
|---|---|---|
| 2024 | $2,374 | $371,000 |
| 2023 | -- | $371,000 |
| 2022 | -- | $371,000 +42.3% |
| 2021 | -- | $260,800 |
| 2020 | -- | $260,800 |
| 2018 | $1,669 | $260,800 |
| 2017 | -- | $260,800 |
| 2016 | -- | $260,800 -6% |
| 2015 | -- | $277,300 |
| 2014 | -- | $277,300 |
| 2013 | -- | $277,300 |
| 2012 | -- | $277,300 |
| 2011 | -- | $277,300 |
| 2010 | -- | $277,300 -4.2% |
| 2009 | -- | $289,600 |
| 2007 | $1,453 +30.4% | $289,600 +76.7% |
| 2005 | $1,115 | $163,900 |
| 2004 | -- | $163,900 |
| 2003 | $557 -46% | -- |
| 2002 | $1,032 | -- |
| 2001 | -- | $124,100 |
Find assessor info on the county website
Monthly payment
Est. payment
Payment breakdown
Explore the cost of this home by adjusting the details. Changes won't be saved.Climate risks
Neighborhood: 22810
Nearby schools
Schools provided by the listing agent
- Elementary: Ashby-lee
- Middle: North Fork
- High: Stonewall Jackson
- District: Shenandoah County Public Schools
Source: Bright MLS. This data may not be complete. We recommend contacting the local school district to confirm school assignments for this home.

Similar homes
- $519,5004 bd4 ba2.7k sqft63 Fairway Dr, Basye, VA 22810For Sale
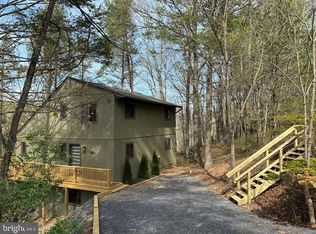
 MLS ID #VASH2015736, Richard Armell, Creekside Realty. Bright MLS
 - $510,0004 bd3 ba2.2k sqft218 Nelson Way, Basye, VA 22810For Sale
 MLS ID #VASH2015272, Sara Anderson, ERA Valley Realty. Bright MLS
 - $499,9004 bd3 ba2.7k sqft817 Orkney Grade, Basye, VA 22810For Sale
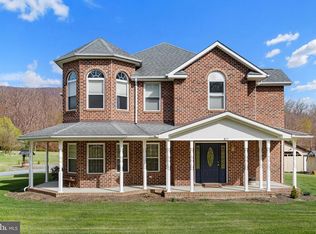 MLS ID #VASH2014012, Melissa Andrews, Johnston and Rhodes Real Estate. Bright MLS
 - $499,0003 bd3 ba3k sqft51 Forrest St, Basye, VA 22810For Sale
 MLS ID #VASH2015594, Sara Anderson, ERA Valley Realty. Bright MLS
 - $475,0004 bd2 ba2.3k sqft863 Lee Rd, Basye, VA 22810For SaleMLS ID #VASH2015200, Sara Anderson, ERA Valley Realty. Bright MLS
- $415,0004 bd3 ba2.6k sqft80 Sandpiper Dr, Basye, VA 22810For SaleMLS ID #VASH2015598, Abby Walters, Preslee Real Estate. Bright MLS
- $619,0003 bd3 ba2.1k sqft144 Connie Rd, Basye, VA 22810For SaleMLS ID #VASH2015568, Steven Koleno, BEYCOME BROKERAGE REALTY LLC. Bright MLS
- $599,0003 bd4 ba3.3k sqft0 Stuart Dr, Basye, VA 22810New ConstructionMLS ID #VASH2015308, Catherine DeMay, Real Broker, LLC. Bright MLS
- $525,0003 bd2 ba1.5k sqft208 Creek Valley Dr, Basye, VA 22810New ConstructionMLS ID #VASH2015606, Amanda Downs, Samson Properties. Bright MLS
- $350,0004 bd5 ba3.3k sqft0 Sandpiper Dr, Basye, VA 22810New ConstructionMLS ID #VASH2015322, Catherine DeMay, Real Broker, LLC. Bright MLS
- $475,0004 bd3 ba3k sqft325 Coyote Run Rd, Mathias, WV 26812For SaleMLS ID #WVHD2003772, Lori Fountain Bales, Keller Williams Realty. Bright MLS
- $664,9007 bd5 ba3.1k sqft(Undisclosed Address), Basye, VA 22810For SaleMLS ID #VASH2013416, Brooke Hulver, Coldwell Banker Premier. Bright MLS
- $350,0004 bd3 ba1.6k sqft38 Strudel Ct, Basye, VA 22810For SaleMLS ID #VASH2013792, Tana Hoffman, Sager Real Estate. Bright MLS
- $345,0003 bd3 ba2k sqft31 Willow Ln, Mount Jackson, VA 22842For SaleMLS ID #VASH2015618, Shannon Sexton, ERA Valley Realty. Bright MLS
- $499,0004 bd2 ba2.5k sqft685 N Maple Rd, Mount Jackson, VA 22842For SaleMLS ID #VASH2014974, Sara Anderson, ERA Valley Realty. Bright MLS
- $475,0004 bd4 ba2.6k sqft309 Locust Ln, Mount Jackson, VA 22842For SaleMLS ID #VASH2014364, Crystal Fleming, Real Broker, LLC. Bright MLS
- $529,5003 bd3 ba2.8k sqft148 Turkey Knob Rd, Quicksburg, VA 22847For SaleMLS ID #VASH2015346, Mrs. Grace Elizabeth Eberly Hitt, Realty ONE Group Old Towne. Bright MLS
- $399,9993 bd2 ba1.8k sqft1886 Lutz Hollow Rd, Mount Jackson, VA 22842For SaleMLS ID #VASH2015582, Alisa Eberly, Realty ONE Group Old Towne. Bright MLS
- $579,9004 bd3 ba3k sqft79 Sunset Ct, Edinburg, VA 22824For SaleMLS ID #VASH2015276, Gary Rutz, Skyline Team Real Estate. Bright MLS
- $629,0003 bd3 ba3.6k sqft107 Fairview Cir, Woodstock, VA 22664For SaleMLS ID #VASH2015816, Shirley French, Funkhouser Real Estate Group. Bright MLS
