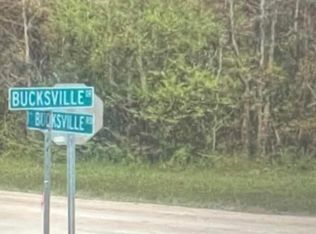
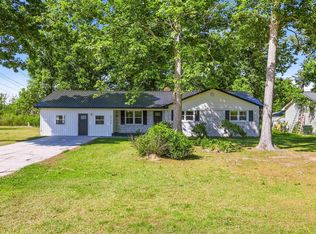
No HOA, custom new construction, on a spacious half-acre lot—this is the one you've been waiting for! Far from a cookie-cutter home, this beautifully crafted modern farmhouse/Craftsman ranch showcases exceptional upgrades and quality finishes throughout. The striking exterior features concrete fiber siding, stone and cedar accents, decorative shutters, decorative cedar fence along the road, upgraded bronze windows & gutters, and elegant soffit lighting that creates stunning curb appeal after sunset. The inviting Low country front porch showcases a tongue-and-groove ceiling, cedar siding, and ceiling fans, making it the perfect place to relax in a rocking chair, while the large screened porch provides an ideal space for outdoor entertaining or peaceful evenings. Backyard will include an extra outdoor patio pad with fire pit included. Inside, you'll find luxury vinyl plank flooring, ceiling beam, a stone gas log fireplace, custom built-ins, and designer tile work. The stylish kitchen features soft-close shaker cabinets, quartz countertops, large center island, tile backsplash, a custom range hood, and a stainless steel appliance package including a gas range, microwave drawer, refrigerator, and dishwasher. The thoughtfully designed split-bedroom floor plan offers both privacy and functionality. Just off the garage entry, the spacious butler's pantry and laundry room provide additional cabinetry, butcher block countertops, shelving, and a custom built-in mud bench for everyday convenience. The private primary suite is a true retreat with a luxurious ensuite bath featuring a custom tiled walk-in shower with a rain shower head, freestanding tub, premium double vanity with stone countertops, private water closet, large linen closet, and an oversized walk-in closet. Additional highlights include a two-car garage with attic access and a Rinnai gas tankless hot water heater. Home includes a concrete pad to the right of the home large enough to park an RV, boat, trailer, or for extra parking. This is the first of 9 lots in Bucksville Crossing, an area rooted in rich history of a large saw mill and shipyard pioneered by Henry Buck; the only evidence still standing is an old brick chimney by the river at Bucksville Landing just down the road. The scenic Bucksville area is near Thompson Farm & Nursery, Hyman Vineyards, Upper Mill Plantation and horse farms. You'll enjoy peaceful country living just 10 minutes from Conway and 30 minutes from Georgetown, but minutes from waterway access for boat enthusiasts. Experience the perfect balance of peaceful country living and modern convenience in this exceptional custom home. Ask about incentives being offered. Owner is a South Carolina licensed real estate agent.
New construction
$494,900
6671 Old Bucksville Rd., Conway, SC 29527
3beds
1,912sqft
Single Family Residence
Built in 2026
0.5 Acres Lot
$486,000 Zestimate®
$259/sqft
$-- HOA
What's special
Stone gas log fireplaceLarge center islandSpacious half-acre lotStylish kitchenLuxury vinyl plank flooringTile backsplashCustom range hood
- 50 days
- 3,097
- 215
Zillow last checked:
Listing updated:
Listed by:
Nyla Hucks 843-900-0732,
Realty ONE Group Dockside
Source: CCAR,MLS#: 2617943 Originating MLS: Coastal Carolinas Association of Realtors
Originating MLS: Coastal Carolinas Association of RealtorsFacts & features
Interior
Bedrooms & bathrooms
- Bedrooms: 3
- Bathrooms: 2
- Full bathrooms: 2
Rooms
- Room types: Bathroom, Screened Porch, Utility Room
Primary bedroom
- Features: Tray Ceiling(s), Ceiling Fan(s), Linen Closet, Main Level Primary, Walk-In Closet(s)
- Level: First
- Dimensions: 15 x 16
Bedroom 2
- Dimensions: 11 x 12
Bedroom 3
- Dimensions: 11 x 12
Primary bathroom
- Features: Dual Sinks, Garden Tub/Roman Tub, Separate Shower
Dining room
- Features: Kitchen/Dining Combo
Family room
- Features: Beamed Ceilings, Ceiling Fan(s), Fireplace
Kitchen
- Features: Breakfast Bar, Breakfast Area, Dishwasher, Kitchen Exhaust Fan, Kitchen Island, Pantry, Stainless Steel Appliances, Solid Surface Counters
Living room
- Dimensions: 23 x 17
Other
- Features: Bedroom on Main Level, Utility Room
Heating
- Central, Electric, Propane
Cooling
- Central Air
Appliances
- Included: Dishwasher, Freezer, Disposal, Microwave, Range, Refrigerator, Range Hood
- Laundry: Washer Hookup
Features
- Attic, Tray Ceiling(s), Ceiling Fan(s), Dual Sinks, Fireplace, Garden Tub/Roman Tub, Linen Closet, Main Level Primary, Pull Down Attic Stairs, Permanent Attic Stairs, Split Bedrooms, Separate Shower, Walk-In Closet(s), Breakfast Bar, Bedroom on Main Level, Breakfast Area, Kitchen Island, Stainless Steel Appliances, Solid Surface Counters
- Flooring: Luxury Vinyl, Luxury VinylPlank
- Doors: Insulated Doors
- Attic: Pull Down Stairs,Permanent Stairs
- Has fireplace: Yes
Interior area
- Total structure area: 2,858
- Total interior livable area: 1,912 sqft
Property
Parking
- Total spaces: 6
- Parking features: Attached, Garage, Two Car Garage, Boat, Garage Door Opener, RV Access/Parking
- Attached garage spaces: 2
Features
- Levels: One
- Stories: 1
- Patio & porch: Rear Porch, Front Porch, Porch, Screened
- Exterior features: Porch
Lot
- Size: 0.5 Acres
- Features: Irregular Lot, Outside City Limits
Details
- Additional parcels included: ,
- Parcel number: 43006010018
- Zoning: FA
- Special conditions: None
Construction
Type & style
- Home type: SingleFamily
- Architectural style: Ranch
- Property subtype: Single Family Residence
Materials
- HardiPlank Type, Masonry, Wood Frame
- Foundation: Slab
Condition
- Under Construction
- New construction: Yes
- Year built: 2026
Details
- Builder name: American Dream Homes & Remodeling
Utilities & green energy
- Water: Public
- Utilities for property: Cable Available, Electricity Available, Phone Available, Sewer Available, Underground Utilities, Water Available
Green energy
- Energy efficient items: Doors, Windows
Community & HOA
Community
- Features: Golf Carts OK, Long Term Rental Allowed, Short Term Rental Allowed
- Security: Smoke Detector(s)
- Subdivision: Not within a Subdivision
HOA
- Has HOA: No
- Amenities included: Owner Allowed Golf Cart, Owner Allowed Motorcycle, Pet Restrictions, Tenant Allowed Golf Cart, Tenant Allowed Motorcycle
Location
- Region: Conway
Financial & listing details
- Price per square foot: $259/sqft
- Date on market: 7/17/2026
- Electric utility on property: Yes
Estimated market value
$486,000
$462,000 - $510,000
$2,076/mo
Price history
| Date | Event | Price |
|---|---|---|
| 7/17/2026 | Listed for sale | $494,900$259/sqft |
Source:  CCAR #2617943 Report a problem CCAR #2617943 Report a problem | ||
Public tax history
Tax history is unavailable.
Monthly payment
Est. payment
Payment breakdown
Explore the cost of this home by adjusting the details. Changes won't be saved.Climate risks
Neighborhood: 29527
Nearby schools
Schools provided by the listing agent
- Elementary: South Conway Elementary School
- Middle: Whittemore Park Middle School
- High: Conway High School
Source: CCAR. This data may not be complete. We recommend contacting the local school district to confirm school assignments for this home.

Similar homes
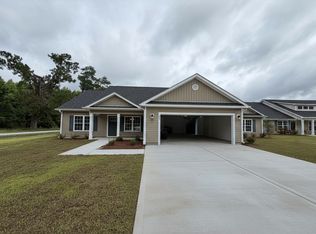
- $530,0003 bd3 ba1.9k sqft3301 Fourth Ave., Conway, SC 29527New Construction
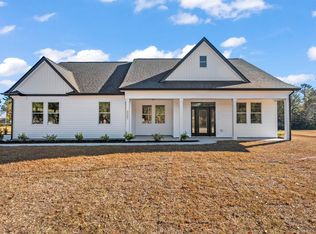
 MLS ID #2528309, Alissa Carpenter, Realty ONE Group DocksideNorth. CCAR
 - $499,9003 bd2 ba1.9k sqft3200 Yawnoc Dr. LOT 5, Conway, SC 29526New Construction
 MLS ID #2619554, Shannon N Coffin, Realty One Group Dockside Cnwy. CCAR
 - $479,9004 bd3 ba2.2k sqft191 Carlisle Way, Myrtle Beach, SC 29579New Construction
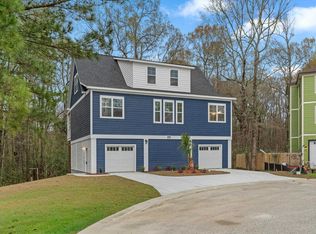 MLS ID #2601198, Sterling S Lawrence, Realty ONE Group Dockside. CCAR
 - $369,9004 bd3 ba2.1k sqft1114 Chicora Blvd., Conway, SC 29526For Sale
 MLS ID #2621662, Trey W White, White Realty, LLC. CCAR
 - $494,9003 bd2 ba1.9k sqft5662 Highway 668, Conway, SC 29526New ConstructionMLS ID #2602144, Kenneth ''KJ'' Jordan Jr, CB Sea Coast Advantage CF. CCAR
- $529,9003 bd2 ba2.1k sqft5661 Highway 668, Conway, SC 29526New ConstructionMLS ID #2618663, Kelli Hays, Realty One Group Dockside Cnwy. CCAR
- $499,0003 bd3 ba2k sqft301 Splendor Circle, Murrells Inlet, SC 29576For SaleMLS ID #2620989, Ambyr Lobins, RE/MAX Southern Shores GC. CCAR
- $499,9005 bd3 ba2.2k sqft6148 Zoe Way, Myrtle Beach, SC 29588New ConstructionCCAR
- $479,9003 bd2 ba1.9k sqft1112 Merritt Rd LOT 4B, Conway, SC 29526New ConstructionMLS ID #2608025, Shannon N Coffin, Realty One Group Dockside Cnwy. CCAR
- $540,0003 bd4 ba1.9k sqft2487 Long Ave., Conway, SC 29526For SaleMLS ID #2616032, Cynthia Greene, Oasis Realty Collective. CCAR
- $449,0003 bd2 ba1.8k sqft540 Brooksher Dr., Myrtle Beach, SC 29588For SaleMLS ID #2616926, Jennifer R Burgess, JTE Real Estate. CCAR
- $444,9003 bd2 ba1.9k sqft6236 Zoe Way, Myrtle Beach, SC 29588New ConstructionCCAR
- $644,9003 bd3 ba1.6k sqft5022 Pitch Landing Dr., Conway, SC 29527For SaleMLS ID #2614995, Shelley Jordan, JTE Real Estate. CCAR
- $509,9004 bd3 ba2.6k sqft228 Lassoed Circle, Murrells Inlet, SC 29576For SaleMLS ID #2621446, Suriva Fischer, BHHS Myrtle Beach Real Estate. CCAR
- $534,5005 bd3 ba2.5k sqft258 Rivers Edge Dr., Conway, SC 29526For SaleMLS ID #2614767, Fletcher Sales Team, CB Sea Coast Advantage CF. CCAR
- $573,5003 bd2 ba2k sqft35 Northbrook Dr, Murrells Inlet, SC 29576For SaleMLS ID #2621479, Nicholas G Strumke, Century 21 Palms Realty. CCAR
- $585,0004 bd2 ba2.7k sqft389 2nd Ave. S, Murrells Inlet, SC 29576For SaleMLS ID #2622032, Tea Asllanaj, Beach & Forest Realty. CCAR
- $515,0004 bd4 ba2.6k sqft209 Angel Wing Dr., Myrtle Beach, SC 29588For SaleMLS ID #2616640, Joellen Plyler, South Strand Realty. CCAR
- $469,5604 bd4 ba2.4k sqft5000 Huckleberry Ln., Conway, SC 29526New ConstructionCCAR
- $569,0004 bd4 ba2.4k sqft1035 Martin Ln., Conway, SC 29526New ConstructionMLS ID #2613450, Ford Duncan, Duncan Group Properties. CCAR
