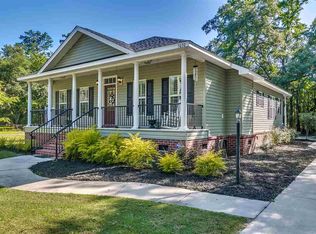
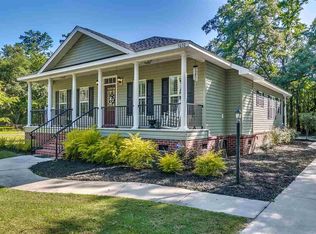
Enjoy Waccamaw River views from the front porch of this beautiful 3-bedroom, 2.5-bath home at 5022 Pitch Landing Drive in Conway, SC. Built in 2025 and situated on a .26-acre lot across the road from the Waccamaw River, this home offers a peaceful setting just steps from the boat landing at Pitch Landing—perfect for anyone who enjoys boating, fishing, kayaking, or spending time on the water. Inside, you’ll find a spacious, thoughtfully designed layout with plenty of room for everyday living and entertaining. The kitchen features granite countertops, generous cabinet and prep space, and flows easily into the main living areas. The spacious primary suite includes a walk-in closet and private bath with a walk-in shower. Two additional bedrooms and a full bath offer room for family, guests, or a home office. You’ll also love the large laundry room with built-in cabinetry for additional storage and functionality. One of the highlights of this home is the inviting front porch, where you can sit back, relax, and enjoy views of the Waccamaw River just across the road. A back porch provides even more outdoor living space surrounded by the peaceful natural setting. If you’ve been searching for a newer home in Conway with Waccamaw River views, a nearby public boat landing, granite countertops, outdoor living space, and easy access to boating and fishing, this home deserves a look.
For sale
Price cut: $24.9K (10/15)
$610,000
5022 Pitch Landing Dr., Conway, SC 29527
3beds
1,615sqft
Single Family Residence
Built in 2025
0.26 Acres Lot
$593,400 Zestimate®
$378/sqft
$-- HOA
What's special
Peaceful natural settingInviting front porchKitchen features granite countertopsSpacious thoughtfully designed layoutSpacious primary suite
- 131 days
- 175
- 6
Zillow last checked:
Listing updated:
Listed by:
Shelley Jordan 843-798-8523,
JTE Real Estate
Source: CCAR,MLS#: 2614995 Originating MLS: Coastal Carolinas Association of Realtors
Originating MLS: Coastal Carolinas Association of RealtorsFacts & features
Interior
Bedrooms & bathrooms
- Bedrooms: 3
- Bathrooms: 3
- Full bathrooms: 2
- 1/2 bathrooms: 1
Rooms
- Room types: Utility Room
Primary bedroom
- Features: Ceiling Fan(s), Walk-In Closet(s)
Primary bathroom
- Features: Dual Sinks, Separate Shower
Dining room
- Features: Ceiling Fan(s), Living/Dining Room, Vaulted Ceiling(s)
Kitchen
- Features: Dishwasher, Kitchen Island, Pantry, Stainless Steel Appliances
Living room
- Features: Ceiling Fan(s), Vaulted Ceiling(s)
Other
- Features: Utility Room
Heating
- Central, Electric
Cooling
- Central Air
Appliances
- Included: Dishwasher, Microwave, Range, Refrigerator
- Laundry: Washer Hookup
Features
- Ceiling Fan(s), Dual Sinks, Split Bedrooms, Separate Shower, Walk-In Closet(s), Kitchen Island, Stainless Steel Appliances
- Flooring: Carpet, Luxury Vinyl, Luxury VinylPlank
Interior area
- Total structure area: 2,218
- Total interior livable area: 1,615 sqft
Video & virtual tour
Property
Parking
- Total spaces: 7
- Parking features: Underground
Features
- Levels: One
- Stories: 1
- Patio & porch: Rear Porch, Front Porch
- Exterior features: Porch
- Has view: Yes
- View description: River
- Has water view: Yes
- Water view: River
- Waterfront features: River Access
Lot
- Size: 0.26 Acres
Details
- Additional parcels included: ,
- Parcel number: 38105010002
- Zoning: MSF10
- Special conditions: None
Construction
Type & style
- Home type: SingleFamily
- Architectural style: Other
- Property subtype: Single Family Residence
Materials
- Vinyl Siding
- Foundation: Raised
Condition
- Resale
- Year built: 2025
Community & HOA
Community
- Features: Long Term Rental Allowed, Short Term Rental Allowed
- Subdivision: Not within a Subdivision
HOA
- Has HOA: No
- Amenities included: Pet Restrictions
Location
- Region: Conway
Financial & listing details
- Price per square foot: $378/sqft
- Tax assessed value: $70,197
- Annual tax amount: $890
- Date on market: 6/11/2026
- Listing terms: Cash,Conventional,FHA,VA Loan
Estimated market value
$593,400
$564,000 - $623,000
$1,937/mo
Price history
| Date | Event | Price |
|---|---|---|
| 10/15/2026 | Price change | $610,000-3.9%$378/sqft |
Source:  CCAR #2614995 Report a problem CCAR #2614995 Report a problem | ||
| 9/16/2026 | Price change | $634,900-1.6%$393/sqft |
Source: CCAR #2614995 Report a problem | ||
| 7/24/2026 | Price change | $644,900-2.3%$399/sqft |
Source: CCAR #2614995 Report a problem | ||
| 7/10/2026 | Price change | $659,900-1.5%$409/sqft |
Source: CCAR #2614995 Report a problem | ||
| 6/22/2026 | Price change | $669,900-1.8%$415/sqft |
Source: CCAR #2614995 Report a problem | ||
| 6/11/2026 | Listed for sale | $682,500+1416.7%$423/sqft |
Source: CCAR #2614995 Report a problem | ||
| 3/5/2024 | Sold | $45,000-9.8%$28/sqft |
Source: CCAR #2224250 Report a problem | ||
| 2/27/2024 | Contingent | $49,900$31/sqft |
Source: CCAR #2224250 Report a problem | ||
| 8/23/2023 | Price change | $49,900-16.7%$31/sqft |
Source: CCAR #2224250 Report a problem | ||
| 4/14/2023 | Price change | $59,900-7.8%$37/sqft |
Source: CCAR #2224250 Report a problem | ||
| 11/4/2022 | Listed for sale | $65,000+18.2%$40/sqft |
Source: CCAR #2224250 Report a problem | ||
| 8/24/2005 | Sold | $55,000$34/sqft |
Source: Public Record Report a problem | ||
Public tax history
| Year | Property taxes | Tax assessment |
|---|---|---|
| 2025 | $890 +14.6% | $70,197 +23.1% |
| 2024 | $777 +5.9% | $57,019 +15% |
| 2023 | $734 +1.4% | $49,582 |
| 2022 | $723 -9.1% | $49,582 |
| 2021 | $796 +21.4% | -- |
| 2020 | $656 | -- |
| 2019 | -- | -- |
| 2018 | $595 | $2,590 -23.8% |
| 2017 | -- | $3,401 |
| 2016 | -- | $3,401 0% |
| 2015 | -- | $3,402 |
| 2014 | $580 | $3,402 |
| 2013 | -- | -- |
| 2012 | -- | -- |
| 2010 | -- | $3,234 +64.8% |
| 2009 | -- | $1,962 |
| 2008 | -- | $1,962 |
| 2007 | -- | $1,962 +50% |
| 2005 | -- | $1,308 |
| 2004 | $230 +84.7% | $1,308 +84.7% |
| 2003 | $124 | $708 |
| 2002 | -- | -- |
| 2001 | -- | -- |
| 2000 | -- | -- |
Find assessor info on the county website
Monthly payment
Est. payment
Payment breakdown
Explore the cost of this home by adjusting the details. Changes won't be saved.Climate risks
Neighborhood: 29527
Nearby schools
Schools provided by the listing agent
- Elementary: South Conway Elementary School
- Middle: Whittemore Park Middle School
- High: Conway High School
Source: CCAR. This data may not be complete. We recommend contacting the local school district to confirm school assignments for this home.

Similar homes
- $610,0004 bd3 ba2.3k sqft125 Ole Nobleman Ct., Conway, SC 29527For Sale
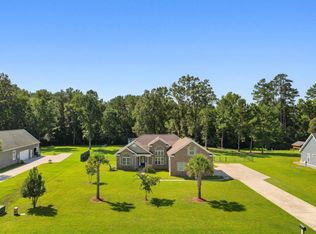
 MLS ID #2621954, Cody Peterson, Real Broker, LLC. CCAR
 - $549,9004 bd3 ba2.3k sqft946 Fox Hollow Rd., Conway, SC 29526For Sale
 MLS ID #2618519, Lauren T Carroll, Iron Oak Properties. CCAR
 - $355,9993 bd2 ba1.7k sqft3324 Merganser Dr., Conway, SC 29527For Sale
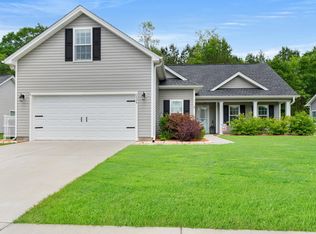 MLS ID #2612261, Corie j Coggins, Anchor Realty. CCAR
 - $560,0004 bd3 ba2.3k sqft278 Rivers Edge Dr., Conway, SC 29526For Sale
 MLS ID #2622891, Sheehan Living Team, CENTURY 21 Broadhurst. CCAR
 - $539,0003 bd4 ba1.9k sqft2487 Long Ave., Conway, SC 29526For SaleMLS ID #2616032, Cynthia Greene, Oasis Realty Collective. CCAR
- $449,5003 bd2 ba2.2k sqft8256 Timber Ridge Rd., Conway, SC 29526For SaleMLS ID #2620312, The Mills Group Team, Century 21 Barefoot Realty. CCAR
- $434,9003 bd2 ba2k sqft915 Harrison Mill St., Myrtle Beach, SC 29579For SaleMLS ID #2625563, Tonyia I Stogner, Palmetto Coastal Homes. CCAR
- $307,0003 bd2 ba1.6k sqft839 St. Albans Loop, Conway, SC 29526For SaleMLS ID #2623218, Tanya A Pineda-Lehnert, Phillips Realty. CCAR
- $599,0003 bd2 ba1.8k sqft7711 Woodland Dr., Myrtle Beach, SC 29572For SaleMLS ID #2621470, Jackie S Edwards, INNOVATE Real Estate. CCAR
- $489,0003 bd3 ba2.2k sqft6138 Chadderton Circle, Myrtle Beach, SC 29579For SaleMLS ID #2624229, Peter H Makris, BHGRE Paracle Myrtle Beach. CCAR
- $355,0004 bd3 ba1.9k sqft2449 Campton Loop, Conway, SC 29527For SaleMLS ID #2611500, Blue Mahi Real Estate Team, INNOVATE Real Estate. CCAR
- $769,0003 bd3 ba2.4k sqft937 Shipmaster Ave., Myrtle Beach, SC 29579For SaleMLS ID #2625505, Stacey L Campbell, RE/MAX Southern Shores. CCAR
- $599,0003 bd2 ba2.1k sqft5632 Lacebark Trail, Myrtle Beach, SC 29577For SaleMLS ID #2619880, The Mills Group Team, Century 21 Barefoot Realty. CCAR
- $514,9003 bd2 ba1.6k sqft4750 Huckleberry Ln., Conway, SC 29526For SaleMLS ID #2617849, Elizabeth Shannon S Dial, Carolina One Real Estate Myrtle Beach. CCAR
- $635,0003 bd2 ba1.9k sqft2253 Vera Way, Longs, SC 29568For SaleMLS ID #2624705, Carol Grochmal, Keller Williams Innovate South. CCAR
- $499,9003 bd2 ba1.8k sqft507 Thorton Ct., Myrtle Beach, SC 29579For SaleMLS ID #2614097, Stacey L Campbell, RE/MAX Southern Shores. CCAR
- $639,9003 bd3 ba2.3k sqft1615 Thornbury Dr., Myrtle Beach, SC 29577For SaleMLS ID #2616684, Joe F Pena, W Realty Coastal. CCAR
- $389,9003 bd2 ba1.7k sqft205 Angel Wing Dr., Myrtle Beach, SC 29588For SaleMLS ID #2625522, Charlie J DeMatteo, Keller Williams Innovate South. CCAR
- $400,0004 bd3 ba1.7k sqft221 Penn Cir, Galivants Ferry, SC 29544For Sale
 MLS ID #2604173, Danielle King, Realty One Group Docksidenorth. Pee Dee Realtor Association
 - $434,0003 bd2 ba1.2k sqft3700 Limerick Rd., Myrtle Beach, SC 29579For SaleMLS ID #2621381, Keri Mallozzi, Realty ONE Group Dockside. CCAR
