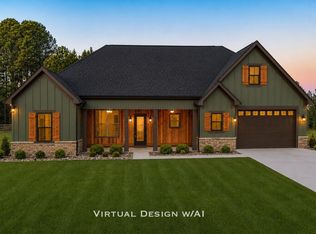
No HOA, custom new construction, on a spacious half-acre lot. This stunning ranch home stands out with exceptional upgrades and quality finishes throughout. The striking exterior features concrete fiber siding, stone and cedar brackets, decorative shutters, decorative cedar fence along the road, upgraded black windows & gutters, and elegant soffit lighting that creates stunning curb appeal after sunset. The inviting Low country front porch showcases a tongue-and-groove ceiling and ceiling fans making it the perfect place to relax in a rocking chair, while the large backyard covered patio space provides an ideal space for outdoor entertaining or peaceful evenings equipped with a partial screened-in area, a built-in outdoor kitchen area and a gas log stone fireplace. Inside, you'll find luxury vinyl plank flooring, ceiling beam and a stone gas log fireplace. The stylish kitchen features soft-close shaker cabinets, quartz countertops, large center island, tile backsplash, a custom range hood, and a stainless steel appliance package including a gas range, microwave drawer, and dishwasher. The thoughtfully designed split-bedroom floor plan offers both privacy and functionality. Just off the garage entry, the spacious butler's pantry and laundry room provide additional cabinetry, butcher block countertops, shelving, and a custom built-in mud bench for everyday convenience. The private primary suite is a true retreat with a luxurious ensuite bath featuring a custom tiled walk-in shower with bench and a rain shower head, premium double vanity with stone countertops, private water closet, large linen closet, and an oversized walk-in closet. Additional highlights include a three-car side load garage with attic access and a Rinnai gas tankless hot water heater. Bucksville Crossing, a 9-lot no HOA development, is in an area rooted in rich history of a large saw mill and shipyard pioneered by Henry Buck; the only evidence still standing is an old brick chimney by the river at Bucksville Landing just down the road. The scenic Bucksville area is near Thompson Farm & Nursery, Hyman Vineyards, Upper Mill Plantation and horse farms. You'll enjoy peaceful country living just 10 minutes from Conway and 30 minutes from Georgetown, but minutes from waterway access for boat enthusiasts. Experience the perfect balance of peaceful country living and modern convenience in this exceptional custom home. Ask about incentives being offered. Owner is a South Carolina licensed real estate agent.
Pending
$589,900
TBD Browns Chapel Ave. Lot 6, Conway, SC 29527
3beds
1,975sqft
Single Family Residence
Built in 2026
0.5 Acres Lot
$-- Zestimate®
$299/sqft
$-- HOA
What's special
- 44 days
- 16
- 0
Zillow last checked:
Listing updated:
Listed by:
Nyla Hucks 843-900-0732,
Realty ONE Group Dockside
Source: CCAR,MLS#: 2623266 Originating MLS: Coastal Carolinas Association of Realtors
Facts & features
Interior
Bedrooms & bathrooms
- Bedrooms: 3
- Bathrooms: 2
- Full bathrooms: 2
Rooms
- Room types: Bathroom, Screened Porch, Utility Room
Heating
- Central, Electric, Propane
Cooling
- Central Air
Appliances
- Included: Dishwasher, Disposal, Microwave, Range, Range Hood
- Laundry: Washer Hookup
Features
- Attic, Tray Ceiling(s), Ceiling Fan(s), Dual Sinks, Fireplace, Linen Closet, Main Level Primary, Pull Down Attic Stairs, Permanent Attic Stairs, Split Bedrooms, Separate Shower, Walk-In Closet(s), Breakfast Bar, Bedroom on Main Level, Breakfast Area, Kitchen Island, Stainless Steel Appliances, Solid Surface Counters
- Flooring: Luxury Vinyl, Luxury VinylPlank
- Doors: Insulated Doors
- Attic: Pull Down Stairs,Permanent Stairs
- Has fireplace: Yes
Interior area
- Total structure area: 3,480
- Total interior livable area: 1,975 sqft
Property
Parking
- Total spaces: 8
- Parking features: Attached, Three Car Garage, Boat, Garage, Garage Door Opener, RV Access/Parking
- Attached garage spaces: 3
Features
- Levels: One
- Stories: 1
- Patio & porch: Rear Porch, Front Porch, Patio, Porch, Screened
- Exterior features: Built-in Barbecue, Barbecue, Outdoor Kitchen, Porch, Patio
Lot
- Size: 0.5 Acres
- Features: Corner Lot, Irregular Lot, Outside City Limits
Details
- Additional parcels included: ,
- Parcel number: 43003040018
- Zoning: FA
- Special conditions: None
Construction
Type & style
- Home type: SingleFamily
- Architectural style: Ranch
- Property subtype: Single Family Residence
Materials
- HardiPlank Type, Masonry, Wood Frame
- Foundation: Slab
Condition
- To Be Built
- New construction: Yes
- Year built: 2026
Details
- Builder model: The Santee Premium
- Builder name: Solid Ground Construction
Utilities & green energy
- Water: Public
- Utilities for property: Cable Available, Electricity Available, Phone Available, Sewer Available, Underground Utilities, Water Available
Green energy
- Energy efficient items: Doors, Windows
Community & HOA
Community
- Features: Golf Carts OK, Long Term Rental Allowed, Short Term Rental Allowed
- Security: Smoke Detector(s)
- Subdivision: Not within a Subdivision
HOA
- Has HOA: No
- Amenities included: Owner Allowed Golf Cart, Owner Allowed Motorcycle, Pet Restrictions, Tenant Allowed Golf Cart, Tenant Allowed Motorcycle
Location
- Region: Conway
Financial & listing details
- Price per square foot: $299/sqft
- Date on market: 9/20/2026
- Electric utility on property: Yes
Estimated market value
Not available
Estimated sales range
Not available
$1,973/mo
Price history
| Date | Event | Price |
|---|---|---|
| 9/21/2026 | Pending sale | $589,900$299/sqft |
Source:  CCAR #2623266 Report a problem | ||
Public tax history
Tax history is unavailable.
Monthly payment
Est. payment
Payment breakdown
Explore the cost of this home by adjusting the details. Changes won't be saved.Climate risks
Neighborhood: 29527
Nearby schools
Schools provided by the listing agent
- Elementary: South Conway Elementary School
- Middle: Whittemore Park Middle School
- High: Conway High School
Source: CCAR. This data may not be complete. We recommend contacting the local school district to confirm school assignments for this home.
Similar homes
- $660,0003 bd3 ba2.8k sqft104 Pottery Landing Dr., Conway, SC 29527For Sale
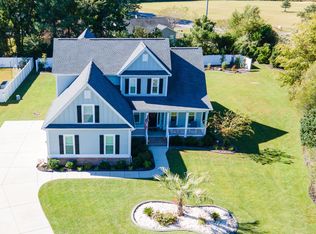
 MLS ID #2626737, Connie M Arturet, Above The Beach Real Estate. CCAR
- $442,0004 bd3 ba2.2k sqft409 Landing Rd., Conway, SC 29527For Sale
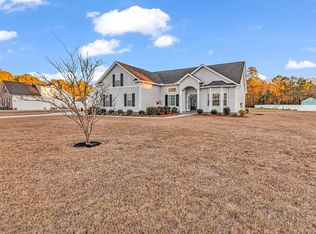 MLS ID #2529721, Lorie Graham, TheGrandStrandSalesTeamEXP. CCAR
- $612,0004 bd3 ba2.5k sqft112 Pottery Landing Dr., Conway, SC 29527For Sale
 MLS ID #2614532, Connie M Arturet, Above The Beach Real Estate. CCAR
- $719,0004 bd3 ba2.6k sqft136 Pottery Landing Dr., Conway, SC 29527For Sale
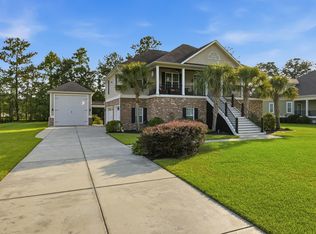 MLS ID #2618881, Nick A Paolozzi, REMAX Southern Shores. CCAR
- $585,0004 bd3 ba2.3k sqft4025 Girvan Dr., Myrtle Beach, SC 29579For SaleMLS ID #2622920, Paige Bird, REMAX Southern Shores. CCAR
- $569,9003 bd4 ba2.2k sqft319 Crossing Ct., Myrtle Beach, SC 29588New ConstructionMLS ID #2626682, Justin Milam, HQ Real Estate LLC. CCAR
- $409,0003 bd2 ba1.6k sqft2561 Hunters Trail, Myrtle Beach, SC 29588For SaleMLS ID #2626693, The Mikey Mash Pro Team, NextHome The Agency Group MB. CCAR
- $450,0004 bd2 ba1.8k sqft201 Camrose Way, Myrtle Beach, SC 29588For SaleMLS ID #2626628, Trish Fenderbosch, Realty ONE Group Dockside. CCAR
- $440,0003 bd1 ba1.2k sqft150 Waccamaw Bend Rd., Conway, SC 29527For SaleMLS ID #2618176, Shelley & Winburn Team, Coastal Land & Home. CCAR
- $725,0004 bd3 ba2.5k sqft5033 Lindrick Ct., Myrtle Beach, SC 29579For SaleMLS ID #2626746, Brett A Corder, Corder Properties, Inc.. CCAR
- $489,9904 bd2 ba2.5k sqft1064 Page Dr., Conway, SC 29526For SaleMLS ID #2621658, Ali Shahid, Century 21 The Harrelson Group. CCAR
- $295,0003 bd2 ba1.5k sqft146 Saddle St, Conway, SC 29527For SaleMLS ID #2624884, Sherman Beach Group, EXP Realty LLC. CCAR
- $649,9004 bd3 ba2.6k sqft2061 Kilkee Dr., Myrtle Beach, SC 29579For SaleMLS ID #2621812, Margot Layland, Legends Real Estate. CCAR
- $339,0003 bd2 ba1.7k sqft1083 Courtyard Dr., Conway, SC 29526For SaleMLS ID #2625931, Amie Howes, Realty ONE Group Dockside. CCAR
- $516,9004 bd3 ba2.6k sqft1076 Laconic Dr., Myrtle Beach, SC 29588For SaleMLS ID #2626539, Charlie J DeMatteo, Keller Williams Innovate South. CCAR
- $325,0004 bd2 ba1.6k sqft965 Castlewood Dr., Conway, SC 29526For SaleMLS ID #2626042, Brandon Arnette, KingOne Properties. CCAR
- $334,9995 bd3 ba2.3k sqft546 Appaloosa Way, Conway, SC 29527For SaleMLS ID #2620780, Sarah N Pokorny, Shoreline Realty. CCAR
- $464,9003 bd3 ba2.5k sqft544 Fanciful Way, Myrtle Beach, SC 29588For SaleMLS ID #2625975, Lori Lentz-Widner, Century 21 The Harrelson Group. CCAR
- $438,1093 bd3 ba2k sqft5036 Jockey Way, Myrtle Beach, SC 29588New ConstructionMLS ID #2624551, John F Maher, Beazer Homes LLC. CCAR
