Are you looking for a multifamily property with newly renovated units, tile surfaces for easy maintenance and durability, units that are spaced out for a sense of personal space? If so, you have found it. The three units have been recently remodeled with flooring, paint, appliances, and the addition of utility rooms to two of the three units. The third unit has space for a stackable unit in the kitchen, yet, a carport provides an easy option for adding a utility room should that be desired. This property also includes a commercial building that formerly housed the owners business. It's ideally suited for anything auto related, industrial type of shop, welding, or many other uses. It also includes a rolling track for the lift to handle heavy work. The two oversized offices are ideally suited for continued use as is, or create living quarters in the front as the building has a bath with shower in one office, and a half bath in the shop storage/parts area. Put your imagination to work and this will be an efficient income generator.
For sale
$500,000
6674 Fm 2767, Tyler, TX 75708
--beds
--baths
4,788sqft
Quadruplex
Built in 1970
-- sqft lot
$470,200 Zestimate®
$104/sqft
$-- HOA
What's special
Two oversized officesNewly renovated units
- 122 days
- 75
- 1
Zillow last checked:
Listing updated:
Listed by:
Kyle Smith 903-530-4171,
ADT Realty Brokers
Source: GTARMLS,MLS#: 26006887
Facts & features
Interior
Heating
- Central
Cooling
- Central Electric
Features
- Ceiling Fan, Cable TV
- Flooring: Ceramic Tile
- Windows: Blinds
- Fireplace features: Other
Interior area
- Total structure area: 4,788
- Total interior livable area: 4,788 sqft
Property
Parking
- Parking features: 1 Or More Per Unit, Paved
Features
- Levels: One
- Stories: 1
- Fencing: Metal Fence,Partial
Lot
- Size: 1.28 Acres
Details
- Parcel number: 100000019101106000
Construction
Type & style
- Home type: MultiFamily
- Property subtype: Quadruplex
Materials
- Brick
- Foundation: Slab
Condition
- Pre-owned
- Year built: 1970
Utilities & green energy
- Sewer: Conventional Septic
- Water: Public
- Utilities for property: Separate Electric Meter, Separate Water Meter
Community & HOA
Community
- Subdivision: P Cherino
HOA
- Has HOA: Yes
Location
- Region: Tyler
Financial & listing details
- Price per square foot: $104/sqft
- Tax assessed value: $363,104
- Annual tax amount: $2,986
- Date on market: 5/14/2026
- Listing terms: Conventional,Cash
- Total actual rent: 3750
- Tenant pays: Electric, Water
Estimated market value
$470,200
$447,000 - $494,000
$1,342/mo
Price history
| Date | Event | Price |
|---|---|---|
| 5/14/2026 | Listed for sale | $500,000$104/sqft |
Source:  GTARMLS #26006887 Report a problem GTARMLS #26006887 Report a problem | ||
Public tax history
| Year | Property taxes | Tax assessment |
|---|---|---|
| 2024 | $2,279 +21.3% | $363,104 +230.1% |
| 2023 | $1,879 +61.9% | $109,982 +51.5% |
| 2022 | $1,161 -10.2% | $72,583 -4.4% |
| 2021 | $1,292 -0.1% | $75,913 |
| 2020 | $1,294 -8.5% | $75,913 -4.7% |
| 2019 | $1,414 +0.4% | $79,625 +4.8% |
| 2018 | $1,408 -4.7% | $76,003 -5.1% |
| 2017 | $1,477 -0.5% | $80,085 |
| 2016 | $1,485 +12% | $80,085 +16.1% |
| 2015 | $1,326 | $68,952 |
| 2014 | $1,326 | -- |
| 2003 | -- | $113,740 |
| 2002 | -- | $113,740 |
| 2001 | -- | $113,740 |
Find assessor info on the county website
Monthly payment
Est. payment
Payment breakdown
Explore the cost of this home by adjusting the details. Changes won't be saved.Climate risks
Neighborhood: 75708
Nearby schools
Schools provided by the listing agent
- Elementary: Chapel Hill
- Middle: Chapel Hill
- High: Chapel Hill
Source: GTARMLS. This data may not be complete. We recommend contacting the local school district to confirm school assignments for this home.
Similar homes
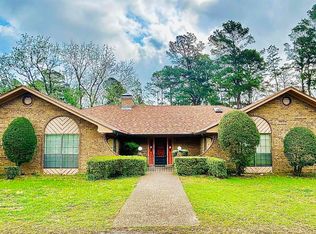
- $449,0005 bd4 ba3.3k sqft2899 Surrey Ln, Tyler, TX 75705For Sale
 MLS ID #26005148, Connie Fleming, Prestige Realty. GTARMLS
 - $499,9004 bd3 ba3.2k sqft5028 Chad Dr, Tyler, TX 75703For Sale
 MLS ID #26003232, Wana Crouch, National Agent Network. GTARMLS
 - $475,000-- bd-- ba5k sqft602 S Broadway Ave, Tyler, TX 75701For Sale
 MLS ID #26011663, Cole Ihrig, Ihrig Properties. GTARMLS
 - $605,00012 bd4 ba6k sqft2228 Aberdeen Dr #2226, Tyler, TX 75703For Sale
 MLS ID #21295352, Kenneth Sheppa. NTREIS
