MOVE-IN READY DUPLEX IN A CONVENIENT TYLER LOCATION! Located at 1421/1423 E Houston St, this duplex features two separate units, each offering 3 bedrooms, 2 bathrooms, and approximately 1,248 square feet of living space. With approximately 2,496 square feet of combined living area, the property provides comfortable layouts and plenty of flexibility for a variety of uses. Both units are move-in ready, making this an attractive option for an owner-occupant, multi-generational living arrangement, or investment property. Situated on nearly half an acre, the property offers a spacious lot while being conveniently located near Tyler's medical district, shopping, dining, schools, and other area amenities. A versatile property offering two 3-bedroom, 2-bath units in an established and convenient Tyler location.
For sale
$439,000
1421-1423 E Houston St, Tyler, TX 75702
--beds
--baths
2,496sqft
Duplex
Built in 2011
-- sqft lot
$421,200 Zestimate®
$176/sqft
$-- HOA
What's special
- 3 days
- 38
- 5
Zillow last checked:
Listing updated:
Listed by:
Kevin Stansbury 430-435-7872,
The Property Shoppe - eXp Realty, LLC
Source: GTARMLS,MLS#: 26013464
Facts & features
Interior
Heating
- Central
Cooling
- Central Electric
Features
- Fireplace features: Other
Interior area
- Total structure area: 2,496
- Total interior livable area: 2,496 sqft
Property
Parking
- Parking features: 1 Or More Per Unit
Details
- Parcel number: 150000023600003000
Construction
Type & style
- Home type: MultiFamily
- Property subtype: Duplex
Materials
- Brick
- Foundation: Slab
Condition
- Pre-owned
- Year built: 2011
Utilities & green energy
- Sewer: Public Sewer
- Utilities for property: Separate Water Meter
Community & HOA
Community
- Subdivision: Wright Tyler
Location
- Region: Tyler
Financial & listing details
- Price per square foot: $176/sqft
- Tax assessed value: $370,000
- Annual tax amount: $7,265
- Date on market: 10/2/2026
- Total actual rent: 31800
- Tenant pays: All Utilities, Cable, Electric, Gas, Water
Estimated market value
$421,200
$400,000 - $442,000
$1,447/mo
Price history
| Date | Event | Price |
|---|---|---|
| 10/2/2026 | Listed for sale | $439,000-3.9%$176/sqft |
Source:  GTARMLS #26013464 Report a problem GTARMLS #26013464 Report a problem | ||
| 3/20/2026 | Listing removed | $457,000$183/sqft |
Source: eXp Realty #25017355 Report a problem | ||
| 12/3/2025 | Listed for sale | $457,000$183/sqft |
Source: GTARMLS #25017355 Report a problem | ||
| 6/30/2017 | Listing removed | $995 |
Source: Cameron Realty Inc. Report a problem | ||
| 6/7/2017 | Listed for rent | $995 |
Source: Cameron Realty Inc. Report a problem | ||
| 7/1/2015 | Listing removed | $995 |
Source: Watts Real Estate Report a problem | ||
| 6/12/2015 | Price change | $995-16.7% |
Source: Zillow Rental Network Report a problem | ||
| 5/16/2015 | Price change | $1,195+22.6% |
Source: Zillow Rental Network Report a problem | ||
| 5/8/2015 | Listed for rent | $975 |
Source: Go Section8 Report a problem | ||
Public tax history
| Year | Property taxes | Tax assessment |
|---|---|---|
| 2024 | $6,295 -3.8% | $370,000 -1.4% |
| 2023 | $6,543 +6.2% | $375,356 +19.3% |
| 2022 | $6,162 +39.4% | $314,543 +49% |
| 2021 | $4,421 -0.4% | $211,118 -0.2% |
| 2020 | $4,437 +16.3% | $211,472 +18.6% |
| 2019 | $3,815 +3.4% | $178,268 +5.6% |
| 2018 | $3,690 +0.5% | $168,760 |
| 2017 | $3,670 +6.6% | $168,760 +4.6% |
| 2016 | $3,444 +7.4% | $161,323 +3.2% |
| 2015 | $3,207 | $156,328 |
| 2014 | $3,207 +3.4% | -- |
| 2013 | $3,102 +4.1% | -- |
| 2012 | $2,981 +869.4% | -- |
| 2011 | $308 | -- |
| 2010 | -- | $14,780 |
| 2009 | -- | $14,780 -0.1% |
| 2008 | -- | $14,800 |
| 2007 | -- | $14,800 |
| 2006 | -- | $14,800 -50.7% |
| 2005 | -- | $30,000 -9.1% |
| 2004 | -- | $33,000 +0.9% |
| 2003 | -- | $32,700 +8.6% |
| 2002 | -- | $30,100 |
| 2001 | -- | $30,100 +26% |
| 2000 | -- | $23,890 |
Find assessor info on the county website
Monthly payment
Est. payment
Payment breakdown
Explore the cost of this home by adjusting the details. Changes won't be saved.Climate risks
Neighborhood: 75702
Nearby schools
Schools provided by the listing agent
- Elementary: Bonner
- Middle: Moore
- High: Tyler High
Source: GTARMLS. This data may not be complete. We recommend contacting the local school district to confirm school assignments for this home.
Similar homes
- $485,0004 bd4 ba2.8k sqft8430 Wilken Plz, Tyler, TX 75703For Sale
 MLS ID #26012621, Kim Houser, The Property Shoppe - eXp Realty, LLC. GTARMLS
 - $450,000-- bd-- ba2.9k sqft5924 Pine Cone Ln, Tyler, TX 75707For Sale
 MLS ID #26011790, Annika Conaway, Available Homes, LLC. GTARMLS
 - $390,0004 bd3 ba2.9k sqft12654 County Road 192, Tyler, TX 75703For Sale
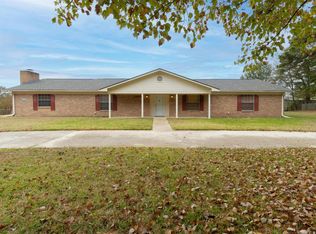 MLS ID #25017564, John Bell, Southern Charm Real Estate. GTARMLS
 - $400,0004 bd3 ba2.4k sqft3854 Hogan Dr, Tyler, TX 75709For Sale
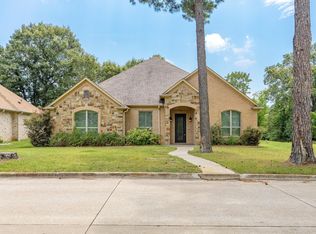 MLS ID #26008864, Jennifer Paul, Ebby Halliday - Tyler. GTARMLS
