Excellent investment opportunity in the heart of Tyler, Texas! This well-located duplex (1,500 sq ft each unit) sits on a 0.25-acre lot and offers strong income potential in a high-demand rental area. Each unit provides a functional layout designed for comfortable living, making this property appealing to long-term tenants or investors looking to expand their portfolio. Unit 2308 has been updated with new carpet and paint throughout. A new roof was installed recently and has a 5 year warranty. Situated just minutes from downtown Tyler, shopping, dining, medical facilities, and major roadways, the location offers both convenience and accessibility—key factors for consistent occupancy. The generous lot size provides ample parking and outdoor space, adding to the property’s overall appeal. Whether you are a seasoned investor seeking a reliable income-producing asset or a buyer looking to house-hack by living in one unit while renting the other, this duplex offers flexibility and value. With Tyler’s continued growth and strong rental market, this property presents an excellent opportunity for steady cash flow and future appreciation. Don’t miss your chance to own a solid multi-family investment in one of East Texas’ most desirable and centrally located markets. Schedule a showing today!
For sale
Price cut: $10K (7/8)
$345,000
2308 & 2310 Aberdeen Dr, Tyler, TX 75703
6beds
4baths
3,000sqft
:
Get pre-qualified$2,697/mo
Duplex
Built in 1976
-- sqft lot
$336,600 Zestimate®
$115/sqft
$-- HOA
What's special
- 224 days |
- 185 |
- 20 |
Zillow last checked:
Listing updated:
Listed by:
Kristina Baker,
Kristi Martin Realtor LLC
Source: GTARMLS,MLS#: 25017807
Facts & features
Interior
Bedrooms & bathrooms
- Bedrooms: 6
- Bathrooms: 4
Heating
- Has Heating (Unspecified Type)
Cooling
- Central Electric
Appliances
- Included: Range/Oven-Electric, Dishwasher
Features
- Ceiling Fan(s), Unit 1 Living Room, Unit 2 Living Room
- Has fireplace: Yes
- Fireplace features: Wood Burning
Interior area
- Total structure area: 3,000
- Total interior livable area: 3,000 sqft
Property
Parking
- Parking features: Carport
- Has carport: Yes
- Has uncovered spaces: Yes
Features
- Exterior features: Gutter(s)
Lot
- Size: 0.25 Acres
Details
- Zoning description: Multi Fam Dwelling 1 St
- Special conditions: None
Construction
Type & style
- Home type: MultiFamily
- Property subtype: Duplex
Materials
- Brick Veneer, Wood/ Frame
- Foundation: Slab
Condition
- Year built: 1976
Utilities & green energy
- Electric: Individual Electric Meter
- Sewer: Public Sewer
- Water: Individually Metered: Individual Water Meters
- Utilities for property: Cable Connected
Community & HOA
Community
- Security: Smoke Detector(s)
- Subdivision: Highlands
Location
- Region: Tyler
Financial & listing details
- Price per square foot: $115/sqft
- Annual tax amount: $5,600
- Date on market: 12/16/2025
- Listing terms: Conventional,Cash
- Tenant pays: None
Estimated market value
$336,600
$320,000 - $353,000
$1,746/mo
Price history
| Date | Event | Price |
|---|---|---|
| 7/8/2026 | Price change | $345,000-2.8%$115/sqft |
Source:  GTARMLS #25017807 Report a problem GTARMLS #25017807 Report a problem | ||
| 2/26/2026 | Price change | $355,000-1.4%$118/sqft |
Source:  LGVBOARD #20258433 Report a problem LGVBOARD #20258433 Report a problem | ||
| 2/7/2026 | Listed for sale | $360,000$120/sqft |
Source: GTARMLS #25017807 Report a problem | ||
| 1/22/2026 | Pending sale | $360,000$120/sqft |
Source: GTARMLS #25017807 Report a problem | ||
| 12/16/2025 | Listed for sale | $360,000$120/sqft |
Source: GTARMLS #25017807 Report a problem | ||
Public tax history
Tax history is unavailable.
Monthly payment
Est. payment
Payment breakdown
Explore the cost of this home by adjusting the details. Changes won't be saved.Climate risks
Neighborhood: The Highland
Nearby schools
GreatSchools rating
- 4/10Clarkston Elementary SchoolGrades: PK-5Distance: 1.2 mi
- 6/10Hubbard Middle SchoolGrades: 6-8Distance: 0.9 mi
- 6/10Tyler Legacy High SchoolGrades: 9-12Distance: 1.5 mi
Schools provided by the listing agent
- Elementary: Clarkston
- Middle: Hubbard
- High: Tyler Legacy
Source: GTARMLS. This data may not be complete. We recommend contacting the local school district to confirm school assignments for this home.
- $285,3003 bd2 ba2.9k sqft2310 Aberdeen Dr, Tyler, TX 75703Off Market

- $256,800-- bd4 ba2.1k sqft4119 Edinburgh Dr, Tyler, TX 75703Off Market
- $296,100-- bd4 ba2.4k sqft2304 Aberdeen Dr, Tyler, TX 75703Off Market
- $310,0006 bd4 ba3k sqft2302/2304 Aberdeen Dr, Tyler, TX 75703For Sale
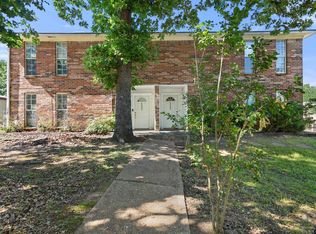
- $177,7002 bd2 ba1.7k sqft2301 Villa Dr, Tyler, TX 75703Off Market
- $214,0003 bd3 ba1.7k sqft2303 Villa Dr, Tyler, TX 75703Off Market
- $191,7003 bd3 ba1.7k sqft2305 Villa Dr, Tyler, TX 75703Off Market
- $251,400-- bd3 ba2.4k sqft4201 Edinburgh Dr, Tyler, TX 75703Off Market
A local agent can set up tours, give advice and negotiate with sellers.
A local lender can help you make sure your offer is ready when you are.
Similar homes
- $349,9006 bd4 ba3.1k sqft2103 Easy St, Tyler, TX 75703For Sale
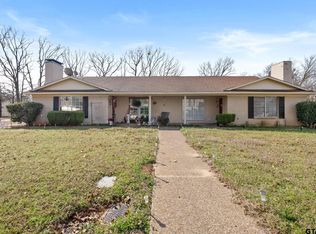 MLS ID #26002709, Kayla Riggs, Keller Williams Realty-Tyler. GTARMLS
 - $349,0006 bd4 ba3k sqft2226/2228 Aberdeen Dr, Tyler, TX 75703For Sale
 MLS ID #26006381, Ken Sheppa, Leslie Cain Realty, LLC. GTARMLS
 - $362,0006 bd4 ba3.6k sqft3720 Colony Park Dr #3722, Tyler, TX 75701For Sale
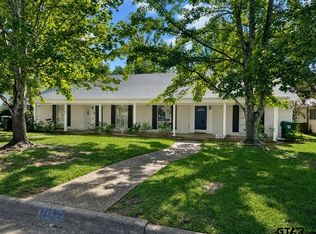 MLS ID #26010264, Dee Martin, RE/MAX Alight. GTARMLS
 - $325,0003 bd2 ba1.9k sqft2225 Heather Ln, Tyler, TX 75703For Sale
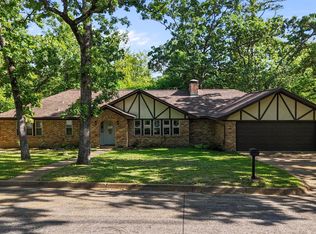 MLS ID #26006030, Dominique Ceja, Platinum Realty Group Tyler LLC. GTARMLS
 - $349,0005 bd4 ba2.4k sqft8310/8312 Garrett Dr, Tyler, TX 75703For SaleMLS ID #26005578, Christopher Phillips, Realty One Group Rose. GTARMLS
- $345,9004 bd3 ba2.3k sqft1816 Chipco Dr, Tyler, TX 75703For SaleMLS ID #26002735, Gloria Davis, Texas Premier Realty. GTARMLS
- $325,0004 bd2 ba2.3k sqft409 Sutherland Dr, Tyler, TX 75703For SaleMLS ID #26009916, Candice Clark, Coldwell Banker Lenhart - Gilmer. GTARMLS
- $329,9904 bd2 ba2.2k sqft4728 Downing St, Tyler, TX 75703For SaleMLS ID #26002618, Kathleen West, Dwell Realty. GTARMLS
- $450,0004 bd3 ba2.1k sqft1811 Picadilly Pl, Tyler, TX 75703For Sale By Owner
- $390,0004 bd3 ba2.9k sqft12654 County Road 192, Tyler, TX 75703For SaleMLS ID #25017564, John Bell, eXp Realty LLC. GTARMLS
- $325,0003 bd2 ba1.9k sqft808 Elaine Dr, Tyler, TX 75703For SaleMLS ID #26009289, Connie Fleming, Prestige Realty. GTARMLS
- $350,0004 bd3 ba2.4k sqft641 Timberwilde Dr, Tyler, TX 75703For SaleMLS ID #26007520, Cheryl Sartain, The Property Shoppe - eXp Realty, LLC. GTARMLS
- $329,0003 bd3 ba2.3k sqft308 Canterbury Ct, Tyler, TX 75703For SaleMLS ID #25014295, Doug Crutcher, RE/MAX Properties. GTARMLS
- $299,9004 bd3 ba2.1k sqft300 Robert E Lee Dr, Tyler, TX 75703For SaleMLS ID #26009602, Jackie Norris, Ebby Halliday, REALTORS® - Tyler. GTARMLS
- $385,0004 bd3 ba2.6k sqft14381 Cedarwood Cir, Tyler, TX 75703For SaleMLS ID #26006962, David Kurtz, Dwell Realty. GTARMLS
- $329,9004 bd3 ba2k sqft5716 Bostick Dr, Tyler, TX 75707For SaleMLS ID #26007682, Rebecca Burks, RE/MAX Professionals. GTARMLS
- $450,0006 bd4 ba2.9k sqft5922 Pine Cone Ln, Tyler, TX 75707For SaleMLS ID #26009509, Annika Conaway, Available Homes, LLC. GTARMLS
- $415,0003 bd2 ba2.6k sqft5417 Carmel Ct, Tyler, TX 75703For SaleMLS ID #26009515, Pam Barker, Leslie Cain Realty, LLC. GTARMLS
- $299,9004 bd2 ba1.7k sqft5868 Fm 346 E, Tyler, TX 75703For SaleMLS ID #26006406, Rebecca Burks, RE/MAX Professionals. GTARMLS
- $286,4003 bd2 ba2k sqft3100 Rosemary Ln, Tyler, TX 75701For SaleMLS ID #26008476, Ryan Major, Keller Williams Realty-Tyler. GTARMLS
