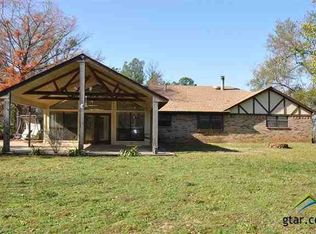
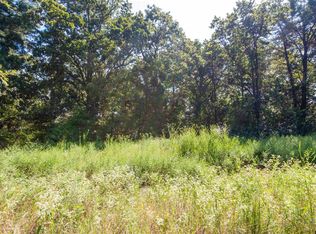
Discover this one-of-a-kind 3-bedroom, 2-bath home with a 3-car carport, perfectly set on 4.149 beautiful acres. From the moment you step inside, you’ll notice the incredible craftsmanship and character that make this home truly stand out. Beautiful wood paneling flows through the main living areas, adding warmth and timeless charm throughout the home. The spacious living room is the heart of the home—anchored by a grand stone fireplace that instantly draws your attention and surrounded by large windows that fill the space with natural light. The kitchen and dining areas offer plenty of room for gathering, while each bedroom and bathroom provides generous space and comfort for everyday living. Upstairs, you’ll find a second-floor retreat complete with its own balcony and exterior staircase—perfect for enjoying peaceful country views. The third bedroom is exceptionally large and even features its own fireplace, making it an inviting and versatile space that can be used as a primary suite, guest quarters, or entertainment area. Recent updates include a new roof in 2020, freshly painted upstairs bedrooms in 2024, and a new A/C unit for added peace of mind. Outside, a storage shed provides extra space for all your tools, hobbies, or outdoor equipment. With over 4 acres of land, timeless details, and thoughtful updates, this property offers endless possibilities and a true sense of home.
For sale
$473,000
13240 County Road 353, Winona, TX 75792
3beds
3,672sqft
Single Family Residence
Built in 1985
4.15 Acres Lot
$451,700 Zestimate®
$129/sqft
$-- HOA
What's special
Grand stone fireplacePeaceful country viewsIncredible craftsmanship and characterTimeless details
- 21 days
- 63
- 0
Zillow last checked:
Listing updated:
Listed by:
Rebecca Burks 903-521-3902,
RE/MAX Professionals,
Erin Burks 903-830-4278
Source: GTARMLS,MLS#: 26013433
Facts & features
Interior
Bedrooms & bathrooms
- Bedrooms: 3
- Bathrooms: 2
- Full bathrooms: 2
Bathroom
- Features: Shower/Tub
Heating
- Central/Electric
Cooling
- Central Electric
Appliances
- Included: Electric Range, Dishwasher
Features
- Ceiling Fan
- Flooring: Carpet, Vinyl
- Fireplace features: Wood Burning, Stone
Interior area
- Total structure area: 3,672
- Total interior livable area: 3,672 sqft
Property
Parking
- Total spaces: 3
- Parking features: Detached, Natural
- Carport spaces: 3
Features
- Levels: Two
- Stories: 2
- Patio & porch: Porch
- Pool features: None
- Fencing: Chain Link
Lot
- Size: 4.15 Acres
Details
- Additional structures: Storage, Outbuilding, Workshop
- Parcel number: 100000085700012230
Construction
Type & style
- Home type: SingleFamily
- Architectural style: Traditional
- Property subtype: Single Family Residence
Materials
- Siding
- Foundation: Pillar/Post/Pier
- Roof: Composition
Condition
- Pre-owned
- Year built: 1985
Utilities & green energy
- Sewer: Conventional Septic
- Water: Private
- Utilities for property: Standard Electric, Satellite Internet
Community & HOA
Community
- Subdivision: M Sewell
HOA
- Has HOA: No
Location
- Region: Winona
Financial & listing details
- Price per square foot: $129/sqft
- Tax assessed value: $350,363
- Annual tax amount: $5,620
- Date on market: 10/1/2026
- Listing terms: Conventional,Cash
- Road surface type: Paved, All Weather Surface
Estimated market value
$451,700
$429,000 - $474,000
$2,049/mo
Price history
| Date | Event | Price |
|---|---|---|
| 10/1/2026 | Listed for sale | $473,000+10%$129/sqft |
Source:  GTARMLS #26013433 Report a problem GTARMLS #26013433 Report a problem | ||
| 10/1/2026 | Listing removed | $430,000$117/sqft |
Source: GTARMLS #26003916 Report a problem | ||
| 5/13/2026 | Price change | $430,000-9.1%$117/sqft |
Source: GTARMLS #26003916 Report a problem | ||
| 3/20/2026 | Listed for sale | $473,000$129/sqft |
Source:  LGVBOARD #20262003 Report a problem LGVBOARD #20262003 Report a problem | ||
| 3/1/2026 | Listing removed | $473,000$129/sqft |
Source: GTARMLS #25015894 Report a problem | ||
| 10/29/2025 | Listed for sale | $473,000$129/sqft |
Source: GTARMLS #25015894 Report a problem | ||
Public tax history
| Year | Property taxes | Tax assessment |
|---|---|---|
| 2024 | $5,621 +14.4% | $350,363 +13% |
| 2023 | $4,914 -1.4% | $309,932 +6.8% |
| 2022 | $4,984 +23.4% | $290,094 +30.8% |
| 2021 | $4,040 +5% | $221,833 +5.3% |
| 2020 | $3,848 +1.7% | $210,614 +6.5% |
| 2019 | $3,783 -1.9% | $197,687 +5.3% |
| 2018 | $3,858 +34.6% | $187,762 +35.1% |
| 2017 | $2,866 +133% | $138,974 +1.2% |
| 2016 | $1,230 -10.2% | $137,307 +3.4% |
| 2015 | $1,370 | $132,768 |
| 2014 | $1,370 +0.2% | -- |
| 2013 | $1,368 +0.2% | -- |
| 2012 | $1,366 -0.3% | -- |
| 2011 | $1,370 | -- |
| 2010 | -- | $121,250 +13% |
| 2009 | -- | $107,300 |
| 2008 | -- | $107,300 |
| 2007 | -- | $107,300 |
| 2006 | -- | $107,300 +4.9% |
| 2005 | -- | $102,300 |
| 2004 | -- | $102,300 +2.7% |
| 2003 | -- | $99,600 +36.1% |
| 2002 | -- | $73,200 |
| 2001 | -- | $73,200 +8.1% |
| 2000 | -- | $67,700 |
Find assessor info on the county website
Monthly payment
Est. payment
Payment breakdown
Explore the cost of this home by adjusting the details. Changes won't be saved.Climate risks
Neighborhood: 75792
Nearby schools
Schools provided by the listing agent
- Elementary: Winona
- Middle: Winona
- High: Winona
Source: GTARMLS. This data may not be complete. We recommend contacting the local school district to confirm school assignments for this home.
Similar homes
- $379,0003 bd3 ba2.5k sqft22058 Interstate Highway 20 E, Winona, TX 75792For Sale
 MLS ID #20264668, Kristin C Elder, Miller Homes Group - Gladewater. LGVBOARD
 - $530,0004 bd2 ba2.4k sqft15109 Highway 64 E, Tyler, TX 75704For Sale
 MLS ID #26014181, Raquel Gaona, Maya Properties. GTARMLS
 - $474,9903 bd2 ba2.1k sqft14110 State Highway 31 E, Tyler, TX 75705For Sale
 MLS ID #26010055, Karla Rowe, Dalton Wade, Inc.. GTARMLS
 - $365,0003 bd2 ba2.3k sqft19905 County Road 4130, Lindale, TX 75771For Sale
 MLS ID #26014169, John Rawls, MILLER HOMES GROUP. GTARMLS
