Under contract-accepting backup offers. This adorable home that was remodeled in 2015 has had even more improvements since then! For instance…. 2024: AC Control Board. 2023: Water Heater, Glass Top Range. 2022: Roof and Dishwasher 2021: Refrigerator, Microwave Hood, Kitchen Counter, Huge Sink and Sprayer Faucet, 3 Ceiling Fans. 2018: ALL New Windows, Sliders, and Storm Doors. 2016: Neutral LVP Woodgrain Plank Flooring throughout. NO CARPET. This is a must-see opportunity for a starter home or retiree’s FL home! Please ask to see the FEATURES LIST and get the LINK to the CUSTOM VIDEO of this darling home.
Accepting backups
$200,000
6676 E HAMPTON LANE, INVERNESS, FL 34452
2beds
956sqft
Single Family Residence
Built in 1974
9,600 Square Feet Lot
$-- Zestimate®
$209/sqft
$-- HOA
What's special
Kitchen counterMicrowave hoodGlass top range
- 17 days
- 352
- 39
Likely to sell faster than
Zillow last checked:
Listing updated:
Listed by:
Susan Elliott 303-667-6785,
TROPIC SHORES REALTY LLC 352-684-7371
Source: Stellar MLS,MLS#: OM734529 Originating MLS: West Pasco
Facts & features
Interior
Bedrooms & bathrooms
- Bedrooms: 2
- Bathrooms: 1
- Full bathrooms: 1
Primary bedroom
- Features: Ceiling Fan(s), Built-in Closet
- Level: First
- Area: 171.66 Square Feet
- Dimensions: 14.94x11.49
Bedroom 2
- Features: Ceiling Fan(s), Built-in Closet
- Level: First
- Area: 137.81 Square Feet
- Dimensions: 11.86x11.62
Bathroom 1
- Features: Shower No Tub, Single Vanity, Tall Countertops, Window/Skylight in Bath, No Closet
- Level: First
- Area: 40.6 Square Feet
- Dimensions: 8.12x5
Balcony porch lanai
- Features: No Closet
- Level: First
- Area: 129.77 Square Feet
- Dimensions: 12.66x10.25
Balcony porch lanai
- Features: No Closet
- Level: First
- Area: 108.75 Square Feet
- Dimensions: 14.5x7.5
Dining room
- Features: No Closet
- Level: First
- Area: 75.61 Square Feet
- Dimensions: 9.3x8.13
Kitchen
- Features: No Closet
- Level: First
- Area: 87.89 Square Feet
- Dimensions: 10.81x8.13
Laundry
- Features: No Closet
- Level: First
- Area: 60 Square Feet
- Dimensions: 12x5
Living room
- Features: Ceiling Fan(s), No Closet
- Level: First
- Area: 265.72 Square Feet
- Dimensions: 18.66x14.24
Heating
- Central, Electric, Exhaust Fan, Heat Pump
Cooling
- Central Air
Appliances
- Included: Dishwasher, Dryer, Electric Water Heater, Exhaust Fan, Ice Maker, Microwave, Range, Refrigerator, Washer, Water Filtration System, Water Purifier, Water Softener
- Laundry: Laundry Room
Features
- Built-in Features, Ceiling Fan(s), Laminate Counters, Living Room/Dining Room Combo, Primary Bedroom Main Floor, Solid Surface Counters, Solid Wood Cabinets, Thermostat
- Flooring: Ceramic Tile, Luxury Vinyl
- Doors: Sliding Doors, Sliding Doors
- Windows: Window Treatments
- Has fireplace: No
Interior area
- Total structure area: 1,455
- Total interior livable area: 956 sqft
Video & virtual tour
Property
Parking
- Total spaces: 2
- Parking features: Covered, Driveway, Garage Door Opener, Workshop in Garage
- Attached garage spaces: 1
- Carport spaces: 1
- Covered spaces: 2
- Has uncovered spaces: Yes
- Details: Garage Dimensions: 12x20
Features
- Levels: One
- Stories: 1
- Patio & porch: Covered, Front Porch, Rear Porch, Screened
- Exterior features: Rain Gutters
- Fencing: Board,Fenced,Wire,Wood
Lot
- Size: 9,600 Square Feet
- Dimensions: 80 x 120
- Features: Cleared, In County, Level, Unincorporated
- Residential vegetation: Trees/Landscaped
Details
- Additional structures: Shed(s)
- Parcel number: 20E19S290010034400080
- Zoning: MDR
- Special conditions: None
Construction
Type & style
- Home type: SingleFamily
- Architectural style: Ranch
- Property subtype: Single Family Residence
Materials
- Block, Brick, Concrete, Stucco
- Foundation: Slab
- Roof: Shingle
Condition
- New construction: No
- Year built: 1974
Utilities & green energy
- Sewer: Septic Tank
- Water: Well
- Utilities for property: BB/HS Internet Available, Electricity Connected, Water Connected
Community & HOA
Community
- Security: Smoke Detector(s)
- Pet fee: $0 monthly
- Subdivision: INVERNESS HIGHLANDS SOUTH
HOA
- Has HOA: No
Location
- Region: Inverness
Financial & listing details
- Price per square foot: $209/sqft
- Tax assessed value: $114,448
- Annual tax amount: $516
- Date on market: 11/1/2026
- Cumulative days on market: 12 days
- Listing terms: Cash,Conventional,USDA Loan,VA Loan
- Ownership: Fee Simple
- Total actual rent: 0
- Electric utility on property: Yes
- Road surface type: Paved, Asphalt
Estimated market value
Not available
Estimated sales range
Not available
Not available
Price history
| Date | Event | Price |
|---|---|---|
| 11/1/2026 | Listed for sale | $200,000+220%$209/sqft |
Source:  Stellar MLS #OM734529 Report a problem | ||
| 6/12/2015 | Sold | $62,500$65/sqft |
Source: Public Record Report a problem | ||
| 5/6/2015 | Pending sale | $62,500$65/sqft |
Source: CENTURY 21 J W Morton Real Estate, Inc. #717723 Report a problem | ||
| 4/10/2015 | Listed for sale | $62,500+130.6%$65/sqft |
Source: Visual Tour #717723 Report a problem | ||
| 12/2/2014 | Sold | $27,100+12.9%$28/sqft |
Source: Public Record Report a problem | ||
| 11/7/2014 | Listed for sale | $24,000+13.7%$25/sqft |
Source: Tropic Shores Realty #714172 Report a problem | ||
| 5/15/2014 | Sold | $21,100-80.1%$22/sqft |
Source: Public Record Report a problem | ||
| 2/28/2007 | Sold | $106,000+66.9%$111/sqft |
Source: Public Record Report a problem | ||
| 3/26/2004 | Sold | $63,500+53%$66/sqft |
Source: Public Record Report a problem | ||
| 6/26/2003 | Sold | $41,500$43/sqft |
Source: Public Record Report a problem | ||
Public tax history
| Year | Property taxes | Tax assessment |
|---|---|---|
| 2025 | $579 +13% | $49,832 +2.9% |
| 2024 | $512 +3.6% | $48,428 +3% |
| 2023 | $495 +6.9% | $47,017 +3% |
| 2022 | $463 +5.1% | $45,648 +3% |
| 2021 | $440 +17.2% | $44,318 +1.4% |
| 2020 | $376 +2.9% | $43,706 +2.3% |
| 2019 | $365 +9.3% | $42,723 +1.9% |
| 2018 | $334 | $41,926 +2.1% |
| 2017 | $334 +2.3% | $41,064 +2.1% |
| 2016 | $327 +1.2% | $40,219 +25.1% |
| 2015 | $323 -46.4% | $32,160 -12% |
| 2014 | $603 +276.9% | $36,550 +11.4% |
| 2013 | $160 -25.4% | $32,810 -11.4% |
| 2012 | $214 -23.6% | $37,031 -10.1% |
| 2011 | $281 -6.8% | $41,181 -3.8% |
| 2010 | $301 -32.8% | $42,824 -18% |
| 2009 | $448 -19.2% | $52,195 -21.7% |
| 2008 | $554 -52.3% | $66,657 -7.9% |
| 2007 | $1,162 +163.1% | $72,400 +43.4% |
| 2006 | $442 -11.6% | $50,500 -1.8% |
| 2005 | $500 -33.4% | $51,400 +33.2% |
| 2004 | $750 +8.9% | $38,600 +5.8% |
| 2003 | $689 +10.9% | $36,500 +8.6% |
| 2002 | $621 +6.3% | $33,600 +8.7% |
| 2000 | $584 | $30,900 |
Find assessor info on the county website
Monthly payment
Est. payment
Payment breakdown
Explore the cost of this home by adjusting the details. Changes won't be saved.Climate risks
Neighborhood: 34452
Nearby schools
Schools provided by the listing agent
- Elementary: Pleasant Grove Elementary School
- Middle: Inverness Middle School
- High: Citrus High School
Source: Stellar MLS. This data may not be complete. We recommend contacting the local school district to confirm school assignments for this home.
Similar homes
- $--2 bd2 ba1.1k sqft6006 E Seneca St, Inverness, FL 34452AuctionAuction.com 2
- $185,0002 bd2 ba1.3k sqft3953 S Fernpark TER, INVERNESS FL 34452, Inverness, FL 34452For Sale
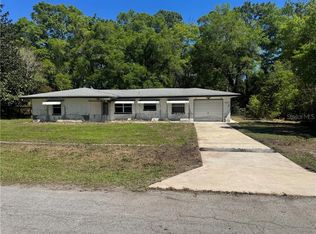
 MLS ID #CC853392, Trey Kovach, THE HOLLOWAY GROUP. Stellar MLS
- $205,0002 bd2 ba1.2k sqft5966 E HOLLY STREET, INVERNESS, FL 34452For Sale
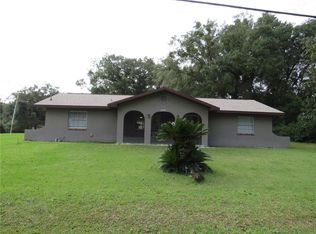 MLS ID #CC870022, Jackie Angulo, HOME BASE REAL ESTATE. Stellar MLS
- $204,9003 bd2 ba1.1k sqft6389 E HOLLY STREET, INVERNESS, FL 34452For Sale
 MLS ID #OM725641, Meagan Williams, LEGACY REALTY & ASSOCIATES. Stellar MLS
- $190,0003 bd2 ba1.3k sqft1033 S APOPKA AVENUE, INVERNESS, FL 34452For SaleMLS ID #CC870018, Chelsea Adams, KELLER WILLIAMS REALTY - ELITE PARTNERS II. Stellar MLS
- $219,9002 bd1 ba1.2k sqft3355 Highlands AVE, INVERNESS FL 34452, Inverness, FL 34452For SaleMLS ID #CC855783, Dawn Wright, TROPIC SHORES REALTY. Stellar MLS
- $189,5002 bd2 ba1.2k sqft6744 E Kingsbury LN, INVERNESS FL 34452, Inverness, FL 34452For SaleMLS ID #CC857837, Sandy Alderman, GREAT AMERICAN RLTY & INV.. Stellar MLS
- $185,0002 bd2 ba1k sqft6714 E Waybridge CT, INVERNESS FL 34452, Inverness, FL 34452For SaleMLS ID #CC856141, Bruce Brunk, KELLER WILLIAMS REALTY - ELITE PARTNERS II. Stellar MLS
- $180,0002 bd1 ba926 sqft706 Mayflower AVE, INVERNESS FL 34450, Inverness, FL 34450For SaleMLS ID #CC857551, Naya Austin, TROPIC SHORES REALTY. Stellar MLS
- $224,9003 bd2 ba1.1k sqft308 VIOLET LANE, INVERNESS, FL 34452For SaleMLS ID #TB8562585, Wil Sanders, EXP REALTY LLC. Stellar MLS
- $245,0002 bd2 ba1.3k sqft816 HEMLOCK STREET, INVERNESS, FL 34452For SaleMLS ID #O6457624, Christine Landrau, MARK SPAIN REAL ESTATE. Stellar MLS
- $180,0002 bd2 ba1.1k sqft6877 E CULPEPPER COURT, INVERNESS, FL 34452For SaleMLS ID #OM734763, Tomika Spires-Hanssen, KELLER WILLIAMS REALTY - ELITE PARTNERS II. Stellar MLS
- $189,9002 bd2 ba1.2k sqft(Undisclosed Address), Inverness, FL 34452For SaleMLS ID #CC858364, Bruce Brunk, KELLER WILLIAMS REALTY - ELITE PARTNERS II. Stellar MLS
- $175,0002 bd2 ba1.2k sqft3540 S Belgrave DR, INVERNESS FL 34452, Inverness, FL 34452For SaleMLS ID #CC856613, Nikki Norman, KELLER WILLIAMS REALTY - ELITE PARTNERS II. Stellar MLS
- $239,0003 bd2 ba1.4k sqft6691 E Lynn ST, INVERNESS FL 34452, Inverness, FL 34452For SaleMLS ID #CC858397, Richard Harper, HARPER REALTY INC. Stellar MLS
- $209,0003 bd2 ba1.1k sqft906 OAK STREET, INVERNESS, FL 34452For SaleMLS ID #W7890115, Cynthia Coreano, HOMAN REALTY GROUP INC. Stellar MLS
- $215,0003 bd2 ba1.1k sqft928 CEDAR AVENUE, INVERNESS, FL 34452For SaleMLS ID #TB8565784, Lea Saman, ERA AMERICAN SUNCOAST REALTY. Stellar MLS
- $199,9003 bd2 ba1k sqft5740 E Shady Acres DR, INVERNESS FL 34453, Inverness, FL 34453For SaleMLS ID #CC858935, Johnny Holloway, Jr., THE HOLLOWAY GROUP. Stellar MLS
- $219,0002 bd2 ba1.3k sqft609 GOODYEAR AVENUE, INVERNESS, FL 34452For SaleMLS ID #W7887367, Fran Meyer, PA, RE/MAX MARKETING SPECIALISTS. Stellar MLS
