Virtually Staged. Welcome to Royal Oaks, where comfort, convenience, and value come together! This well-maintained 2-bedroom, 2-bath home with a 1-car garage offers 1,151 sq ft of living space and some BIG-TICKET UPDATES already completed, including a NEW ROOF IN 2020 and NEW A/C IN 2024! Step inside to discover a desirable split-bedroom floor plan, easy-care tile flooring throughout—NO CARPET—and skylights that bring in natural light. The functional kitchen features stainless steel appliances, ample cabinetry, a breakfast bar overlooking the living area, and a cozy breakfast nook. The spacious primary suite offers a walk-in closet and private bathroom with a tub/shower combination. Enjoy your morning coffee or unwind in the enclosed rear porch, providing additional space to relax. Conveniently located near the Withlacoochee State Trail (Rails to Trails), local lakes, shopping, schools, medical facilities, and charming downtown Inverness, where you'll find restaurants, entertainment, and community events. Whether you're looking for a full-time residence, seasonal getaway, or a place to simplify your lifestyle, this Royal Oaks home is ready for its next chapter. Schedule your showing today and see the possibilities!
For sale
$180,000
6877 E CULPEPPER COURT, INVERNESS, FL 34452
2beds
1,151sqft
Single Family Residence
Built in 1987
3,510 Square Feet Lot
$-- Zestimate®
$156/sqft
$352/mo HOA
What's special
Cozy breakfast nookSpacious primary suiteDesirable split-bedroom floor planEasy-care tile flooring throughoutStainless steel appliancesFunctional kitchenWalk-in closet
- 15 days
- 259
- 6
Likely to sell faster than
Zillow last checked:
Listing updated:
Listed by:
Tomika Spires-Hanssen 352-586-6598,
KELLER WILLIAMS REALTY - ELITE PARTNERS II 352-419-0200,
Kimberly Mkhwane,
KELLER WILLIAMS REALTY - ELITE PARTNERS II
Source: Stellar MLS,MLS#: OM734763 Originating MLS: Lake and Sumter
Facts & features
Interior
Bedrooms & bathrooms
- Bedrooms: 2
- Bathrooms: 2
- Full bathrooms: 2
Primary bedroom
- Features: Built-in Closet
- Level: First
- Area: 203 Square Feet
- Dimensions: 14.5x14
Bedroom 2
- Features: Built-in Closet
- Level: First
- Area: 162.4 Square Feet
- Dimensions: 11.6x14
Primary bathroom
- Level: First
- Area: 41.55 Square Feet
- Dimensions: 4.11x10.11
Balcony porch lanai
- Level: First
- Area: 105.68 Square Feet
- Dimensions: 11.6x9.11
Dining room
- Level: First
- Area: 96.56 Square Feet
- Dimensions: 14.2x6.8
Kitchen
- Level: First
- Area: 150.98 Square Feet
- Dimensions: 10.7x14.11
Living room
- Level: First
- Area: 254.79 Square Feet
- Dimensions: 17.1x14.9
Heating
- Heat Pump
Cooling
- Central Air
Appliances
- Included: Dishwasher, Electric Water Heater, Range, Range Hood, Refrigerator
- Laundry: In Garage
Features
- Ceiling Fan(s), Laminate Counters, Living Room/Dining Room Combo, Split Bedroom
- Flooring: Laminate
- Doors: Sliding Doors, Sliding Doors
- Windows: Skylight(s)
- Has fireplace: No
Interior area
- Total structure area: 1,459
- Total interior livable area: 1,151 sqft
Video & virtual tour
Property
Parking
- Total spaces: 1
- Parking features: Garage - Attached
- Attached garage spaces: 1
- Details: Garage Dimensions: 13x22
Features
- Levels: One
- Stories: 1
- Patio & porch: Enclosed, Rear Porch
- Exterior features: Lighting, Rain Gutters
Lot
- Size: 3,510 Square Feet
- Features: Landscaped
- Residential vegetation: Trees/Landscaped
Details
- Parcel number: 20E19S290020000300150
- Zoning: PDR
- Special conditions: None
Construction
Type & style
- Home type: SingleFamily
- Property subtype: Single Family Residence
- Attached to another structure: Yes
Materials
- Stucco, Wood Frame
- Foundation: Slab
- Roof: Shingle
Condition
- New construction: No
- Year built: 1987
Utilities & green energy
- Sewer: Private Sewer
- Water: Public
- Utilities for property: BB/HS Internet Available, Electricity Connected, Water Connected
Community & HOA
Community
- Features: Clubhouse, Fitness Center, Pool, Tennis Court(s)
- Pet fee: $0 monthly
- Subdivision: ROYAL OAKS
HOA
- Has HOA: Yes
- Amenities included: Shuffleboard Court
- Services included: Cable TV, Internet, Maintenance Grounds, Sewer, Trash, Water
- HOA fee: $352 monthly
- HOA name: Royal Oaks
- HOA phone: 352-860-0244
Location
- Region: Inverness
Financial & listing details
- Price per square foot: $156/sqft
- Tax assessed value: $127,909
- Annual tax amount: $2,184
- Date on market: 10/28/2026
- Cumulative days on market: 14 days
- Listing terms: Cash,Conventional,FHA,VA Loan
- Ownership: Fee Simple
- Total actual rent: 0
- Electric utility on property: Yes
- Road surface type: Paved, Asphalt
Estimated market value
Not available
Estimated sales range
Not available
Not available
Price history
| Date | Event | Price |
|---|---|---|
| 10/28/2026 | Listed for sale | $180,000+62.9%$156/sqft |
Source:  Stellar MLS #OM734763 Report a problem | ||
| 5/27/2025 | Listing removed | $1,550$1/sqft |
Source: Stellar MLS #OM700784 Report a problem | ||
| 5/2/2025 | Listed for rent | $1,550$1/sqft |
Source: Stellar MLS #OM700784 Report a problem | ||
| 6/21/2023 | Listing removed | -- |
Source: Stellar MLS #OM658670 Report a problem | ||
| 5/25/2023 | Listed for rent | $1,550+41.6%$1/sqft |
Source: Stellar MLS #OM658670 Report a problem | ||
| 4/9/2020 | Listing removed | $1,095$1/sqft |
Source: Coldwell Banker Investors Realty #788685 Report a problem | ||
| 3/9/2020 | Price change | $1,095-8.8%$1/sqft |
Source: Coldwell Banker Investors Realty #788685 Report a problem | ||
| 1/3/2020 | Listed for rent | $1,200$1/sqft |
Source: Coldwell Banker Investors Realty Of Citrus County, Inc. #788685 Report a problem | ||
| 12/16/2019 | Sold | $110,500-7.1%$96/sqft |
Source: Public Record Report a problem | ||
| 11/2/2019 | Pending sale | $119,000$103/sqft |
Source: Only Way Realty Citrus #784550 Report a problem | ||
| 8/19/2019 | Price change | $119,000-4.8%$103/sqft |
Source: Only Way Realty Citrus #784550 Report a problem | ||
| 7/22/2019 | Listed for sale | $125,000+47.1%$109/sqft |
Source: Only Way Realty Citrus #784550 Report a problem | ||
| 3/20/2019 | Sold | $85,000-5.6%$74/sqft |
Source: Public Record Report a problem | ||
| 1/29/2019 | Pending sale | $90,000$78/sqft |
Source: Cridland Real Estate #778929 Report a problem | ||
| 1/11/2019 | Price change | $90,000-9.9%$78/sqft |
Source: Cridland Real Estate #778929 Report a problem | ||
| 12/12/2018 | Listed for sale | $99,900+99.8%$87/sqft |
Source: Cridland Real Estate #778929 Report a problem | ||
| 6/28/2012 | Sold | $50,000-8.9%$43/sqft |
Source: Public Record Report a problem | ||
| 5/8/2012 | Listed for sale | $54,900-38.9%$48/sqft |
Source: Coldwell Banker Investors Realty of Citrus County, Inc. #355352 Report a problem | ||
| 2/10/2005 | Sold | $89,900$78/sqft |
Source: Public Record Report a problem | ||
Public tax history
| Year | Property taxes | Tax assessment |
|---|---|---|
| 2025 | $2,108 +1.7% | $127,909 +0.2% |
| 2024 | $2,072 +5.6% | $127,629 +10% |
| 2023 | $1,962 +15.6% | $116,026 +10% |
| 2022 | $1,697 +10.7% | $105,478 +10% |
| 2021 | $1,533 +9.8% | $95,889 +7.9% |
| 2020 | $1,395 +199.1% | $88,844 +76.9% |
| 2019 | $467 +6.6% | $50,223 +1.9% |
| 2018 | $438 | $49,287 +2.1% |
| 2017 | $438 +1.7% | $48,273 +2.1% |
| 2016 | $430 +0.5% | $47,280 +0.7% |
| 2015 | $428 +0.3% | $46,951 +0.8% |
| 2014 | $427 +13.1% | $46,578 +1.5% |
| 2013 | $377 -48.2% | $45,890 +2.6% |
| 2012 | $729 +56.8% | $44,706 -20.9% |
| 2011 | $465 -5.9% | $56,528 -7.9% |
| 2010 | $494 -14.3% | $61,383 -11.9% |
| 2009 | $576 -22.2% | $69,637 -16.3% |
| 2008 | $741 -31.1% | $83,156 -10% |
| 2007 | $1,076 -0.6% | $92,400 +2.4% |
| 2006 | $1,082 +100% | $90,200 +68% |
| 2005 | $541 +0.9% | $53,700 +2.9% |
| 2004 | $536 +6.5% | $52,200 +1.8% |
| 2003 | $503 +8.5% | $51,300 +2.4% |
| 2002 | $464 +5.2% | $50,100 +4.2% |
| 2000 | $441 | $48,100 |
Find assessor info on the county website
Monthly payment
Est. payment
Payment breakdown
Explore the cost of this home by adjusting the details. Changes won't be saved.Climate risks
Neighborhood: 34452
Nearby schools
Schools provided by the listing agent
- Elementary: Pleasant Grove Elementary School
- Middle: Inverness Middle School
- High: Citrus High School
Source: Stellar MLS. This data may not be complete. We recommend contacting the local school district to confirm school assignments for this home.

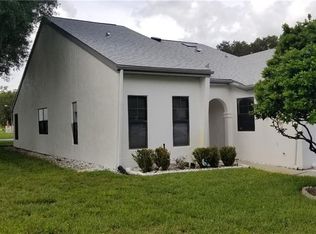
Similar homes
- $175,0002 bd2 ba1.2k sqft3540 S Belgrave DR, INVERNESS FL 34452, Inverness, FL 34452For Sale
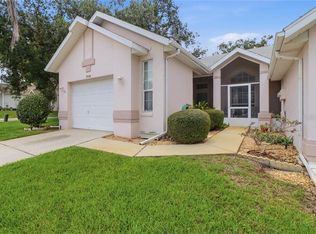
 MLS ID #CC856613, Nikki Norman, KELLER WILLIAMS REALTY - ELITE PARTNERS II. Stellar MLS
- $185,0002 bd2 ba1k sqft6714 E Waybridge CT, INVERNESS FL 34452, Inverness, FL 34452For Sale
 MLS ID #CC856141, Bruce Brunk, KELLER WILLIAMS REALTY - ELITE PARTNERS II. Stellar MLS
- $174,9002 bd2 ba1.5k sqft3371 S Belgrave Drive, Inverness FL 34452, Inverness, FL 34452For Sale
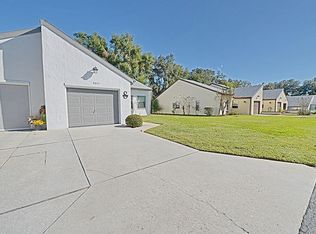 MLS ID #CC839797, Pat Davis, CENTURY 21 J.W.MORTON R.E.. Stellar MLS
- $180,0003 bd2 ba1.1k sqft6400 E GENTRY STREET, INVERNESS, FL 34452For Sale
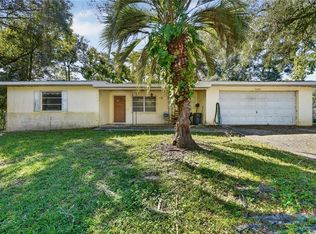 MLS ID #OM734696, David Culbreth, INVICTUS REAL ESTATE LLC. Stellar MLS
- $189,5002 bd2 ba1.2k sqft6744 E Kingsbury LN, INVERNESS FL 34452, Inverness, FL 34452For SaleMLS ID #CC857837, Sandy Alderman, GREAT AMERICAN RLTY & INV.. Stellar MLS
- $185,0002 bd2 ba1.3k sqft3953 S Fernpark TER, INVERNESS FL 34452, Inverness, FL 34452For SaleMLS ID #CC853392, Trey Kovach, THE HOLLOWAY GROUP. Stellar MLS
- $194,9002 bd2 ba1.2k sqft(Undisclosed Address), Inverness, FL 34452For SaleMLS ID #CC858364, Bruce Brunk, KELLER WILLIAMS REALTY - ELITE PARTNERS II. Stellar MLS
- $205,0002 bd1 ba1k sqft6633 E Gurley ST, INVERNESS FL 34452, Inverness, FL 34452For SaleMLS ID #CC852614, Desiree Griner, SELLSTATE NGR-INVERNESS. Stellar MLS
- $180,0002 bd1 ba926 sqft706 Mayflower AVE, INVERNESS FL 34450, Inverness, FL 34450For SaleMLS ID #CC857551, Naya Austin, TROPIC SHORES REALTY. Stellar MLS
- $194,0003 bd2 ba1.3k sqft1033 S APOPKA AVENUE, INVERNESS, FL 34452For SaleMLS ID #CC870018, Chelsea Adams, KELLER WILLIAMS REALTY - ELITE PARTNERS II. Stellar MLS
- $219,9002 bd1 ba1.2k sqft3355 Highlands AVE, INVERNESS FL 34452, Inverness, FL 34452For SaleMLS ID #CC855783, Dawn Wright, TROPIC SHORES REALTY. Stellar MLS
- $176,9002 bd2 ba959 sqft1414 LONGBOAT POINT, INVERNESS, FL 34450For SaleMLS ID #CC870081, Jacqueline Beech, ERA AMERICAN SUNCOAST REALTY. Stellar MLS
- $200,0002 bd1 ba956 sqft6676 E HAMPTON LANE, INVERNESS, FL 34452For SaleMLS ID #OM734529, Susan Elliott, TROPIC SHORES REALTY LLC. Stellar MLS
- $215,0003 bd2 ba1.1k sqft928 CEDAR AVENUE, INVERNESS, FL 34452For SaleMLS ID #TB8565784, Lea Saman, ERA AMERICAN SUNCOAST REALTY. Stellar MLS
- $209,0003 bd2 ba1.1k sqft906 OAK STREET, INVERNESS, FL 34452For SaleMLS ID #W7890115, Cynthia Coreano, HOMAN REALTY GROUP INC. Stellar MLS
- $224,9003 bd2 ba1.1k sqft308 VIOLET LANE, INVERNESS, FL 34452For SaleMLS ID #TB8562585, Wil Sanders, EXP REALTY LLC. Stellar MLS
- $240,0002 bd2 ba1.6k sqft3533 S Belgrave DR, INVERNESS FL 34452, Inverness, FL 34452For SaleMLS ID #CC855550, Larry Redding, KELLER WILLIAMS REALTY - ELITE PARTNERS II. Stellar MLS
- $204,9003 bd2 ba1.1k sqft6389 E HOLLY STREET, INVERNESS, FL 34452For SaleMLS ID #OM725641, Meagan Williams, LEGACY REALTY & ASSOCIATES. Stellar MLS
- $229,0002 bd2 ba1.2k sqft3556 S BELGRAVE DRIVE, INVERNESS, FL 34452For SaleMLS ID #G5116908, Jill Buckley, FLORIDA FINE HOMES REALTY, LLC. Stellar MLS
- $164,9002 bd2 ba959 sqft1302 Siesta TER, INVERNESS FL 34450, Inverness, FL 34450For SaleMLS ID #CC858856, Lindsey Cummins, CENTURY 21 J.W.MORTON R.E.. Stellar MLS
