Welcome to effortless, low-maintenance living in Lititz! Situated in a desirable community, this charming 2-bedroom, 1-bathroom townhouse offers a well-designed living space. Step inside to a bright, functional floor plan featuring a comfortable living area, and a practical kitchen. Upstairs, you will find two bedrooms served by a full bath plus a laundry area. Outdoors, enjoy the convenience of a patio and rear yard for relaxing, a shed for storage and two off street parking spaces. You are just a short drive from everyday conveniences at the Shoppes at Kissel Village, scenic trails like the Warwick-to-Ephrata Rail Trail, and major commuter routes. Whether you are a first-time homebuyer, downsizing, or seeking a turn-key investment property in the Warwick School District, this property is a fantastic opportunity! Schedule your tour today.
For sale
$220,000
668 S Cedar St, Lititz, PA 17543
2beds
880sqft
Townhouse
Built in 1984
2,614 Square Feet Lot
$177,600 Zestimate®
$250/sqft
$-- HOA
What's special
Laundry areaShed for storageBright functional floor planPractical kitchen
- 18 hours
- 157
- 6
Zillow last checked:
Listing updated:
Listed by:
Cal Yoder 717-413-0744,
Top Shelf Real Estate 7174130744
Source: Bright MLS,MLS#: PALA2098626
Facts & features
Interior
Bedrooms & bathrooms
- Bedrooms: 2
- Bathrooms: 1
- Full bathrooms: 1
Rooms
- Room types: Living Room, Bedroom 2, Kitchen, Bedroom 1, Laundry, Full Bath
Bedroom 1
- Features: Flooring - Luxury Vinyl Plank
- Level: Upper
- Area: 120 Square Feet
- Dimensions: 10 X 12
Bedroom 2
- Features: Flooring - Luxury Vinyl Plank
- Level: Upper
- Area: 120 Square Feet
- Dimensions: 10 X 12
Other
- Features: Flooring - Luxury Vinyl Plank
- Level: Upper
- Area: 40 Square Feet
- Dimensions: 5 X 8
Kitchen
- Features: Flooring - Luxury Vinyl Plank
- Level: Main
- Area: 63 Square Feet
- Dimensions: 7 X 9
Laundry
- Features: Flooring - Luxury Vinyl Plank
- Level: Upper
- Area: 15 Square Feet
- Dimensions: 3 X 5
Living room
- Features: Flooring - Luxury Vinyl Plank
- Level: Main
- Area: 252 Square Feet
- Dimensions: 12 X 21
Heating
- Baseboard, Electric
Cooling
- Wall Unit(s), Window Unit(s), Electric
Appliances
- Included: Dishwasher, Oven/Range - Electric, Refrigerator, Microwave, Electric Water Heater
- Laundry: Upper Level, Laundry Room
Features
- Flooring: Luxury Vinyl
- Basement: Full,Finished,Exterior Entry
- Has fireplace: No
Interior area
- Total structure area: 880
- Total interior livable area: 880 sqft
- Finished area above ground: 440
- Finished area below ground: 440
Video & virtual tour
Property
Parking
- Total spaces: 2
- Parking features: Off Street
Accessibility
- Accessibility features: None
Features
- Levels: Bi-Level,Two
- Stories: 2
- Patio & porch: Patio
- Exterior features: Sidewalks
- Pool features: None
- Fencing: Full
Lot
- Size: 2,614 Square Feet
- Features: Suburban
Details
- Additional structures: Above Grade, Below Grade
- Parcel number: 3700548500000
- Zoning: RES
- Special conditions: Standard
Construction
Type & style
- Home type: Townhouse
- Property subtype: Townhouse
Materials
- Brick
- Foundation: Block
- Roof: Composition,Shingle
Condition
- Good,Average
- New construction: No
- Year built: 1984
Utilities & green energy
- Electric: 100 Amp Service
- Sewer: Public Sewer
- Water: Public
Community & HOA
Community
- Subdivision: Lititz Borough
HOA
- Has HOA: No
Location
- Region: Lititz
- Municipality: LITITZ BORO
Financial & listing details
- Price per square foot: $250/sqft
- Tax assessed value: $88,200
- Annual tax amount: $2,080
- Date on market: 11/20/2026
- Listing agreement: Exclusive Right To Sell
- Listing terms: Cash,Conventional,FHA,VA Loan
- Inclusions: Washer, Dryer, Refrigerator, Window A / C Unit(s)
- Ownership: Fee Simple
Estimated market value
$177,600
$162,000 - $194,000
$1,296/mo
Price history
| Date | Event | Price |
|---|---|---|
| 11/20/2026 | Listed for sale | $220,000+100.2%$250/sqft |
Source:  Bright MLS #PALA2098626 Report a problem | ||
| 10/23/2026 | Listing removed | $1,350$2/sqft |
Source: Zillow Rentals Report a problem | ||
| 10/20/2026 | Listed for rent | $1,350$2/sqft |
Source: Zillow Rentals Report a problem | ||
| 3/13/2024 | Listing removed | -- |
Source: Zillow Rentals Report a problem | ||
| 2/15/2024 | Listed for rent | $1,350+35.7%$2/sqft |
Source: Zillow Rentals Report a problem | ||
| 10/18/2021 | Listing removed | -- |
Source: Zillow Rental Manager Report a problem | ||
| 10/15/2021 | Listed for rent | $995$1/sqft |
Source: Zillow Rental Manager Report a problem | ||
| 5/3/2021 | Listing removed | -- |
Source: Zillow Rental Manager Report a problem | ||
| 4/26/2021 | Listed for rent | $995+4.7%$1/sqft |
Source: Zillow Rental Manager Report a problem | ||
| 3/26/2021 | Listing removed | -- |
Source: Zillow Rental Manager Report a problem | ||
| 3/19/2021 | Listed for rent | $950$1/sqft |
Source: Zillow Rental Manager Report a problem | ||
| 5/25/2013 | Listing removed | $109,900$125/sqft |
Source: Keller Williams Realty Lancaster #206570 Report a problem | ||
| 4/22/2013 | Listed for sale | $109,900+52.6%$125/sqft |
Source: Lancaster Principals LLC #205868 Report a problem | ||
| 2/6/2013 | Sold | $72,000+9.3%$82/sqft |
Source: Public Record Report a problem | ||
| 6/1/2001 | Sold | $65,900$75/sqft |
Source: Public Record Report a problem | ||
Public tax history
| Year | Property taxes | Tax assessment |
|---|---|---|
| 2026 | $2,043 +1.8% | $88,200 |
| 2025 | $2,006 +0.5% | $88,200 |
| 2024 | $1,995 +0.4% | $88,200 |
| 2023 | $1,987 +5.9% | $88,200 |
| 2022 | $1,877 | $88,200 |
| 2021 | $1,877 +333.4% | $88,200 |
| 2020 | $433 -76.9% | $88,200 |
| 2019 | $1,877 +333.4% | $88,200 |
| 2018 | $433 -77.6% | $88,200 +23.4% |
| 2017 | $1,936 +0% | $71,500 |
| 2016 | $1,936 +37.4% | $71,500 |
| 2015 | $1,409 | $71,500 |
| 2014 | $1,409 | $71,500 |
| 2013 | -- | $71,500 |
| 2012 | -- | $71,500 |
| 2011 | -- | $71,500 |
| 2010 | -- | $71,500 |
| 2009 | -- | $71,500 |
| 2007 | -- | $71,500 |
| 2006 | -- | $71,500 |
| 2005 | -- | $71,500 +33.6% |
| 2004 | -- | $53,500 |
| 2003 | -- | $53,500 |
| 2002 | -- | $53,500 |
| 2000 | -- | $53,500 |
Find assessor info on the county website
Monthly payment
Est. payment
Payment breakdown
Explore the cost of this home by adjusting the details. Changes won't be saved.Climate risks
Neighborhood: 17543
Nearby schools
Schools provided by the listing agent
- Elementary: Kissel Hill
- Middle: Warwick
- High: Warwick Senior
- District: Warwick
Source: Bright MLS. This data may not be complete. We recommend contacting the local school district to confirm school assignments for this home.


Similar homes
- $220,0002 bd2 ba1.2k sqft47 Acorn Blvd, Lancaster, PA 17602For Sale
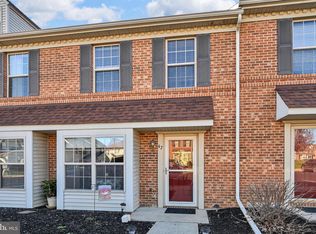
 MLS ID #PALA2099104, Michael Stoltzfus, Coldwell Banker Realty. Bright MLS
- $249,9003 bd2 ba1.2k sqft313 E Ross St, Lancaster, PA 17602For Sale
 MLS ID #PALA2099052, Imer Lopez, Life Changes Realty Group. Bright MLS
- $212,0003 bd1 ba1.2k sqft829 5th St, Lancaster, PA 17603For Sale
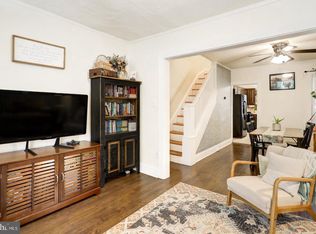 MLS ID #PALA2098610, Kyle Ebersole, Keller Williams Elite. Bright MLS
- $194,9002 bd1 ba784 sqft636 Ocean Ave, Lancaster, PA 17603For Sale
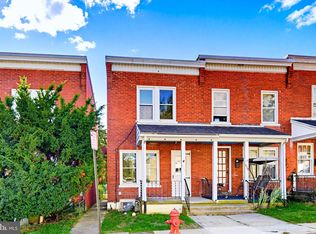 MLS ID #PALA2098568, Cal Yoder, Top Shelf Real Estate. Bright MLS
- $195,0003 bd1 ba1.2k sqft309 Pershing Ave, Lancaster, PA 17602For SaleMLS ID #PALA2098994, Ada Rivera, Home 1st Realty. Bright MLS
- $235,0003 bd1 ba1.2k sqft923 Lititz Ave, Lancaster, PA 17602For SaleMLS ID #PALA2098874, Christian Will, Keller Williams Elite. Bright MLS
- $199,9002 bd1 ba970 sqft306 N State St, Ephrata, PA 17522For SaleMLS ID #PALA2098928, SARAH LINGLE, EXP Realty, LLC. Bright MLS
- $247,0003 bd2 ba1k sqft30 W Strawberry St, Lancaster, PA 17603For SaleMLS ID #PALA2098410, Corey Ayres, Lusk & Associates Sotheby's International Realty. Bright MLS
- $239,5003 bd3 ba1.3k sqft1362 Blue Jay Dr, Lancaster, PA 17601For SaleMLS ID #PALA2097158, Wendell Huyard, Coldwell Banker Realty. Bright MLS
- $219,0003 bd1 ba1.1k sqft622 Poplar St, Lancaster, PA 17603For SaleMLS ID #PALA2091018, Cj Pierre, Coldwell Banker Realty. Bright MLS
- $215,0001 bd1 ba920 sqft934 W Vine St, Lancaster, PA 17603For SaleMLS ID #PALA2098956, Ryan Epler, Coldwell Banker Realty. Bright MLS
- $229,9002 bd2 ba1.1k sqft128 Palm Ln, Lebanon, PA 17042For SaleMLS ID #PALN2028740, Linda Breit, Coldwell Banker Realty. Bright MLS
- $250,0003 bd1 ba1.1k sqft216 Coral St, Lancaster, PA 17603For SaleMLS ID #PALA2097054, Laura Nalls, House Broker Realty LLC. Bright MLS
- $249,9003 bd2 ba1.1k sqft364 E Liberty St, Lancaster, PA 17602For SaleMLS ID #PALA2098518, Christian Will, Keller Williams Elite. Bright MLS
- $214,9003 bd1 ba1k sqft517 Terrace Rd, Lancaster, PA 17602For SaleMLS ID #PALA2090758, Dan Zecher, Keller Williams Elite. Bright MLS
- $229,9003 bd2 ba1.2k sqft2104 Acorn Ct, Lebanon, PA 17042For SaleMLS ID #PALN2029618, Michael Ginder, Elite Real Estate Professionals. Bright MLS
- $137,9002 bd2 ba1k sqft20 S Green Acres Cir, Akron, PA 17501For SaleMLS ID #PALA2098922, Kay Angelucci, Iron Valley Real Estate of Lancaster. Bright MLS
- $252,9003 bd1 ba1.1k sqft833 5th St, Lancaster, PA 17603For SaleMLS ID #PALA2097188, Austin Will, Keller Williams Elite. Bright MLS
