Discover the rare opportunity to own 3.91 acres in Awendaw, bordering the protected Francis Marion National Forest, with a beautifully renovated home, a private pond, and hunting grounds just steps from the back door. Renovated in 2021-2022, this home features hurricane impact-rated windows, an engineered septic system, and a full water filtration system, giving you peace of mind with modern updates alongside total privacy.Imagine morning coffee on the large front porch, afternoons exploring your own private acreage, and evenings relaxing on the back deck, all bordered by hundreds of thousands of acres of protected forest that will never be developed. Offering space, privacy, and flexibility, this property invites you to slow down, spread out, and enjoy life on your own land.Inside, this spacious floor plan offers 5 bedrooms, 4 full bathrooms, and a half bath. As an added bonus, there's an additional full bathroom in the garage. There's plenty of room for family, friends, and outdoor adventures. A comfortable living room and separate family room give everyone space to gather or spread out, while the separate office makes working from home easy. The kitchen is made for everyday life and entertaining, featuring a large island where everyone can gather, while the separate laundry room adds convenience. And for a little extra fun, a hidden room behind the bookcase adds a one-of-a-kind surprise. Outside is where this property truly comes alive. The private pond, expansive acreage, and direct border with the Francis Marion National Forest invite you to enjoy nature, hunt, garden, entertain, explore, or simply have room to breathe--with protected forest extending your hunting and exploring grounds beyond your property line. Picture weekends spent outdoors, grilling on the deck, storing your gear in the shed, or enjoying the peace and privacy that only owning acreage bordering protected land can provide. With its combination of a renovated home, 3.91 acres, a private pond bordering the protected Francis Marion National Forest, hurricane-rated windows, an engineered septic system, whole-home water filtration, hunting opportunities, abundant living space, and unique character, this is more than a place to live, it's a place to create the lifestyle you've been looking for, with convenient access to Mount Pleasant and Charleston.
Active
$1,550,000
6682 N Highway 17, Awendaw, SC 29429
5beds
3,493sqft
Single Family Residence
Built in 1986
3.91 Acres Lot
$1,465,600 Zestimate®
$444/sqft
$-- HOA
What's special
Separate officeBack deckPrivate pondLarge front porchAbundant living spaceSeparate family roomHurricane impact-rated windows
- 28 days
- 880
- 50
Zillow last checked:
Listing updated:
Listed by:
The Boulevard Company
Source: CTMLS,MLS#: 26025497
Facts & features
Interior
Bedrooms & bathrooms
- Bedrooms: 5
- Bathrooms: 5
- Full bathrooms: 4
- 1/2 bathrooms: 1
Rooms
- Room types: Family Room, Office, Dining Room, Utility Room, Family, Frog Attached, Laundry, Pantry, Separate Dining, Utility
Heating
- Heat Pump
Cooling
- Central Air
Appliances
- Laundry: Washer Hookup, Electric Dryer Hookup, Laundry Room
Features
- Ceiling - Cathedral/Vaulted, Kitchen Island, Walk-In Closet(s), Frog Attached, Pantry
- Flooring: Ceramic Tile, Carpet, Wood
- Has fireplace: No
Interior area
- Total structure area: 3,493
- Total interior livable area: 3,493 sqft
Property
Parking
- Total spaces: 2
- Parking features: Attached, Garage, Garage Door Opener
- Attached garage spaces: 2
Features
- Levels: One and One Half,One
- Stories: 1
- Patio & porch: Deck, Front Porch
- Exterior features: Rain Gutters
- Fencing: Partial
- Waterfront features: Pond
Lot
- Size: 3.91 Acres
- Features: Wooded, 2 - 5 Acres, US Forestry Service Adjacent
Details
- Additional structures: Storage
- Parcel number: 6610000041
Construction
Type & style
- Home type: SingleFamily
- Architectural style: Ranch,Traditional
- Property subtype: Single Family Residence
Materials
- Brick
- Foundation: Crawl Space
- Roof: Asphalt
Condition
- New construction: No
- Year built: 1986
Utilities & green energy
- Sewer: Septic Tank
- Water: Well
Community & HOA
Community
- Subdivision: Awendaw
Location
- Region: Awendaw
Financial & listing details
- Price per square foot: $444/sqft
- Tax assessed value: $966,600
- Annual tax amount: $3,014
- Date on market: 9/10/2026
- Listing terms: Any
Estimated market value
$1,465,600
$1.39M - $1.54M
$4,552/mo
Price history
| Date | Event | Price |
|---|---|---|
| 9/10/2026 | Listed for sale | $1,550,000-6.1%$444/sqft |
Source:  CTMLS #26025497 Report a problem CTMLS #26025497 Report a problem | ||
| 9/10/2026 | Listing removed | $1,650,000$472/sqft |
Source: CTMLS #26023408 Report a problem | ||
| 8/17/2026 | Listed for sale | $1,650,000+331.9%$472/sqft |
Source: CTMLS #26023408 Report a problem | ||
| 9/2/2014 | Sold | $382,000-0.8%$109/sqft |
Source: Public Record Report a problem | ||
| 7/10/2014 | Listed for sale | $384,900+202.4%$110/sqft |
Source: Isle of Palms #1417901 Report a problem | ||
| 6/5/2013 | Sold | $127,299-10.4%$36/sqft |
Source: CTMLS #1303967 Report a problem | ||
| 4/17/2013 | Price change | $142,000-6.6%$41/sqft |
Source: Hubzu #1303967 Report a problem | ||
| 3/19/2013 | Price change | $152,000-5%$44/sqft |
Source: Hubzu #1303967 Report a problem | ||
| 2/15/2013 | Listed for sale | $160,000$46/sqft |
Source: Hubzu #1303967 Report a problem | ||
Public tax history
| Year | Property taxes | Tax assessment |
|---|---|---|
| 2025 | $3,014 +8% | $27,200 +15% |
| 2024 | $2,790 +3.1% | $23,650 |
| 2023 | $2,705 +4.2% | $23,650 |
| 2022 | $2,595 +28.5% | $23,650 +34.6% |
| 2021 | $2,019 -1.1% | $17,570 |
| 2020 | $2,042 | $17,570 +15% |
| 2019 | $2,042 | $15,280 |
| 2017 | $2,042 +13.5% | $15,280 |
| 2016 | $1,800 +4.1% | $15,280 |
| 2015 | $1,729 -5% | $15,280 |
| 2014 | $1,821 | -- |
| 2011 | $1,821 +163.9% | -- |
| 2010 | $690 -3.5% | $8,090 |
| 2009 | $715 +8.7% | $8,090 |
| 2008 | $658 -46.4% | $8,090 -22% |
| 2006 | $1,228 -0.5% | $10,370 |
| 2005 | $1,234 +32.4% | $10,370 +34.2% |
| 2004 | $932 -29.4% | $7,730 |
| 2003 | $1,321 +8.7% | $7,730 -0.3% |
| 2002 | $1,215 +40.4% | $7,750 +45.1% |
| 2000 | $865 | $5,340 |
Find assessor info on the county website
Monthly payment
Est. payment
Payment breakdown
Explore the cost of this home by adjusting the details. Changes won't be saved.Climate risks
Neighborhood: 29429
Nearby schools
Schools provided by the listing agent
- Elementary: St. James - Santee
- Middle: St. James - Santee
- High: Wando
Source: CTMLS. This data may not be complete. We recommend contacting the local school district to confirm school assignments for this home.
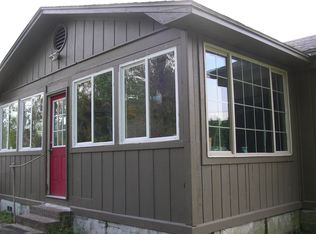

Similar homes
- $1,585,0004 bd4 ba3.1k sqft1476 Cat Island Pkwy, Awendaw, SC 29429For Sale

 MLS ID #26027482, Clay Cunningham. CTMLS
 - $1,399,0005 bd4 ba3.8k sqft5259 Angelica Cir, Awendaw, SC 29429For Sale
 MLS ID #26018444, Jennifer Bormet. CTMLS
 - $1,990,0004 bd5 ba2.3k sqft6827 Limehouse Rd, Awendaw, SC 29429For Sale
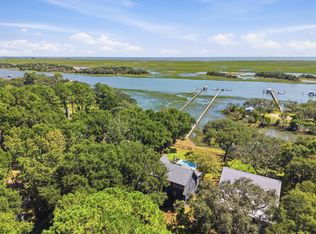 MLS ID #26026353, Dan Lorentz. CTMLS
 - $1,329,0005 bd4 ba3k sqft1094 Reserve Ln, Awendaw, SC 29429For Sale
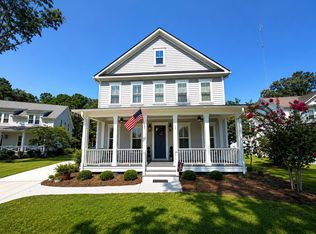
 MLS ID #2618624, Trace Jones, Grimes & Associates, Inc.. CCAR
 - $1,695,0004 bd4 ba2.9k sqft1114 Theodore Brunson Rd, Awendaw, SC 29429New ConstructionCTMLS
- $1,595,0004 bd4 ba3.2k sqft1461 Cat Island Pkwy, Mount Pleasant, SC 29429For SaleMLS ID #26025134, John Bell. CTMLS
- $1,099,5004 bd3 ba3k sqft9275 Blue Jay Ln, Awendaw, SC 29429For SaleMLS ID #26026103, David Broom. CTMLS
- $1,495,0004 bd4 ba3.5k sqft4550 Cape Island Dr, Mount Pleasant, SC 29429For SaleMLS ID #26018947, Andrew Lehman. CTMLS
- $2,200,0004 bd3 ba3k sqft708 Donnelly Corner Dr, Awendaw, SC 29429For SaleMLS ID #26013769, Sandra Patrick. CTMLS
- $1,595,0004 bd4 ba3k sqft1449 Jeremy Cay Ct, Awendaw, SC 29429New ConstructionMLS ID #26027001, Patty Lynn Connell. CTMLS
- $1,700,0005 bd4 ba2.9k sqft1516 Lindsey Creek Dr, Mount Pleasant, SC 29466For SaleMLS ID #26027827, Kelley Wynne. CTMLS
- $1,575,0005 bd5 ba4k sqft3368 Cottonfield Dr, Mount Pleasant, SC 29466For SaleMLS ID #26011649, Melodie Smith. CTMLS
- $1,993,0004 bd4 ba3.6k sqft1130 Theodore Brunson Rd, Awendaw, SC 29429New ConstructionCTMLS
- $1,500,0004 bd4 ba3.9k sqft4123 Colonel Vanderhorst Cir, Mount Pleasant, SC 29466For SaleMLS ID #26021880, Ann Wood. CTMLS
- $1,450,0004 bd4 ba3k sqft3894 Fifle St, Mount Pleasant, SC 29466For SaleMLS ID #26027893, Kelley Wynne. CTMLS
- $1,350,0005 bd5 ba3.6k sqft3600 Tidal Flat Cir, Mount Pleasant, SC 29466For SaleMLS ID #26027910, Melodie Smith. CTMLS
- $1,575,0005 bd5 ba3.4k sqft1831 Bolden Dr, Mount Pleasant, SC 29466For SaleMLS ID #26027278, Melodie Smith. CTMLS
