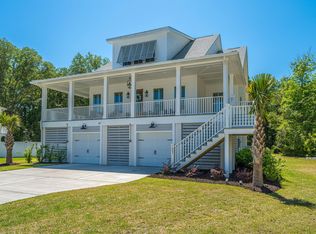
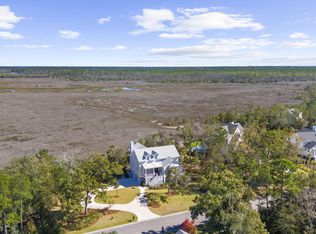
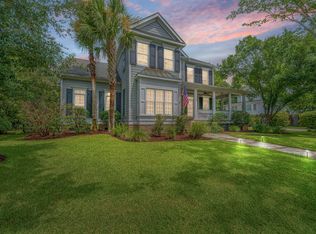
Surrounded by the quiet beauty of Awendaw, where centuries-old oaks, winding waterways, and protected forests define the landscape, 1094 Reserve Lane offers an exceptional opportunity to experience the Lowcountry at its finest. Thoughtfully custom built in 2021, this residence combines timeless architecture, elevated craftsmanship, and a floor plan designed for both gracious entertaining and comfortable everyday living. From the moment you step inside, the home's scale and thoughtful design are immediately apparent. Smooth ceilings, generous proportions, abundant natural light, and carefully selected custom lighting and plumbing fixtures create an atmosphere that feels refined without sacrificing warmth. The open living spaces flow effortlessly from one room to the next, anchored by a welcoming family room with a gas fireplace that invites gathering year-round. At the center of the home, the kitchen was designed with both function and style in mind. An expansive island, stainless steel appliances, abundant cabinetry, and a spacious pantry create a space equally suited for preparing family meals or entertaining a crowd. Formal and informal living areas—including a dedicated dining room, private study, and detached finished room over the garage—offer remarkable flexibility to fit today's lifestyle, whether working from home, hosting overnight guests, or creating the perfect recreation space. The primary suite provides a peaceful retreat with a frameless glass shower, soaking tub, and walk-in closets. Every bedroom and living space reflects the same level of thoughtful planning and quality construction that defines the entire home. Outdoor living is equally compelling. The screened porch becomes a natural extension of the interior, overlooking a private, wooded backdrop that provides exceptional privacy and a tranquil setting throughout every season. Across the street, a picturesque neighborhood pond creates a welcoming streetscape and adds to the peaceful character that makes this community so desirable. Professionally maintained landscaping, irrigation, a fenced backyard, and an outdoor shower complete the property. Life in Awendaw offers something increasingly difficult to find—a slower pace without sacrificing convenience. Residents enjoy easy access to Mount Pleasant, historic Charleston, the beaches of the Isle of Palms and Sullivan's Island, Bulls Bay, Buck Hall Landing, the Francis Marion National Forest, and some of the finest boating, fishing, and outdoor recreation on the South Carolina coast. With community RV and boat storage available, adventure is always within easy reach.
For sale
Price cut: $21K (8/28)
$1,329,000
1094 Reserve Ln, Awendaw, SC 29429
5beds
3,086sqft
Single Family Residence
Built in 2021
0.68 Acres Lot
$1,293,500 Zestimate®
$431/sqft
$50/mo HOA
What's special
Professionally maintained landscapingExpansive islandWalk-in closetsSpacious pantryStainless steel appliancesPrivate studyOutdoor shower
- 61 days
- 504
- 19
Zillow last checked:
Listing updated:
Listed by:
Trace Jones 864-230-7676,
Grimes & Associates, Inc.
Source: CCAR,MLS#: 2618624 Originating MLS: Coastal Carolinas Association of Realtors
Originating MLS: Coastal Carolinas Association of RealtorsFacts & features
Interior
Bedrooms & bathrooms
- Bedrooms: 5
- Bathrooms: 4
- Full bathrooms: 3
- 1/2 bathrooms: 1
Rooms
- Room types: Bathroom, Bonus Room, Den, Foyer, In-Law Suite, Recreation, Screened Porch, Utility Room
Primary bedroom
- Features: Ceiling Fan(s), Linen Closet, Walk-In Closet(s)
Kitchen
- Features: Breakfast Bar, Breakfast Area, Dishwasher, Kitchen Exhaust Fan, Kitchen Island, Pantry, Stainless Steel Appliances, Solid Surface Counters
Living room
- Features: Tray Ceiling(s), Ceiling Fan(s), Fireplace
Other
- Features: Entrance Foyer, Game Room, In-Law Floorplan, Library, Utility Room
Heating
- Central, Electric
Cooling
- Central Air
Appliances
- Included: Cooktop, Dishwasher, Freezer, Disposal, Microwave, Range, Refrigerator, Range Hood, Dryer, Washer
- Laundry: Washer Hookup
Features
- Attic, Bathtub, Ceiling Fan(s), Dual Sinks, Furnished, Fireplace, Garden Tub/Roman Tub, Linen Closet, Pull Down Attic Stairs, Permanent Attic Stairs, Separate Shower, Vanity, Walk-In Closet(s), Window Treatments, Breakfast Bar, Breakfast Area, Entrance Foyer, In-Law Floorplan, Kitchen Island, Stainless Steel Appliances, Solid Surface Counters
- Flooring: Laminate, Wood
- Windows: Window Treatments
- Attic: Pull Down Stairs,Permanent Stairs
- Has fireplace: Yes
- Furnished: Yes
Interior area
- Total structure area: 3,086
- Total interior livable area: 3,086 sqft
Property
Parking
- Total spaces: 8
- Parking features: Detached, Garage, Two Car Garage, Boat, Garage Door Opener, RV Access/Parking
- Garage spaces: 2
Features
- Levels: Two
- Stories: 2
- Patio & porch: Rear Porch, Front Porch, Patio, Porch, Screened
- Exterior features: Fence, Sprinkler/Irrigation, Porch, Patio, Storage
- Has view: Yes
- View description: Lake
- Has water view: Yes
- Water view: Lake
- Waterfront features: Pond
Lot
- Size: 0.68 Acres
- Features: City Lot, Lake Front, Pond on Lot, Rectangular, Rectangular Lot
Details
- Additional structures: Living Quarters
- Additional parcels included: ,
- Parcel number: 6290000357
- Lease amount: $0
- Zoning: 101-SFR
- Special conditions: None
Construction
Type & style
- Home type: SingleFamily
- Property subtype: Single Family Residence
Materials
- HardiPlank Type
- Foundation: Slab
Condition
- Resale
- Year built: 2021
Details
- Builder model: Custom
- Builder name: Cline Homes
Utilities & green energy
- Sewer: Septic Tank
- Water: Public
- Utilities for property: Cable Available, Electricity Available, Phone Available, Septic Available, Underground Utilities, Water Available
Community & HOA
Community
- Features: Other
- Security: Smoke Detector(s)
- Subdivision: Hidden Ponds Reserve
HOA
- Has HOA: Yes
- Amenities included: Other
- Services included: Common Areas, Maintenance Grounds, Recreation Facilities
- HOA fee: $50 monthly
Location
- Region: Awendaw
Financial & listing details
- Price per square foot: $431/sqft
- Tax assessed value: $815,400
- Annual tax amount: $3,584
- Date on market: 7/27/2026
- Listing terms: Cash,Conventional
- Electric utility on property: Yes
Estimated market value
$1,293,500
$1.23M - $1.36M
$4,185/mo
Price history
| Date | Event | Price |
|---|---|---|
| 8/28/2026 | Price change | $1,329,000-1.6%$431/sqft |
Source:  CCAR #2618624 Report a problem CCAR #2618624 Report a problem | ||
| 7/27/2026 | Listed for sale | $1,350,000-2.1%$437/sqft |
Source: CCAR #2618624 Report a problem | ||
| 8/25/2024 | Listing removed | -- |
Source:  CTMLS #24014702 Report a problem CTMLS #24014702 Report a problem | ||
| 8/16/2024 | Price change | $1,379,000-1.1%$447/sqft |
Source: CTMLS #24014702 Report a problem | ||
| 7/13/2024 | Price change | $1,395,000-2.1%$452/sqft |
Source: CTMLS #24014702 Report a problem | ||
| 6/9/2024 | Listed for sale | $1,425,000+73.6%$462/sqft |
Source: CTMLS #24014702 Report a problem | ||
| 11/9/2021 | Sold | $820,791+62.5%$266/sqft |
Source: Public Record Report a problem | ||
| 10/10/2019 | Sold | $505,000$164/sqft |
Source: Public Record Report a problem | ||
Public tax history
| Year | Property taxes | Tax assessment |
|---|---|---|
| 2025 | $3,584 -6.1% | $32,610 -0.7% |
| 2024 | $3,817 +3.2% | $32,840 |
| 2023 | $3,698 +3.7% | $32,840 |
| 2022 | $3,565 +86.6% | $32,840 +321% |
| 2021 | $1,911 +1.9% | $7,800 |
| 2020 | $1,876 -7.1% | $7,800 |
| 2019 | $2,020 | -- |
Find assessor info on the county website
Monthly payment
Est. payment
Payment breakdown
Explore the cost of this home by adjusting the details. Changes won't be saved.Climate risks
Neighborhood: 29429
Nearby schools
Schools provided by the listing agent
- Elementary: St James Santee Elementary School
- Middle: St James Santee Elementary School
- High: Wando High School
Source: CCAR. This data may not be complete. We recommend contacting the local school district to confirm school assignments for this home.

Similar homes
- $1,495,0004 bd4 ba3.5k sqft4550 Cape Island Dr, Mount Pleasant, SC 29429For Sale

 MLS ID #26018947, Andrew Lehman. CTMLS
 - $1,294,0004 bd4 ba3k sqft1087 Capersview Ct, Awendaw, SC 29429For Sale
 MLS ID #26012989, Debbie Rogers. CTMLS
 - $1,585,0004 bd4 ba3.1k sqft1476 Cat Island Pkwy, Awendaw, SC 29429For Sale
 MLS ID #26019848, Zelda Bryant. CTMLS
 - $1,300,0005 bd5 ba3.7k sqft1693 Sewee Fort Rd, Mount Pleasant, SC 29466For Sale
 MLS ID #26020985, Jonnie Furmanchik. CTMLS
 - $1,324,9005 bd4 ba3.6k sqft3048 Riverwood Dr, Mount Pleasant, SC 29466For SaleMLS ID #26023856, Christos Palles. CTMLS
- $1,250,0004 bd4 ba2.9k sqft1273 Logbook Ln, Mount Pleasant, SC 29466For SaleMLS ID #26025344, Lauren Zurilla. CTMLS
- $1,399,0004 bd4 ba3k sqft3894 Fifle St, Mount Pleasant, SC 29466For SaleMLS ID #26020072, Sam Little. CTMLS
- $1,395,0004 bd3 ba2.8k sqft2830 Tradewind Dr, Mount Pleasant, SC 29466For SaleMLS ID #26025833, Phillip Spitz. CTMLS
- $1,350,0005 bd4 ba4.1k sqft2740 Oak Manor Dr, Mount Pleasant, SC 29466For SaleMLS ID #26023238, Andrea Ulmer. CTMLS
- $1,049,0006 bd5 ba3.7k sqft4113 Craig Ascue Ln, Awendaw, SC 29429For SaleMLS ID #26025843, Jon Boyd. CTMLS
- $1,295,0005 bd4 ba3.3k sqft519 Coaxum Rd, Mount Pleasant, SC 29464For SaleMLS ID #26017715, Nia Swinton-jenkins. CTMLS
- $1,450,0004 bd3 ba2.3k sqft1538 Menhaden Ln, Mount Pleasant, SC 29466For SaleMLS ID #26024870, Kara Stringer. CTMLS
- $1,420,0005 bd4 ba3k sqft1230 River Walk Ct, Charleston, SC 29492For SaleMLS ID #26007398, Ellen O'neil. CTMLS
- $1,500,0004 bd4 ba3k sqft2041 Ashburton Way, Mount Pleasant, SC 29466For SaleMLS ID #26015552, Braden Gresham. CTMLS
- $1,178,0003 bd3 ba2.5k sqft1069 Capersview Ct, Mt Pleasant, SC 29429For SaleMLS ID #26017708, Kerri Fotta. CTMLS
- $1,200,0004 bd4 ba2.4k sqft3640 Tidal Flat Cir, Mount Pleasant, SC 29466For SaleMLS ID #26020628, Jonnie Furmanchik. CTMLS
- $1,285,0006 bd4 ba4.1k sqft106 Berkshire Dr, Charleston, SC 29492For SaleMLS ID #26022247, Catherine Ray. CTMLS
- $1,575,0005 bd5 ba3.4k sqft1831 Bolden Dr, Mount Pleasant, SC 29466For SaleMLS ID #26018970, Melodie Smith. CTMLS
- $1,295,0006 bd6 ba3.5k sqft1055 Stonehenge Dr, Hanahan, SC 29410For SaleMLS ID #26021030, Alex Brener. CTMLS
- $1,249,0006 bd5 ba3.6k sqft4066 Blackmoor St, Mount Pleasant, SC 29466For SaleMLS ID #26021640, Brent Horne. CTMLS
