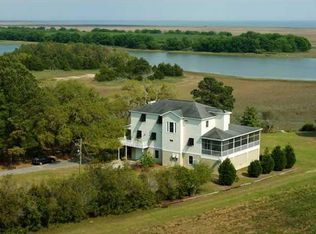
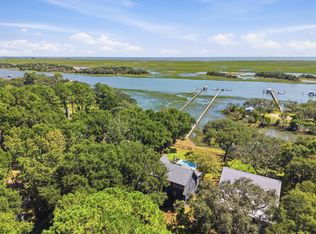
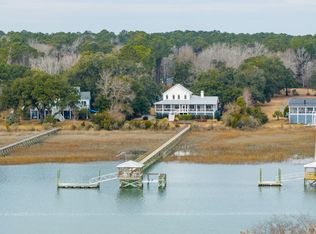
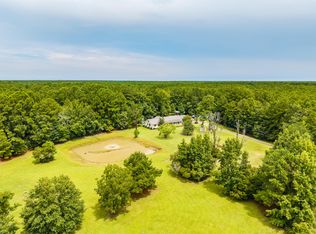
Private Intracoastal Waterway estate on 3.5+ acres with no HOA, a private floating dock, and a new transferable dock permit in hand. This fully redesigned 3,066 SF home offers 4 BR/2.5 BA, a chef's kitchen, custom millwork, impact windows and doors, an expansive screened porch, and a ~400 SF art studio/flex space. Landscaped grounds feature irrigation, lighting, mature gardens, fruit trees, a fire pit gathering area, whole-house 5-step water filtration with UV, generator hookup, and a hot tub. A separate septic permit is in hand for an ADU on the upper portion of the property, creating potential for guests, multigenerational living, or future expansion. Enjoy boating directly from your backyard, abundant privacy, and STR opportunity with no area waiting list; buyer to verify requirements.For those who love the water, this property delivers the ultimate Lowcountry lifestyle with direct ICW access, a private floating dock and community landing--making spontaneous boating days effortless. A new transferable dock permit is already in hand, complete with plans and design, giving the next owner an exciting opportunity to create an even more impressive waterfront experience. After a day on the water, unwind in the hot tub, gather around the fire pit or entertain beneath the stars surrounded by 3.5+ private acres. A separate septic permit for the upper portion of the property creates added potential for an ADU, guest retreat or other permitted structure--ideal for multigenerational living or possible STR income. Waterfront freedom, privacy and room to dream without an HOA--this is more than a home; it is a rare Lowcountry opportunity.
Active
Price cut: $199K (9/23)
$2,200,000
708 Donnelly Corner Dr, Awendaw, SC 29429
4beds
3,066sqft
Single Family Residence
Built in 2015
3.58 Acres Lot
$2,311,700 Zestimate®
$718/sqft
$-- HOA
What's special
Private floating dockHot tubFruit treesLandscaped groundsMature gardensExpansive screened porchCustom millwork
- 134 days
- 897
- 53
Zillow last checked:
Listing updated:
Listed by:
Bradley O'Mara Real Estate
Source: CTMLS,MLS#: 26013769
Facts & features
Interior
Bedrooms & bathrooms
- Bedrooms: 4
- Bathrooms: 3
- Full bathrooms: 2
- 1/2 bathrooms: 1
Rooms
- Room types: Family Room, Eat-In-Kitchen, Family, Laundry, Pantry
Heating
- Electric
Cooling
- Central Air
Appliances
- Laundry: Laundry Room
Features
- Kitchen Island, Walk-In Closet(s), Eat-in Kitchen, Pantry
- Flooring: Wood
- Windows: Storm Window(s)
- Has fireplace: No
Interior area
- Total structure area: 3,066
- Total interior livable area: 3,066 sqft
Video & virtual tour
Property
Parking
- Total spaces: 2
- Parking features: Garage
- Garage spaces: 2
Features
- Levels: Two
- Stories: 2
- Patio & porch: Deck, Front Porch, Patio, Screened
- Exterior features: Dock, Lawn Irrigation, Lighting, Garden
- Spa features: Hot Tub/Spa
- On waterfront: Yes
- Waterfront features: Marshfront, Waterfront
Lot
- Size: 3.58 Acres
- Features: High, 2 - 5 Acres
Details
- Additional structures: Shed(s)
- Parcel number: 7010000012
Construction
Type & style
- Home type: SingleFamily
- Architectural style: Traditional
- Property subtype: Single Family Residence
Materials
- Cement Siding
- Foundation: Raised
- Roof: Architectural
Condition
- New construction: No
- Year built: 2015
Utilities & green energy
- Sewer: Septic Tank
- Water: Well
- Utilities for property: Dominion Energy
Community & HOA
Community
- Features: Boat Ramp
- Subdivision: Christ Church Parish
Location
- Region: Awendaw
Financial & listing details
- Price per square foot: $718/sqft
- Tax assessed value: $1,528,692
- Annual tax amount: $4,972
- Date on market: 5/13/2026
- Listing terms: Any,Cash,Conventional
Estimated market value
$2,311,700
$2.20M - $2.43M
$3,926/mo
Price history
| Date | Event | Price |
|---|---|---|
| 9/23/2026 | Price change | $2,200,000-8.3%$718/sqft |
Source:  CTMLS #26013769 Report a problem CTMLS #26013769 Report a problem | ||
| 8/21/2026 | Price change | $2,399,000-4%$782/sqft |
Source: CTMLS #26013769 Report a problem | ||
| 8/4/2026 | Price change | $2,499,000-10.8%$815/sqft |
Source: CTMLS #26013769 Report a problem | ||
| 6/25/2026 | Price change | $2,800,000-5.1%$913/sqft |
Source: CTMLS #26013769 Report a problem | ||
| 5/20/2026 | Listed for sale | $2,950,000+268.8%$962/sqft |
Source: CTMLS #26013769 Report a problem | ||
| 3/24/2021 | Listing removed | -- |
Source: Owner Report a problem | ||
| 12/18/2019 | Sold | $800,000-14%$261/sqft |
Source: Public Record Report a problem | ||
| 11/7/2019 | Pending sale | $929,900$303/sqft |
Source: Owner Report a problem | ||
| 10/16/2019 | Listed for sale | $929,900+177.6%$303/sqft |
Source: Owner Report a problem | ||
| 12/5/2013 | Sold | $335,000-24.8%$109/sqft |
Source: Public Record Report a problem | ||
| 12/29/2005 | Sold | $445,553$145/sqft |
Source: Public Record Report a problem | ||
Public tax history
| Year | Property taxes | Tax assessment |
|---|---|---|
| 2025 | $4,972 +6.1% | $52,900 +15% |
| 2024 | $4,689 +3.4% | $46,000 |
| 2023 | $4,535 +3.3% | $46,000 |
| 2022 | $4,392 +33.8% | $46,000 +43.8% |
| 2021 | $3,283 -70.1% | $32,000 -33.3% |
| 2020 | $10,976 | $48,000 +75.5% |
| 2019 | $10,976 | $27,350 -28% |
| 2017 | $10,976 +25.4% | $37,980 |
| 2016 | $8,750 +3.4% | $37,980 +66.6% |
| 2015 | $8,459 +100.1% | $22,800 |
| 2014 | $4,227 | -- |
| 2011 | $4,227 +5.9% | -- |
| 2010 | $3,991 -55.9% | $20,040 -56.1% |
| 2009 | $9,059 +95.4% | $45,600 +88.6% |
| 2008 | $4,637 +10.6% | $24,180 |
| 2006 | $4,191 -0.7% | $24,180 |
| 2005 | $4,219 +20.5% | $24,180 +46.5% |
| 2004 | $3,502 -7.2% | $16,500 -8.3% |
| 2003 | $3,772 +8.5% | $18,000 |
| 2002 | $3,476 +124% | $18,000 +157.1% |
| 2000 | $1,552 | $7,000 |
Find assessor info on the county website
Monthly payment
Est. payment
Payment breakdown
Explore the cost of this home by adjusting the details. Changes won't be saved.Climate risks
Neighborhood: 29429
Nearby schools
Schools provided by the listing agent
- Elementary: St. James - Santee
- Middle: Cario
- High: Wando
Source: CTMLS. This data may not be complete. We recommend contacting the local school district to confirm school assignments for this home.

Similar homes
- $1,990,0004 bd5 ba2.3k sqft6827 Limehouse Rd, Awendaw, SC 29429For Sale
 MLS ID #26026353, Dan Lorentz. CTMLS
 - $3,195,0003 bd4 ba2.9k sqft8107 Doar Rd, Awendaw, SC 29429For Sale
 MLS ID #26002533, Lindsay Malanos. CTMLS
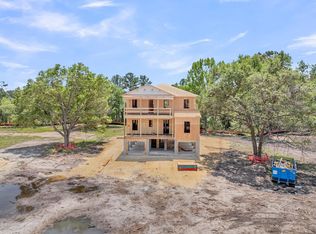
 - $2,001,5554 bd4 ba3.6k sqft1130 Theodore Brunson Rd, Awendaw, SC 29429New Construction
 CTMLS
CTMLS - $1,550,0005 bd5 ba3.4k sqft6682 N Highway 17, Awendaw, SC 29429For Sale
 MLS ID #26025497, Rebecca Linenger. CTMLS
 - $1,746,1074 bd4 ba2.9k sqft1114 Theodore Brunson Rd, Awendaw, SC 29429New ConstructionCTMLS
- $2,149,0004 bd4 ba3.6k sqft1476 Dupree Creek Rd, Awendaw, SC 29429For SaleMLS ID #26002916, Leah Biller. CTMLS
- $1,249,0004 bd4 ba2.7k sqft1167 Guerins Bridge Rd, Awendaw, SC 29429New ConstructionMLS ID #26026517, Dan Lorentz. CTMLS
- $2,490,0004 bd3 ba2.5k sqft9661 Two Pines Rd, Mc Clellanville, SC 29458For SaleMLS ID #26019635, Elizabeth Maxon. CTMLS
- $2,395,0003 bd4 ba3k sqft4660 Cedar Island Ct, Awendaw, SC 29429For SaleMLS ID #26024861, Shae Figueroa. CTMLS
- $1,595,0004 bd4 ba3.2k sqft1461 Cat Island Pkwy, Mount Pleasant, SC 29429For SaleMLS ID #26025134, John Bell. CTMLS
- $1,329,0005 bd4 ba3k sqft1094 Reserve Ln, Awendaw, SC 29429For Sale
 MLS ID #2618624, Trace Jones, Grimes & Associates, Inc.. CCAR
 - $1,375,0004 bd4 ba3.5k sqft2056 Celebration Ct, Awendaw, SC 29429For SaleMLS ID #26021085, Wendy Helms. CTMLS
- $1,495,0004 bd4 ba3.5k sqft4550 Cape Island Dr, Mount Pleasant, SC 29429For SaleMLS ID #26018947, Andrew Lehman. CTMLS
- $2,600,0005 bd4 ba3.4k sqft3000 Yachtsman Dr, Mount Pleasant, SC 29466For SaleMLS ID #26025585, David Seay. CTMLS
- $2,100,0004 bd4 ba3.3k sqft4886 Sound View Dr, Mount Pleasant, SC 29466For SaleMLS ID #26025205, Noah Moore. CTMLS
- $2,175,0004 bd4 ba3.4k sqft5027 Barrier Island Ct, Mount Pleasant, SC 29466For SaleMLS ID #26017775, Lisa Pomilla. CTMLS
