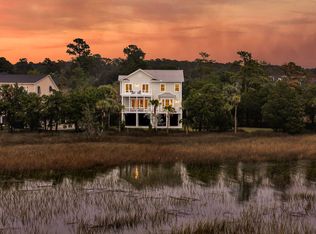
8 Ft. deep water at low tide. This exceptional residence, is nestled between the Francis Marion National Forest and the Cape Romaine National Wildlife Refuge.Enjoy unobstructed panoramic intercoastal waterway views from your private deep water dock with a sunstream boat lift, accessed by a 75 foot private walkway. Inside the home is built for both luxury and peace of mind with a full Viking chef's kitchen, whole home, Generac generator, standing seam metal roof, and newer HVACS.This property also boasts a massive 1800 ft. garage perfect for a workshop, boat storage, flex space, and all your coastal toys. Plus an adjacent 3.6 acres common area for additional boat & trailer parking, bring all the boats. Located just 0.8 miles from Buckhall boat landing and the Palmetto TrailThis private wildlife sanctuary offers unmatched tranquility with low country wildlife right outside your door. The HOA is only $350 per year and includes mowing maintenance and your water. As soon as you turn down the mile long unpaved road the stress washes away, walk out to your porch, Sit on your dock have a cocktail and watch the dolphins swim by, and feel like you're 1000 miles away, but Publix and Wando High School are conveniently located only 15 minutes away. You can't even get across Mount Pleasant in that time. Is it time to get away but not too far away? This is Living in Art! The beauty will make you pause, the unpretentiousness will give you a sigh of relief. Come by boat or come by land, these homes don't come on the market very often and there is a reason for that. The entire neighborhood consists of 14 lots and 12 existing homes. Its proximity to the Francis Marion Forest and the ICW envelopes the property from any future development. Give me a call I'll be happy to show you the property.
Active
Price cut: $150K (10/12)
$2,250,000
925 Shellmore Ln, Mc Clellanville, SC 29458
4beds
2,688sqft
Single Family Residence
Built in 1991
0.37 Acres Lot
$-- Zestimate®
$837/sqft
$-- HOA
What's special
Newer hvacsStanding seam metal roof
- 32 days
- 887
- 43
Zillow last checked:
Listing updated:
Listed by:
The Boulevard Company
Source: CTMLS,MLS#: 26026910
Facts & features
Interior
Bedrooms & bathrooms
- Bedrooms: 4
- Bathrooms: 4
- Full bathrooms: 3
- 1/2 bathrooms: 1
Heating
- Heat Pump
Cooling
- Central Air
Features
- Garden Tub/Shower, Kitchen Island
- Doors: Some Thermal Door(s), Storm Door(s)
- Windows: Some Thermal Wnd/Doors, Storm Window(s), Thermal Windows/Doors, Window Treatments
- Number of fireplaces: 1
- Fireplace features: Gas, Living Room, One
Interior area
- Total structure area: 2,688
- Total interior livable area: 2,688 sqft
Property
Parking
- Total spaces: 4
- Parking features: Other, Garage, Garage Door Opener
- Garage spaces: 4
Features
- Levels: Two
- Stories: 2
- Patio & porch: Deck, Front Porch
- Exterior features: Boatlift, Dock, Lawn Irrigation, Lawn Well
- On waterfront: Yes
- Waterfront features: Marshfront, Waterfront, Seawall
Lot
- Size: 0.37 Acres
- Features: Wetlands, 0 - .5 Acre, US Forestry Service Adjacent
Details
- Additional structures: Storage, Workshop
- Parcel number: 7120000097
- Special conditions: Flood Insurance
Construction
Type & style
- Home type: SingleFamily
- Property subtype: Single Family Residence
Materials
- Wood Siding
- Foundation: Raised, Pillar/Post/Pier
- Roof: Metal
Condition
- New construction: No
- Year built: 1991
Utilities & green energy
- Sewer: Septic Tank
- Utilities for property: Berkeley Elect Co-Op
Community & HOA
Community
- Subdivision: Cape Romain Lookout
Location
- Region: Mc Clellanville
Financial & listing details
- Price per square foot: $837/sqft
- Tax assessed value: $1,639,900
- Annual tax amount: $3,244
- Date on market: 9/28/2026
- Listing terms: Lease Purchase,Any
Estimated market value
Not available
Estimated sales range
Not available
Not available
Price history
| Date | Event | Price |
|---|---|---|
| 10/12/2026 | Price change | $2,250,000-6.3%$837/sqft |
Source:  CTMLS #26026910 Report a problem | ||
| 9/28/2026 | Listed for sale | $2,400,000+209.7%$893/sqft |
Source: CTMLS #26026910 Report a problem | ||
| 1/31/2018 | Sold | $775,000$288/sqft |
Source: Public Record Report a problem | ||
| 4/29/2016 | Sold | $775,000-2.5%$288/sqft |
Source: CTMLS #15019743 Report a problem | ||
| 2/26/2016 | Pending sale | $795,000$296/sqft |
Source: The Leland Company #15019743 Report a problem | ||
| 7/26/2015 | Listed for sale | $795,000$296/sqft |
Source: The Leland Company #15019743 Report a problem | ||
| 6/23/2015 | Listing removed | $795,000-20.1%$296/sqft |
Source: The Leland Company #1028883 Report a problem | ||
| 2/21/2014 | Listing removed | $995,000$370/sqft |
Source: LeLand Co. #1028883 Report a problem | ||
| 11/13/2013 | Listed for sale | $995,000-0.3%$370/sqft |
Source: LeLand Co. #1028883 Report a problem | ||
| 10/24/2011 | Listing removed | $2,100$1/sqft |
Source: Leland Real Estate Company, LLC Report a problem | ||
| 8/26/2011 | Listed for rent | $2,100$1/sqft |
Source: Leland Real Estate Company, LLC Report a problem | ||
| 8/26/2005 | Sold | $998,000+23.4%$371/sqft |
Source: Public Record Report a problem | ||
| 1/10/2002 | Sold | $808,500$301/sqft |
Source: Public Record Report a problem | ||
Public tax history
| Year | Property taxes | Tax assessment |
|---|---|---|
| 2025 | $3,244 +6.8% | $35,650 +22.9% |
| 2024 | $3,038 +3.3% | $29,000 |
| 2023 | $2,941 +3.8% | $29,000 |
| 2022 | $2,832 -5.3% | $29,000 |
| 2021 | $2,991 -2.8% | $29,000 |
| 2020 | $3,078 | $29,000 |
| 2019 | $3,078 | $29,000 -37.6% |
| 2017 | $3,078 -71.3% | $46,500 +9.2% |
| 2016 | $10,719 +12.8% | $42,580 |
| 2015 | $9,503 +5% | $42,580 |
| 2014 | $9,051 | -- |
| 2011 | $9,051 -16.9% | -- |
| 2010 | $10,894 -0.2% | $54,390 |
| 2009 | $10,919 +3.7% | $54,390 |
| 2008 | $10,529 +10.6% | $54,390 |
| 2006 | $9,517 -0.7% | $54,390 |
| 2005 | $9,580 +55.8% | $54,390 +90.5% |
| 2004 | $6,148 +1.3% | $28,550 |
| 2003 | $6,071 +84.9% | $28,550 +50% |
| 2002 | $3,284 -1.7% | $19,030 +29.7% |
| 2000 | $3,342 | $14,670 |
Find assessor info on the county website
Monthly payment
Est. payment
Payment breakdown
Explore the cost of this home by adjusting the details. Changes won't be saved.Climate risks
Neighborhood: 29458
Nearby schools
Schools provided by the listing agent
- Elementary: St. James - Santee
- Middle: St. James - Santee
- High: Wando
Source: CTMLS. This data may not be complete. We recommend contacting the local school district to confirm school assignments for this home.
- $2,483,4004 bd4 ba4k sqft921 Shellmore Ln, Mc Clellanville, SC 29458Off Market
- $1,494,2004 bd2 ba2.6k sqft931 Shellmore Ln, Mc Clellanville, SC 29458Off Market
- $2,149,8005 bd4 ba4k sqft917 Shellmore Ln, Mc Clellanville, SC 29458Off Market
- $1,497,80010 bd5 ba3.8k sqft939 Shellmore Ln, Mc Clellanville, SC 29458Off Market
Similar homes
- $2,490,0004 bd3 ba2.5k sqft9661 Two Pines Rd, Mc Clellanville, SC 29458For Sale

 MLS ID #26019635, Elizabeth Maxon. CTMLS
- $2,200,0004 bd3 ba3k sqft708 Donnelly Corner Dr, Awendaw, SC 29429For Sale
 MLS ID #26013769, Sandra Patrick. CTMLS
- $2,295,0003 bd4 ba3k sqft4660 Cedar Island Ct, Awendaw, SC 29429For Sale
 MLS ID #26024861, Shae Figueroa. CTMLS
- $2,450,0004 bd6 ba3.8k sqft2753 Oak Manor Dr, Mount Pleasant, SC 29466For Sale
 MLS ID #26027819, Karla Leahy. CTMLS
- $1,993,0004 bd4 ba3.6k sqft1130 Theodore Brunson Rd, Awendaw, SC 29429New ConstructionCTMLS
- $2,175,0004 bd4 ba3.4k sqft5027 Barrier Island Ct, Mount Pleasant, SC 29466For SaleMLS ID #26017775, Lisa Pomilla. CTMLS
- $2,995,0003 bd4 ba2.9k sqft8107 Doar Rd, Awendaw, SC 29429For SaleMLS ID #26002533, Lindsay Malanos. CTMLS
- $1,695,0004 bd4 ba2.9k sqft1114 Theodore Brunson Rd, Awendaw, SC 29429New ConstructionCTMLS
- $2,350,0005 bd4 ba4k sqft3512 Henrietta Hartford Rd, Mount Pleasant, SC 29466For SaleMLS ID #26018331, Amber Dollarhite. CTMLS
- $2,650,0004 bd4 ba2.4k sqft65 Ocean Point Dr, Isle Of Palms, SC 29451For SaleMLS ID #26017901, Ashley Haynes. CTMLS
- $1,375,0005 bd3 ba2.4k sqft226 Old House Ln, Dewees Island, SC 29451For SaleMLS ID #26028227, Jimmy Banyas. CTMLS
- $2,600,0005 bd4 ba3.4k sqft3000 Yachtsman Dr, Mount Pleasant, SC 29466For SaleMLS ID #26025585, David Seay. CTMLS
- $2,150,0005 bd6 ba3.7k sqft1863 Bolden Dr, Mount Pleasant, SC 29466For SaleMLS ID #26020608, Holly Gotts. CTMLS
- $1,849,9994 bd4 ba3.3k sqft199 Lake Timicau Ln, Dewees Island, SC 29451For SaleMLS ID #26006572, Andrew Robertson. CTMLS
- $1,699,0004 bd4 ba3.3k sqft1783 Bolden Dr, Mount Pleasant, SC 29466For SaleMLS ID #26027308, Kyle Hutson. CTMLS
- $1,700,0005 bd4 ba2.9k sqft1516 Lindsey Creek Dr, Mount Pleasant, SC 29466For SaleMLS ID #26027827, Kelley Wynne. CTMLS
- $1,900,0004 bd4 ba3.6k sqft1436 Sheepshead Ln, Mount Pleasant, SC 29466For SaleMLS ID #26025269, Tre Manchester. CTMLS
- $1,700,0005 bd4 ba3.7k sqft2384 Darts Cove Way, Mount Pleasant, SC 29466For SaleMLS ID #26025066, Caleb Pearson. CTMLS
- $1,400,0004 bd4 ba3k sqft3894 Fifle St, Mount Pleasant, SC 29466For SaleMLS ID #26027893, Kelley Wynne. CTMLS
- $1,500,0004 bd4 ba3.9k sqft4123 Colonel Vanderhorst Cir, Mount Pleasant, SC 29466For SaleMLS ID #26021880, Ann Wood. CTMLS
