Nestled in a peaceful, established neighborhood, this beautifully maintained one-owner home reflects years of exceptional care and pride of ownership. Offering 5 bedrooms and 3.5 bathrooms, there's plenty of room for family, guests, or a growing household. The welcoming living room features soaring vaulted ceilings that fill the space with natural light and create an open, airy feel. The kitchen combines style and function with granite countertops, a striking tile backsplash, and a layout designed for everyday living. The fully landscaped backyard is a true retreat, surrounded by mature trees that provide privacy and a tranquil setting for entertaining, relaxing, or simply enjoying the outdoors. Ideally located near parks, schools, shopping, restaurants, and other everyday conveniences, this home offers the perfect balance of quiet neighborhood living and easy access to everything you need. With its desirable location, spacious floor plan, and meticulous upkeep, this move-in-ready home is ready for its next owners. Buyer to verify all information. Square footage figures are provided as a courtesy estimate only. Buyer is advised to obtain an independent measurement.
For sale
Price cut: $25K (7/23)
$574,999
6682 S Lucerne Ln, West Jordan, UT 84084
5beds
2,800sqft
:
Get pre-qualified$3,645/mo
Single Family Residence
Built in 2005
5,227 Square Feet Lot
$571,500 Zestimate®
$205/sqft
$225/mo HOA
What's special
Fully landscaped backyardStriking tile backsplashSurrounded by mature treesGranite countertopsSoaring vaulted ceilingsNatural lightOpen airy feel
- 39 days |
- 1,092 |
- 68 |
Zillow last checked:
Listing updated:
Listed by:
Lisa Kohler Orme 435-671-2336,
Davis Coleman Realty
Source: PCBR,MLS#: 12602771
Facts & features
Interior
Bedrooms & bathrooms
- Bedrooms: 5
- Bathrooms: 4
- Full bathrooms: 3
- 1/2 bathrooms: 1
Heating
- Forced Air, Natural Gas
Cooling
- Air Conditioning, Central Air
Appliances
- Included: Dishwasher, Disposal, Double Oven, Gas Range, Microwave, Refrigerator, Washer
- Laundry: Washer Hookup
Features
- Ceiling Fan(s), Granite Counters, Vaulted Ceiling(s), Walk-In Closet(s), Wet Bar, Breakfast Bar
- Flooring: Carpet, Tile
- Number of fireplaces: 1
- Fireplace features: Gas
Interior area
- Total structure area: 2,800
- Total interior livable area: 2,800 sqft
Property
Parking
- Total spaces: 2
- Parking features: Garage
- Garage spaces: 2
Accessibility
- Accessibility features: None
Features
- Exterior features: Lawn Sprinkler - Timer
- Fencing: Full
Lot
- Size: 5,227 Square Feet
- Features: Level
Details
- Additional structures: None
- Parcel number: 2119428006
- Other equipment: Appliances
Construction
Type & style
- Home type: SingleFamily
- Architectural style: Traditional
- Property subtype: Single Family Residence
Materials
- Stone, Stucco, Concrete
- Foundation: Concrete Perimeter
- Roof: Asphalt,Shingle
Condition
- New construction: No
- Year built: 2005
- Major remodel year: 2020
Utilities & green energy
- Sewer: Public Sewer
- Water: Public, Secondary Water
- Utilities for property: Cable Available, Electricity Connected, Natural Gas Connected
Community & HOA
Community
- Subdivision: Wasatch Front Ar 58
HOA
- Has HOA: Yes
- Amenities included: None
- Services included: Sewer, Snow Removal, Water
- HOA fee: $225 monthly
- HOA phone: 801-835-2403
Location
- Region: West Jordan
Financial & listing details
- Price per square foot: $205/sqft
- Tax assessed value: $554,900
- Annual tax amount: $2,747
- Date on market: 6/19/2026
- Cumulative days on market: 39 days
- Listing terms: Cash,Conventional,Government Loan
- Electric utility on property: Yes
- Road surface type: Paved
Estimated market value
$571,500
$543,000 - $600,000
$2,940/mo
Price history
Price history is unavailable.
Public tax history
| Year | Property taxes | Tax assessment |
|---|---|---|
| 2025 | $2,747 -0.8% | $305,195 +4.1% |
| 2024 | $2,769 -0.6% | $293,040 +5.4% |
| 2023 | $2,787 +0.1% | $277,915 +1.7% |
| 2022 | $2,784 | $273,185 +29.6% |
| 2021 | -- | $210,815 +15% |
| 2020 | $2,186 -0.2% | $183,260 +1.8% |
| 2019 | $2,191 +5.9% | $180,070 +7.2% |
| 2018 | $2,069 +0.4% | $167,915 -39.6% |
| 2017 | $2,060 +9.3% | $278,100 +2% |
| 2016 | $1,884 -4.2% | $272,700 +13.2% |
| 2015 | $1,967 +10.4% | $240,900 +3.4% |
| 2014 | $1,782 | $232,900 +11.9% |
| 2013 | -- | $208,100 +3.3% |
| 2012 | -- | $201,500 -13.7% |
| 2011 | -- | $233,500 -3.2% |
| 2010 | -- | $241,100 -0.7% |
| 2009 | -- | $242,800 -17.4% |
| 2008 | $1,791 | $293,800 -8.3% |
| 2007 | -- | $320,300 +34.6% |
| 2006 | -- | $238,000 +561.1% |
| 2005 | -- | $36,000 |
Find assessor info on the county website
Monthly payment
Est. payment
Payment breakdown
Explore the cost of this home by adjusting the details. Changes won't be saved.Climate risks
Neighborhood: 84084
Nearby schools
GreatSchools rating
- 6/10Oquirrh SchoolGrades: K-6Distance: 1.1 mi
- 4/10Joel P Jensen Middle SchoolGrades: 7-9Distance: 2.1 mi
- 3/10West Jordan High SchoolGrades: 10-12Distance: 2.3 mi
- $523,7004 bd2 ba1.8k sqft6692 S Lucerne Ln, West Jordan, UT 84084Off Market
- $582,8004 bd4 ba2.7k sqft6674 S Lucerne Ln, West Jordan, UT 84084Off Market
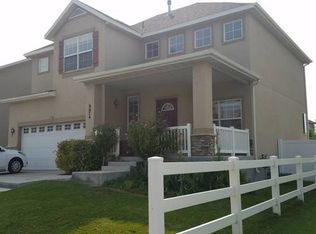
- $590,7004 bd3 ba3.2k sqft4032 W Hollandia Ln, West Jordan, UT 84084Off Market

- $542,7003 bd2 ba3.4k sqft6693 S Lucerne Ln, West Jordan, UT 84084Off Market
- $593,7004 bd4 ba2.8k sqft6687 S Lucerne Ln, West Jordan, UT 84084Off Market
- $589,1006 bd4 ba2.8k sqft4038 W Hollandia Ln, West Jordan, UT 84084Off Market
- $529,7004 bd3 ba1.3k sqft6662 S Lucerne Ln, West Jordan, UT 84084Off Market
- $655,3006 bd3 ba3.7k sqft6699 S Lucerne Ln, West Jordan, UT 84084Off Market
A local agent can set up tours, give advice and negotiate with sellers.
Similar homes
- $520,0005 bd3 ba2.8k sqft4012 W Heidelberg Ln, West Jordan, UT 84084For Sale

 MLS ID #2165535, J.A. Russell, Russell Industries, Inc. UtahRealEstate.com
 - $640,0004 bd4 ba3.1k sqft3170 Gemstone Dr, West Jordan, UT 84084For Sale
 MLS ID #2170062, Jennifer Clark, Utah Select Realty PC. UtahRealEstate.com
 - $649,0006 bd3 ba3.2k sqft5948 W River Rock Pl, Salt Lake City, UT 84118For Sale
 MLS ID #2162491, Julie K Burke, Equity Real Estate (Solid). UtahRealEstate.com
 - $598,5005 bd4 ba2.5k sqft11766 S Lake Run Rd, South Jordan, UT 84009For Sale
 MLS ID #2172613, Robyn Buckwalter, KW South Valley Keller Williams. UtahRealEstate.com
 - $685,0005 bd3 ba3.2k sqft8256 S Imperial Oak Dr, West Jordan, UT 84081For SaleMLS ID #2156171, Micah Pearson, Realtypath LLC (Central). UtahRealEstate.com
- $630,0005 bd3 ba3k sqft4607 W Marlin Ct, Herriman, UT 84096For SaleMLS ID #2168064, Karl Ward, Coldwell Banker Realty (Salt Lake-Sugar House). UtahRealEstate.com
- $585,0005 bd3 ba2.7k sqft13306 S Cedar Park Dr, Herriman, UT 84096For SaleMLS ID #2165784, Tricia J Ashby, MOVE UTAH REAL ESTATE. UtahRealEstate.com
- $573,0004 bd3 ba2.7k sqft4839 Western Hills Dr, Herriman, UT 84096For SaleMLS ID #2146447, Ryan Fawson, Utah Realty. UtahRealEstate.com
- $510,0004 bd2 ba2.5k sqft4142 S 4580 W, West Valley City, UT 84120For SaleMLS ID #2171641, Jennifer Mascaro, The Mascaro Group, LLC. UtahRealEstate.com
- $635,0005 bd3 ba3.3k sqft11751 S Lake Run Rd, South Jordan, UT 84009For SaleMLS ID #2168057, Cori Vanderbeek, Intermountain Properties. UtahRealEstate.com
- $465,0004 bd2 ba1.7k sqft6315 S Stokewater Dr, Taylorsville, UT 84129For SaleMLS ID #2171299, Stacie Kimberley, Coldwell Banker Realty (Union Heights). UtahRealEstate.com
- $617,8885 bd3 ba2.1k sqft4055 S 6820 W, West Valley City, UT 84128For SaleMLS ID #2136110, Jennifer Mascaro, The Mascaro Group, LLC. UtahRealEstate.com
- $629,0005 bd3 ba2.9k sqft2620 W 12875 S, Riverton, UT 84065For SaleMLS ID #2155676, Lisa I. Montoya, Equity Real Estate (Advantage). UtahRealEstate.com
- $599,0003 bd3 ba2.4k sqft7353 S 700 E, Midvale, UT 84047For SaleMLS ID #2173742, Gaylen Jay Tolbert, Homes International. UtahRealEstate.com
- $599,9003 bd3 ba2.5k sqft3671 S 300 E, Salt Lake City, UT 84115For SaleMLS ID #2159761, Bradley S. Randall, Welch Randall Real Estate Services. UtahRealEstate.com
- $650,0005 bd3 ba3k sqft3856 W Coastal Dune Dr, South Jordan, UT 84009For SaleMLS ID #2127435, Stuart Spencer, Gardner & Company Real Estate Services, LLC. UtahRealEstate.com
- $710,0004 bd4 ba3.2k sqft4304 W Blackshear Dr, South Jordan, UT 84009For SaleMLS ID #2170944, Sky Merhish, Masters Utah Real Estate. UtahRealEstate.com
- $610,0006 bd4 ba3.4k sqft462 W Delancey St, Stansbury Park, UT 84074For SaleMLS ID #2161433, Lester Lemon, Odyssey Real Estate. UtahRealEstate.com
- $475,0003 bd3 ba1.6k sqft5529 S Harvey Heights Dr, Salt Lake City, UT 84129For SaleMLS ID #2166700, Erica Buehler, Cindy Wood Realty Partners. UtahRealEstate.com
- $555,0005 bd3 ba2.9k sqft8638 N Jefferson Dr, Eagle Mountain, UT 84005For SaleMLS ID #2171124, Bronsynn Russell, LRG Collective. UtahRealEstate.com
