Virtually Staged. Welcome to CARTER GLEN, one of Southeast Orlando’s most desirable GATED CONDOMINIUM COMMUNITIES—offering SECURITY, CHARM, and unbeatable CONVENIENCE just minutes from LAKE NONA, ORLANDO INTERNATIONAL AIRPORT, MEDICAL CITY, and SR-528/417. This beautifully maintained 2-BEDROOM, 2-BATH, GROUND-FLOOR UNIT features 1,244 SQ FT of thoughtfully designed living space with an OPEN-CONCEPT LAYOUT ideal for modern living, plus the PRIVACY, PEACE, and LOW-MAINTENANCE LIFESTYLE buyers want in a rapidly growing, high-demand area. Inside, enjoy a spacious LIVING/DINING ROOM COMBO and a well-appointed KITCHEN with SOLID-SURFACE COUNTERS, STAINLESS-STEEL APPLIANCES, DISHWASHER, MICROWAVE, ELECTRIC RANGE, and REFRIGERATOR, along with CEILING FANS, a LARGE WALK-IN CLOSET in the primary bedroom, BUILT-IN CLOSET SHELVING, WINDOW TREATMENTS, and versatile flooring including TILE, LAMINATE, and CARPET. An INTERIOR UTILITY ROOM with WASHER & DRYER adds everyday ease, while the community delivers true resort living with RESORT-STYLE AMENITIES including a COMMUNITY POOL, FITNESS CENTER, PLAYGROUND, VOLLEYBALL COURTS, serene WALKING AREAS, a PARK, and beautifully maintained COMMON SPACES. Additional conveniences include ASSIGNED PARKING, GUEST PARKING, a GARAGE DOOR OPENER, and SECURE GATED ENTRY, with exterior maintenance, landscaping, amenities, and security handled by the association—making this property ideal for HOMEOWNERS or INVESTORS seeking CONVENIENCE, LOCATION, and LONG-TERM VALUE in Southeast Orlando. Don’t miss your opportunity to own in CARTER GLEN—and Virtually Staged
Pending
$209,900
6686 S GOLDENROD ROAD #139A, ORLANDO, FL 32822
2beds
1,244sqft
Condominium
Built in 2006
-- sqft lot
$-- Zestimate®
$169/sqft
$580/mo HOA
What's special
Secure gated entryVolleyball courtsGuest parkingAssigned parkingSerene walking areasCeiling fansCommunity pool
- 282 days
- 17
- 0
Likely to sell faster than
Zillow last checked:
Listing updated:
Listed by:
Charles Watson 818-321-6494,
MARK SPAIN REAL ESTATE 855-299-7653
Source: Stellar MLS,MLS#: O6362166 Originating MLS: Orlando Regional
Originating MLS: Orlando Regional
Facts & features
Interior
Bedrooms & bathrooms
- Bedrooms: 2
- Bathrooms: 2
- Full bathrooms: 2
Rooms
- Room types: Bonus Room, Utility Room, Storage Rooms
Primary bedroom
- Features: Walk-In Closet(s)
- Level: Second
Bedroom 2
- Features: Built-in Closet
- Level: Second
Bathroom 1
- Level: Second
Bathroom 2
- Level: Second
Dining room
- Level: Second
Kitchen
- Level: Second
Living room
- Level: Second
Heating
- Central, Electric
Cooling
- Central Air
Appliances
- Included: Dishwasher, Disposal, Dryer, Electric Water Heater, Microwave, Range, Refrigerator, Washer
- Laundry: Electric Dryer Hookup, Inside, Laundry Closet, Washer Hookup
Features
- Ceiling Fan(s), Eating Space In Kitchen, Living Room/Dining Room Combo, Solid Surface Counters, Solid Wood Cabinets, Split Bedroom, Thermostat, Walk-In Closet(s)
- Flooring: Carpet, Ceramic Tile, Laminate
- Windows: Window Treatments
- Has fireplace: No
- Common walls with other units/homes: Corner Unit,End Unit
Interior area
- Total structure area: 1,244
- Total interior livable area: 1,244 sqft
Property
Parking
- Total spaces: 1
- Parking features: Assigned, Driveway, Garage Door Opener, Ground Level, Guest, Reserved
- Attached garage spaces: 1
- Has uncovered spaces: Yes
Features
- Levels: Multi/Split
- Patio & porch: Covered, Rear Porch, Screened
- Exterior features: Other
- Has view: Yes
- View description: Garden, Park/Greenbelt
Lot
- Size: 1,202 Square Feet
- Features: FloodZone, City Lot, Landscaped, Level, Sidewalk
- Residential vegetation: Mature Landscaping, Trees/Landscaped
Details
- Additional structures: Storage
- Parcel number: 302323120513901
- Zoning: PD/AN
- Special conditions: None
Construction
Type & style
- Home type: Condo
- Architectural style: Florida,Traditional
- Property subtype: Condominium
- Attached to another structure: Yes
Materials
- Block, Stucco
- Foundation: Slab
- Roof: Shingle
Condition
- Completed
- New construction: No
- Year built: 2006
Utilities & green energy
- Sewer: Public Sewer
- Water: Public
- Utilities for property: BB/HS Internet Available, Cable Available, Cable Connected, Electricity Available, Electricity Connected, Fire Hydrant, Sewer Connected, Street Lights, Underground Utilities, Water Connected
Community & HOA
Community
- Features: Clubhouse, Deed Restrictions, Gated Community - No Guard, Park, Playground, Pool, Sidewalks, Tennis Court(s)
- Pet fee: $0 monthly
- Subdivision: CARTER GLEN CONDOMINIUM PHASE 2
HOA
- Has HOA: Yes
- Amenities included: Basketball Court, Cable TV, Clubhouse, Fitness Center, Gated, Park, Playground, Pool, Tennis Court(s)
- Services included: Common Area Taxes, Community Pool, Other
- HOA fee: $580 monthly
- HOA name: Artemis Lifestyle
- HOA phone: 407-705-2190
- Second HOA name: Carter Glen Master Inc.
- Second HOA phone: 407-705-2190
Location
- Region: Orlando
Financial & listing details
- Price per square foot: $169/sqft
- Tax assessed value: $228,000
- Annual tax amount: $3,985
- Date on market: 11/21/2025
- Cumulative days on market: 86 days
- Listing terms: Assumable,Cash,Conventional,FHA,USDA Loan,VA Loan
- Ownership: Fee Simple
- Total actual rent: 0
- Electric utility on property: Yes
- Road surface type: Paved, Asphalt
Estimated market value
Not available
Estimated sales range
Not available
Not available
Price history
| Date | Event | Price |
|---|---|---|
| 2/11/2026 | Pending sale | $209,900$169/sqft |
Source:  Stellar MLS #O6362166 Report a problem Stellar MLS #O6362166 Report a problem | ||
| 2/2/2026 | Price change | $209,900-8.7%$169/sqft |
Source: Stellar MLS #O6362166 Report a problem | ||
| 1/3/2026 | Price change | $229,900-2.1%$185/sqft |
Source: Stellar MLS #O6362166 Report a problem | ||
| 12/9/2025 | Price change | $234,900-6%$189/sqft |
Source: Stellar MLS #O6362166 Report a problem | ||
| 11/21/2025 | Listed for sale | $250,000+31.6%$201/sqft |
Source: Stellar MLS #O6362166 Report a problem | ||
| 1/17/2007 | Sold | $190,000$153/sqft |
Source: Public Record Report a problem | ||
Public tax history
| Year | Property taxes | Tax assessment |
|---|---|---|
| 2024 | $3,986 +9.1% | $207,636 +10% |
| 2023 | $3,654 +13% | $188,760 +10% |
| 2022 | $3,234 +9.9% | $171,600 +10% |
| 2021 | $2,943 +3.2% | $156,000 +4% |
| 2020 | $2,852 +3.4% | $150,000 +5.4% |
| 2019 | $2,759 +6.8% | $142,296 +10% |
| 2018 | $2,585 | $129,360 +10% |
| 2017 | $2,585 +11% | $117,600 +7.1% |
| 2016 | $2,329 +5% | $109,800 +11.6% |
| 2015 | $2,218 +235% | $98,400 +13.1% |
| 2014 | $662 +5.8% | $87,000 +24.1% |
| 2013 | $626 +0.7% | $70,121 +20.5% |
| 2012 | $622 -5.9% | $58,205 -6.9% |
| 2011 | $661 -48.3% | $62,528 -39.8% |
| 2010 | $1,277 | $103,785 -13.5% |
| 2009 | -- | $120,000 -16.1% |
| 2008 | $1,927 -27.4% | $143,080 -18.2% |
| 2007 | $2,656 | $175,000 |
Find assessor info on the county website
Monthly payment
Est. payment
Payment breakdown
Explore the cost of this home by adjusting the details. Changes won't be saved.Climate risks
Neighborhood: Airport North
Nearby schools
Schools provided by the listing agent
- Elementary: Vista Lakes Elem
- Middle: Odyssey Middle
- High: Colonial High
Source: Stellar MLS. This data may not be complete. We recommend contacting the local school district to confirm school assignments for this home.
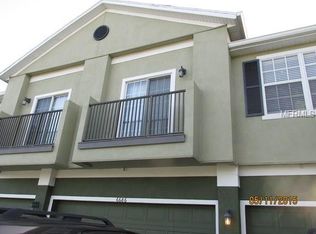
- $282,0003 bd2 ba1.6k sqft6686 S Goldenrod Rd #C, Orlando, FL 32822Off Market

- $267,1003 bd2 ba1.5k sqft6686 S Goldenrod Rd #139B, Orlando, FL 32822Off Market
- $301,0003 bd3 ba1.6k sqft6686 S Goldenrod Rd #139C, Orlando, FL 32822Off Market
- $236,7002 bd2 ba1.2k sqft6686 S Goldenrod Rd UNIT A, Orlando, FL 32822Off Market
Similar homes
- $190,0002 bd2 ba1.1k sqft6596 SWISSCO DRIVE #1512, ORLANDO, FL 32822For Sale
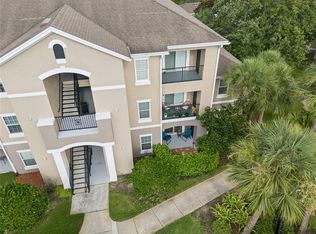
 MLS ID #O6435376, Andreina Maldonado Morocho, AGENT TRUST REALTY CORPORATION. Stellar MLS
 - $260,0002 bd2 ba1.2k sqft6484 S GOLDENROD ROAD #41A, ORLANDO, FL 32822For Sale
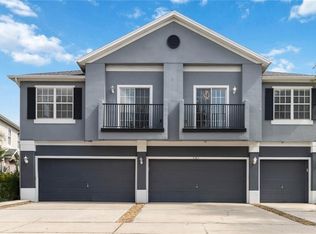 MLS ID #O6317804, Rustina Gibson, RE/MAX VANTAGE. Stellar MLS
 - $210,0003 bd2 ba1.2k sqft3930 SOUTHPOINTE DRIVE #213, ORLANDO, FL 32822For Sale
 MLS ID #O6429371, Nicole Hoffmann, SAMMY D SMITH PLLC. Stellar MLS
 - $229,0003 bd2 ba1.3k sqft3930 SOUTHPOINTE DRIVE #214, ORLANDO, FL 32822For Sale
 MLS ID #O6415535, Ray Lopez, KELLER WILLIAMS ADVANTAGE 2 REALTY. Stellar MLS
 - $215,0003 bd2 ba1.2k sqft9125 LEE VISTA BOULEVARD #704, ORLANDO, FL 32829For SaleMLS ID #O6421169, Thomas Nickley, Jr, KELLER WILLIAMS REALTY AT THE PARKS. Stellar MLS
- $270,0003 bd3 ba1.5k sqft6558 S GOLDENROD ROAD #78B, ORLANDO, FL 32822For SaleMLS ID #O6413649, Kevin Kendrick, EXP REALTY LLC. Stellar MLS
- $199,9002 bd3 ba1.3k sqft6040 SCOTCHWOOD GLEN #105, ORLANDO, FL 32822For SaleMLS ID #O6355000, Amy Turner, KELLER WILLIAMS WINTER PARK. Stellar MLS
- $240,0003 bd2 ba1.2k sqft8775 SARTORI STREET #303, ORLANDO, FL 32829For SaleMLS ID #O6414765, Desmond Garcia LLC, ONE LUXURY INTERNATIONAL LLC. Stellar MLS
- $215,0002 bd2 ba1k sqft8225 CLAIRE ANN DR #203, ORLANDO, FL 32825For SaleMLS ID #S5152179, Franklin Adrianza, AGENT TRUST REALTY CORPORATION. Stellar MLS
- $220,0002 bd2 ba1k sqft8201 CLAIRE ANN DRIVE #203, ORLANDO, FL 32825For SaleMLS ID #O6423793, Adrian Lopez, KELLER WILLIAMS ADVANTAGE III. Stellar MLS
- $225,0003 bd2 ba1.4k sqft4897 CYPRESS WOODS DRIVE #6303, ORLANDO, FL 32811For SaleMLS ID #O6431193, Natalia Potlog, CHARLES RUTENBERG REALTY ORLANDO. Stellar MLS
- $220,0002 bd2 ba1.1k sqft3771 SENECA CLUB LOOP #59-101 A, ORLANDO, FL 32808For SaleMLS ID #S5156072, Shanta Navarro, KELLER WILLIAMS ADVANTAGE III. Stellar MLS
- $207,0003 bd2 ba1.2k sqft2200 SAN VITTORINO CIRCLE #105, KISSIMMEE, FL 34741For SaleMLS ID #O6437637, Jason Anderson, JASON MITCHELL REAL ESTATE FLO. Stellar MLS
- $232,5002 bd2 ba1.3k sqft10802 ECLIPSE LILY WAY #50A, ORLANDO, FL 32832For SaleMLS ID #S5144082, Jonathan Ruiz, LA ROSA REALTY LLC. Stellar MLS
- $225,0002 bd2 ba1k sqft13917 TIMBERLAND DRIVE #201, ORLANDO, FL 32824For SaleMLS ID #O6365894, Corey Smallman, MARKET CONNECT REALTY LLC. Stellar MLS
- $180,0003 bd2 ba1.4k sqft4833 CYPRESS WOODS DRIVE #4114, ORLANDO, FL 32811For SaleMLS ID #O6391771, Migdalia Maldonado, MORGAN PROPERTY SOLUTIONS INC. Stellar MLS
- $240,0002 bd2 ba1k sqft8813 VILLA VIEW CIRCLE #308, ORLANDO, FL 32821For SaleMLS ID #O6430022, Anthony Fanelli, TURBO REAL ESTATE GROUP LLC. Stellar MLS
- $190,0002 bd2 ba1k sqft4696 SUSSEX TERRACE #202, ORLANDO, FL 32811For SaleMLS ID #O6430050, Joseph Page, III, LOKATION. Stellar MLS
- $310,0002 bd3 ba1.2k sqft6246 WESTCOTT COVE BOULEVARD, ORLANDO, FL 32829For SaleMLS ID #O6435329, Thad Czapka, COLDWELL BANKER REALTY. Stellar MLS
- $224,9993 bd2 ba1.2k sqft13512 TURTLE MARSH LOOP #720, ORLANDO, FL 32837For SaleMLS ID #O6335834, Humberto Alvarado, Jr, EXP REALTY LLC. Stellar MLS
