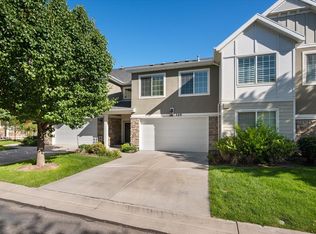
Sophisticated corner townhome in Draper, UT, overlooking horse property and the scenic Draper Canal, with windows on three sides for abundant natural light. Rare two-primary-suite layout, each with its own en-suite bath and walk-in closet (European-style shower + garden tub). Upper level features laundry closet, two linen closets, and expanded living space. Party-wall construction offers the quiet feel of a detached home, with elevated living above the 2-car garage for privacy. Upgraded windows/appliances, thick quartz counters, granite farmhouse sink, large pantry, whole-house humidifier, enclosed front patio, and balcony. Unbeatable location - minutes to Kimballs Lane TRAX Station, Trader Joe's, Harmons, and The Shops at South Town, with easy access to Corner Canyon trails and I-15. Buyer to verify all information.
For sale
Price cut: $10K (10/6)
$440,000
669 Falconer Ct, Draper, UT 84020
2beds
1,874sqft
Townhouse
Built in 2016
1,306 Square Feet Lot
$436,200 Zestimate®
$235/sqft
$255/mo HOA
What's special
Enclosed front patioTwo-primary-suite layoutSophisticated corner townhomeLarge pantryGranite farmhouse sinkWhole-house humidifierThick quartz counters
- 58 days
- 340
- 28
Zillow last checked:
Listing updated:
Listed by:
Jeremy Martin 801-509-5256,
Omada Real Estate,
Stephanie Anne Grable 801-518-0847,
Omada Real Estate
Source: UtahRealEstate.com,MLS#: 2181268
Facts & features
Interior
Bedrooms & bathrooms
- Bedrooms: 2
- Bathrooms: 3
- Full bathrooms: 2
- 1/2 bathrooms: 1
- Partial bathrooms: 1
Rooms
- Room types: Master Bathroom, Great Room
Primary bedroom
- Level: Third
Heating
- Forced Air, Central
Cooling
- Central Air
Appliances
- Included: Dryer, Range Hood, Refrigerator, Washer, Disposal, Gas Range, Built-In Range, Humidifier
- Laundry: Electric Dryer Hookup
Features
- Walk-In Closet(s), Smart Thermostat
- Flooring: Carpet, Laminate, Tile
- Windows: Drapes, Full, Shades, Window Coverings, Double Pane Windows
- Basement: None
- Has fireplace: No
Interior area
- Total structure area: 1,874
- Total interior livable area: 1,874 sqft
- Finished area above ground: 1,874
Property
Parking
- Total spaces: 2
- Parking features: Open
- Garage spaces: 2
- Has uncovered spaces: Yes
Features
- Stories: 3
- Exterior features: Balcony, Entry (Foyer)
- Fencing: Partial
- Has view: Yes
- View description: Mountain(s)
Lot
- Size: 1,306 Square Feet
- Features: Sprinkler: Auto-Full
- Topography: Terrain
- Residential vegetation: Landscaping: Full, Mature Trees
Details
- Parcel number: 2829103022
- Zoning: 5122
- Zoning description: Multi-Family
- Other equipment: Satellite Dish
Construction
Type & style
- Home type: Townhouse
- Property subtype: Townhouse
Materials
- Asphalt, Stucco
- Roof: Asphalt
Condition
- Blt./Standing
- New construction: No
- Year built: 2016
- Major remodel year: 2019
Utilities & green energy
- Sewer: Public Sewer, Sewer: Public
- Water: Culinary
- Utilities for property: Electricity Connected, Sewer Connected, Water Connected
Community & HOA
Community
- Features: Sidewalks
HOA
- Has HOA: Yes
- Amenities included: Insurance, Snow Removal, Trash
- Services included: Insurance, Trash
- HOA fee: $255 monthly
- HOA name: HOALiving.com (FCS Mgmt)
- HOA phone: 801-256-0465
Location
- Region: Draper
Financial & listing details
- Price per square foot: $235/sqft
- Annual tax amount: $2,542
- Date on market: 8/26/2026
- Listing terms: Cash,Conventional,FHA,VA Loan
- Inclusions: Dryer, Humidifier, Range Hood, Refrigerator, Satellite Dish, Washer, Window Coverings, Smart Thermostat(s)
- Exclusions: Range
- Acres allowed for irrigation: 0
- Electric utility on property: Yes
- Road surface type: Paved
Estimated market value
$436,200
$414,000 - $458,000
$2,443/mo
Price history
| Date | Event | Price |
|---|---|---|
| 10/6/2026 | Price change | $440,000-2.2%$235/sqft |
Source:  UtahRealEstate.com #2181268 Report a problem UtahRealEstate.com #2181268 Report a problem | ||
| 8/26/2026 | Listed for sale | $450,000$240/sqft |
Source: UtahRealEstate.com #2181268 Report a problem | ||
Public tax history
Tax history is unavailable.
Monthly payment
Est. payment
Payment breakdown
Explore the cost of this home by adjusting the details. Changes won't be saved.Climate risks
Neighborhood: 84020
Nearby schools
Schools provided by the listing agent
- Elementary: Sprucewood
- Middle: Mount Jordan
- High: Alta
- District: Canyons
Source: UtahRealEstate.com. This data may not be complete. We recommend contacting the local school district to confirm school assignments for this home.
Similar homes
- $520,0004 bd4 ba2.3k sqft614 E Autumn Branch Way, Draper, UT 84020For Sale

 MLS ID #2189011, Joel Carson, Utah Real Estate PC. UtahRealEstate.com
 - $414,9003 bd3 ba1.6k sqft436 E Braidhill Dr #251, Draper, UT 84020For Sale
 MLS ID #2181591, Jennifer Jones, Unity Group Real Estate (Wasatch Back). UtahRealEstate.com
 - $495,0003 bd3 ba1.5k sqft124 Mahogany View Ct, Draper, UT 84020For Sale
 MLS ID #2168734, Alexis Dammaschke, V Real Estate Agency, LLC. UtahRealEstate.com
 - $555,0004 bd4 ba2.2k sqft14270 S Draper Hill Dr, Draper, UT 84020For Sale
 MLS ID #2189217, Rosario L Hunter, ERA Brokers Consolidated (Utah County). UtahRealEstate.com
 - $449,7003 bd3 ba2.1k sqft4611 W Daybreak Rim Way, South Jordan, UT 84009For SaleMLS ID #2155944, Tamara Zander, Zander Real Estate Team PLLC. UtahRealEstate.com
- $439,9003 bd3 ba1.7k sqft10499 S Liv Way, South Jordan, UT 84009For SaleMLS ID #2190377, Tanelle W Lindquist, Real Broker, LLC. UtahRealEstate.com
- $449,9993 bd3 ba2k sqft6439 W South Jordan Pkwy, South Jordan, UT 84009For SaleMLS ID #2189087, Noi Dyphibane, Realtypath LLC (Executives). UtahRealEstate.com
- $460,0004 bd4 ba1.9k sqft6593 W Terrace Wash Ln S, West Jordan, UT 84081For SaleMLS ID #2191949, Ruben Gomez, KW Success Keller Williams Realty (Latino). UtahRealEstate.com
- $460,0003 bd3 ba1.7k sqft856 W San Savino Way, Midvale, UT 84047For SaleMLS ID #2178309, Myan Burton, Realife Realty, LLC. UtahRealEstate.com
- $399,9003 bd3 ba1.6k sqft11539 S Grandville Ave, South Jordan, UT 84009For SaleMLS ID #2189922, Joseph Adam Anderson, East Avenue Real Estate, LLC. UtahRealEstate.com
- $420,0003 bd2 ba1.4k sqft1747 W Pirgos Ln S, South Jordan, UT 84095For SaleMLS ID #2174519, Ava Lieb, Homie. UtahRealEstate.com
- $419,9982 bd3 ba2k sqft15225 S Reins Way W, Riverton, UT 84065For SaleMLS ID #2160383, Therese Owen, RANLife Real Estate Inc. UtahRealEstate.com
- $424,9003 bd3 ba1.5k sqft6314 W South Jordan Pkwy, South Jordan, UT 84009For SaleMLS ID #2182889, Terri Lynn Butts, Presidio Real Estate (South Valley). UtahRealEstate.com
- $479,9003 bd4 ba2k sqft3336 W Prairie Grass Dr N, Lehi, UT 84043For SaleMLS ID #2183828, Cody J Berg, Real Estate with Roger a Professional Limited Liability Company. UtahRealEstate.com
- $575,0002 bd3 ba1.7k sqft11237 S Kestrel Rise Rd, South Jordan, UT 84009For SaleMLS ID #2192132, Mark R Butler, Butler Realtors, Inc.. UtahRealEstate.com
- $489,5003 bd4 ba2k sqft7176 S Villa Place Dr E, Midvale, UT 84047For SaleMLS ID #2181827, Rachel Kitterer, Chapman-Richards & Associates, Inc.. UtahRealEstate.com
- $429,9003 bd3 ba1.5k sqft6661 W Meadow Grass Dr, South Jordan, UT 84009For SaleMLS ID #2189828, Steven L DeYoung, Equity Real Estate (Solid). UtahRealEstate.com
- $515,0003 bd3 ba1.6k sqft10422 S Beetdigger Blvd, Sandy, UT 84070For SaleMLS ID #2164689, Merilee Rowley, Selling Salt Lake. UtahRealEstate.com
- $395,9993 bd3 ba1.4k sqft5417 W Mount Conness Pl Unit 213, Herriman, UT 84096For SaleMLS ID #2168141, Hollie Ellis, Real Broker, LLC. UtahRealEstate.com
- $399,0002 bd3 ba1.6k sqft3714 S Markinch Way, South Salt Lake, UT 84115For SaleMLS ID #2189134, James Comas, Real Estate Essentials. UtahRealEstate.com
