OPEN HOUSE 6/27 & 6/28 12pm-3pm!!! Experience the ultimate lakefront lifestyle with this beautifully remodeled waterfront property on Lake Dunlap, offering over 554 feet of waterfront on an expansive 1.6-acre lot. Perfectly designed for entertaining and relaxing, the property features a stunning two-bedroom, three-bath main home along with a separate 551 sqft casita complete with two queen beds, a full bathroom, flex area, closet space, and a convenient kitchenette-ideal for hosting guests or maximizing short-term rental potential. Inside the main house, recent renovations include a bedroom conversion into an oversized closet space, a fully remodeled bathroom, fresh paint, updated fixtures, new front doors, new window tint, and a brand-new roof, creating a fresh and modern feel throughout. Walls of windows showcase breathtaking lake views, while dual balconies and a covered porch create the perfect setting to enjoy the peaceful waterfront surroundings. Outdoor amenities make this property truly one of a kind. The expansive deck built over the water is accented with decorative lighting for unforgettable evenings by the lake, while the covered boathouse has been repaired with new slips and lifts designed to accommodate a pontoon boat. Additional features include two diving platforms, a fire pit area, covered parking with a newly added three-car carport and 8 feet of concrete, plus ample storage for kayaks and lake toys. Significant exterior improvements include a newly added 10-feet of retaining wall, front yard landscaping rock, and the planting of three oak trees that enhance the property's beauty and privacy. Whether you're searching for the perfect full-time residence, weekend retreat, or income-producing investment, this exceptional Lake Dunlap property offers endless possibilities with short-term rentals allowed.
For sale
Price cut: $210K (6/25)
$1,790,000
669 Mary Blvd, New Braunfels, TX 78130
3beds
1,831sqft
:
Get pre-qualified$11,720/mo
Single Family Residence
Built in 1970
1.63 Acres Lot
$1,670,300 Zestimate®
$978/sqft
$-- HOA
What's special
Fresh paintUpdated fixturesFully remodeled bathroomNew window tintBeautifully remodeled waterfront propertyFire pit areaTwo diving platforms
- 69 days |
- 594 |
- 25 |
Zillow last checked:
Listing updated:
Listed by:
Michael Lugo TREC #657886 (210) 289-6293,
eXp Realty
Source: LERA MLS,MLS#: 1968584
Facts & features
Interior
Bedrooms & bathrooms
- Bedrooms: 3
- Bathrooms: 4
- Full bathrooms: 4
Primary bedroom
- Area: 195
- Dimensions: 15 x 13
Bedroom 2
- Area: 208
- Dimensions: 16 x 13
Bedroom 3
- Area: 247
- Dimensions: 13 x 19
Primary bathroom
- Features: Tub/Shower Separate, Single Vanity, Soaking Tub
- Area: 150
- Dimensions: 15 x 10
Kitchen
- Area: 117
- Dimensions: 9 x 13
Living room
- Area: 330
- Dimensions: 22 x 15
Heating
- Central, Electric
Cooling
- Ceiling Fan(s), Central Air
Appliances
- Included: Range, Dishwasher
- Laundry: Main Level, Washer Hookup, Dryer Connection
Features
- One Living Area, Liv/Din Combo, Eat-in Kitchen, All Bedrooms Downstairs, Walk-In Closet(s), Master Downstairs, Ceiling Fan(s), Wet Bar
- Flooring: Ceramic Tile, Vinyl, Laminate
- Has basement: No
- Has fireplace: No
- Fireplace features: Not Applicable
Interior area
- Total interior livable area: 1,831 sqft
Video & virtual tour
Property
Parking
- Total spaces: 3
- Parking features: None, Three Car Carport
- Carport spaces: 3
Accessibility
- Accessibility features: No Carpet, First Floor Bath, Full Bath/Bed on 1st Flr
Features
- Levels: One
- Stories: 1
- Patio & porch: Covered, Deck
- Exterior features: Sprinkler System, Lighting, Dock
- Pool features: None
- Fencing: Partial
- On waterfront: Yes
- Waterfront features: Lake Front, Waterfront, Improved Water Front, Water Access, Water Front Improved
- Body of water: Lake Dunlap
Lot
- Size: 1.63 Acres
- Features: 1 - 2 Acres, Rolling Slope
- Residential vegetation: Mature Trees, Mature Trees (ext feat)
Details
- Additional structures: Shed(s), Detached Quarters, Boat House
- Parcel number: 1G1670000001100000
Construction
Type & style
- Home type: SingleFamily
- Property subtype: Single Family Residence
Materials
- Siding
- Foundation: Slab
- Roof: Composition
Condition
- Pre-Owned
- New construction: No
- Year built: 1970
Utilities & green energy
- Electric: NBU
- Sewer: SEPTIC, Septic
- Water: NBU, Co-op Water
- Utilities for property: Private Garbage Service
Community & HOA
Community
- Features: Waterfront Access, Lake/River Park
- Subdivision: Kreuslerville
Location
- Region: New Braunfels
Financial & listing details
- Price per square foot: $978/sqft
- Tax assessed value: $918,805
- Annual tax amount: $14,899
- Price range: $1.8M - $1.8M
- Date on market: 5/20/2026
- Cumulative days on market: 70 days
- Listing terms: Conventional,Cash
- Road surface type: Paved
Estimated market value
$1,670,300
$1.59M - $1.75M
$3,776/mo
Price history
| Date | Event | Price |
|---|---|---|
| 6/25/2026 | Price change | $1,790,000-10.5%$978/sqft |
Source:  LERA MLS #1968584 Report a problem LERA MLS #1968584 Report a problem | ||
| 5/20/2026 | Listed for sale | $2,000,000+14.3%$1,092/sqft |
Source: LERA MLS #1968584 Report a problem | ||
| 6/15/2022 | Sold | -- |
Source: LERA MLS #1600001 Report a problem | ||
| 6/3/2022 | Pending sale | $1,750,000$956/sqft |
Source: LERA MLS #1600001 Report a problem | ||
| 6/3/2022 | Contingent | $1,750,000$956/sqft |
Source: LERA MLS #1600001 Report a problem | ||
| 4/18/2022 | Listed for sale | $1,750,000$956/sqft |
Source: LERA MLS #1600001 Report a problem | ||
| 5/6/2021 | Listing removed | -- |
Source:  Keller Williams Report a problem Keller Williams Report a problem | ||
| 2/13/2021 | Listed for sale | $1,750,000$956/sqft |
Source: Keller Williams Realty Heritage #1509686 Report a problem | ||
Public tax history
| Year | Property taxes | Tax assessment |
|---|---|---|
| 2025 | -- | $744,480 +20% |
| 2024 | $3,206 +18.5% | $620,400 +20% |
| 2023 | $2,704 -35.9% | $517,000 -33.4% |
| 2022 | $4,221 +13.9% | $776,071 +21.5% |
| 2021 | $3,705 +145.8% | $638,896 +63.3% |
| 2020 | $1,507 | $391,130 -26.9% |
| 2019 | -- | $535,359 +12.7% |
| 2018 | $1,814 -79.1% | $475,000 -20.9% |
| 2017 | $8,690 -9% | $600,788 +11.7% |
| 2016 | $9,549 -1.7% | $537,965 -5.6% |
| 2015 | $9,715 | $569,829 +2.2% |
| 2014 | $9,715 | $557,399 |
Find assessor info on the county website
Monthly payment
Est. payment
Payment breakdown
Explore the cost of this home by adjusting the details. Changes won't be saved.Climate risks
Neighborhood: 78130
Nearby schools
GreatSchools rating
- 7/10Farias-Spitzer Elementary SchoolGrades: PK-5Distance: 0.9 mi
- 5/10Canyon Middle SchoolGrades: 6-8Distance: 2.2 mi
- 7/10Canyon High SchoolGrades: 9-12Distance: 2.1 mi
Schools provided by the listing agent
- Elementary: Freiheit
- Middle: Canyon
- High: Canyon
- District: Comal
Source: LERA MLS. This data may not be complete. We recommend contacting the local school district to confirm school assignments for this home.
- $1,094,300-- bd-- ba2k sqft635 Mary Blvd, New Braunfels, TX 78130Off Market
- $933,5003 bd2 ba1.9k sqft695 Mary Blvd, New Braunfels, TX 78130Off Market

- $949,700-- bd-- ba1.7k sqft631 Mary Blvd, New Braunfels, TX 78130Off Market
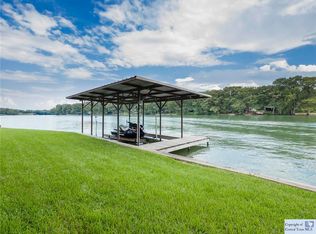
- $570,0003 bd2 ba2.2k sqft599 Mary Blvd, New Braunfels, TX 78130Off Market
- $443,0003 bd2 ba1.9k sqft599 Mary Blvd, New Braunfels, TX 78130Off Market
- $508,3003 bd2 ba2k sqft680 Mary Blvd, New Braunfels, TX 78130Off Market
- $210,400-- bd-- ba1k sqft575 Mary Blvd, New Braunfels, TX 78130Off Market
- $378,600-- bd-- ba1.4k sqft630 Mary Blvd, New Braunfels, TX 78130Off Market
A local agent can set up tours, give advice and negotiate with sellers.
A local lender can help you make sure your offer is ready when you are.
Similar homes
- $2,050,0003 bd4 ba2.5k sqft1534 Arndt Rd, New Braunfels, TX 78130Active
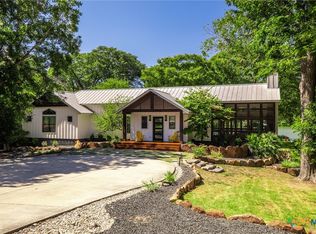
 MLS ID #588736, Suzanne Kuntz, Keller Williams Heritage. Central Texas MLS
 - $1,999,9993 bd2 ba2k sqft1238 Sleepy Hollow Ln, New Braunfels, TX 78130Active
 MLS ID #614252, Sarah Brieden, Real Broker, LLC. Central Texas MLS
 - $1,950,0004 bd3 ba2.6k sqft368 Rancho Rd, New Braunfels, TX 78130For Sale
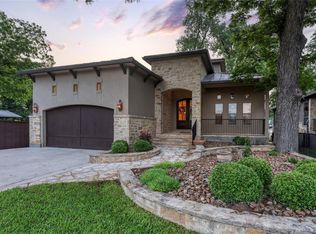 MLS ID #59215130, Kasey Mock, Keller Williams Brazos West. HAR
 - $975,0003 bd2 ba1.8k sqft1309 E Zipp, New Braunfels, TX 78130For Sale
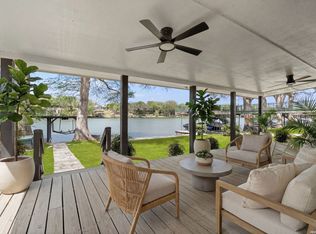
 MLS ID #1953805, Robert Elder TREC #436622, Phyllis Browning Company. LERA MLS
 - $1,299,0004 bd2 ba2.2k sqft456 Rio Dr, New Braunfels, TX 78130ActiveMLS ID #614012, Heath Anders, Anders Pierce Realty, LLC. Central Texas MLS
- $1,399,9003 bd3 ba2.1k sqft101 E Edgewater Terrace, New Braunfels, TX 78130For Sale
 MLS ID #178794, Frank E Baker, Keller Williams Heritage. HLMLS as distributed by MLS GRID
 - $1,250,0004 bd4 ba2k sqft340 Rio Dr, New Braunfels, TX 78130ActiveMLS ID #619347, Jolene Lane-Huereca, Phyllis Browning Company - NB. Central Texas MLS
- $1,975,0004 bd3 ba2.4k sqft9 Rebecca, New Braunfels, TX 78132For SaleMLS ID #1912986, Jason Ruple TREC #751495, Compass RE Texas, LLC.. LERA MLS
- $962,0003 bd3 ba1.9k sqft739 Encino Dr, New Braunfels, TX 78130ActiveMLS ID #618416, Summer Whittenberg Gribble, Reliance Residential Realty -. Central Texas MLS
- $1,899,0003 bd3 ba2.2k sqft2444 Purgatory Rd, New Braunfels, TX 78132For SaleMLS ID #472669, Karen Gulick, South Texas Realty, LLC. South Texas MLS
- $1,650,0004 bd4 ba2.5k sqft9030 River Rd, New Braunfels, TX 78132For SaleMLS ID #55496458, Rachel Crochet, Rachel Crochet Properties,LLC. HAR
- $1,299,0004 bd4 ba2k sqft299 W Edgewater Ter, New Braunfels, TX 78130ActiveMLS ID #610425, Inaky Strick, Kuper Sotheby's Intl RTY - NB. Central Texas MLS
- $1,475,0003 bd2 ba1.7k sqft28749 Countryside, New Braunfels, TX 78132For SaleMLS ID #1937705, Jason Ruple TREC #751495, Compass RE Texas, LLC.. LERA MLS
- $1,725,0003 bd2 ba1.8k sqft9611 WILKE RD, Kingsbury, TX 78638For SaleMLS ID #1993893, Jason Ruple TREC #751495, Compass RE Texas, LLC.. LERA MLS
- $2,500,0003 bd1 ba1.3k sqft263 E Garden St, New Braunfels, TX 78130ActiveMLS ID #579093, Craig Hall, Craig Real Estate. Central Texas MLS
- $950,0003 bd3 ba2.5k sqft1329 River Place Dr, New Braunfels, TX 78130ActiveMLS ID #613466, Louise Baumann, Century 21 Running S Realty. Central Texas MLS
- $899,0003 bd2 ba1.9k sqft162 New York Ave, New Braunfels, TX 78130ActiveMLS ID #602701, Easton Smith, Keller Williams Heritage. Central Texas MLS
- $1,750,0003 bd2 ba2.2k sqft4610 Pfeil Rd, Converse, TX 78109ActiveMLS ID #614318, Adela Mendoza, Vantage Real Estate Group, LLC. Central Texas MLS
- $1,250,0003 bd2 ba2.6k sqft1285 Mission Valley Rd, New Braunfels, TX 78132ActiveMLS ID #609121, Matthew Pierce, Anders Pierce Realty, LLC. Central Texas MLS
- $1,150,0003 bd2 ba2.1k sqft2281 Village Oak, Canyon Lake, TX 78133For SaleMLS ID #2003613, Carolyn Walker TREC #655791, South Roots Realty. LERA MLS
