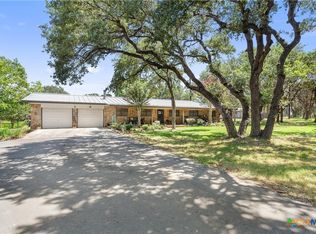
Located on 18.79 acres in the heart of the Texas Hill Country, this exceptional property offers privacy, functionality, and convenient access to New Braunfels. Approximately 9 miles from downtown, the property provides a peaceful country setting while remaining close to shopping, dining, and entertainment. The 1,710 square-foot residence, built in 1971 and remodeled in 2003, features three bedrooms and two full bathrooms with an inviting open-concept floor plan. The home is complemented by a wood-burning fireplace, an attached two-car garage, and comfortable living spaces filled with natural light. Just outside the back door, a swimming pool creates an ideal setting for outdoor enjoyment and entertaining. In addition to the main home, the property includes a detached garage that features a one-bedroom apartment, offering excellent flexibility for guests, extended family, or additional living space. Ranch-style improvements include two barns on concrete foundations, one being a 24' x 32' wood barn and the other a 28' x 42' metal barn. Other improvements include an equipment shed, chicken coop, and established garden area. Additional amenities include an electric gated entrance, irrigation system, and a four-camera security system that will convey with the sale. Water is supplied by a private water well with pump house located near the residence. The land is well-suited for a variety of uses, whether as a private homestead, recreational retreat, or small agricultural property. Opportunities to own nearly 19 acres so close to New Braunfels are increasingly rare, making this a unique offering in the Texas Hill Country. Improvements 1,710 square-foot main home, three bedrooms/two bathrooms Detached garage with one-bedroom apartment 24'x32' Wood Barn 28'x42' Metal Barn Private water well
For sale
$1,475,000
28749 Countryside, New Braunfels, TX 78132
3beds
1,710sqft
:
Get pre-qualified$9,657/mo
Single Family Residence
Built in 1971
18.79 Acres Lot
$-- Zestimate®
$863/sqft
$-- HOA
What's special
Wood-burning fireplaceAttached two-car garageChicken coopInviting open-concept floor planThree bedroomsEstablished garden areaEquipment shed
- 179 days |
- 306 |
- 13 |
Zillow last checked:
Listing updated:
Listed by:
Jason Ruple TREC #751495 (214) 814-8100,
Compass RE Texas, LLC.
Source: LERA MLS,MLS#: 1937705
Facts & features
Interior
Bedrooms & bathrooms
- Bedrooms: 3
- Bathrooms: 2
- Full bathrooms: 2
Primary bedroom
- Area: 240
- Dimensions: 15 x 16
Bedroom 2
- Area: 120
- Dimensions: 12 x 10
Bedroom 3
- Area: 210
- Dimensions: 15 x 14
Primary bathroom
- Features: Tub/Shower Combo
- Area: 49
- Dimensions: 7 x 7
Kitchen
- Area: 204
- Dimensions: 12 x 17
Living room
- Area: 264
- Dimensions: 24 x 11
Heating
- Central, Propane Owned
Cooling
- Central Air
Appliances
- Included: Refrigerator, Electric Water Heater
- Laundry: Washer Hookup, Dryer Connection
Features
- One Living Area, Liv/Din Combo, Utility Room Inside, Master Downstairs, Ceiling Fan(s)
- Flooring: Ceramic Tile
- Windows: Window Coverings
- Has basement: No
- Number of fireplaces: 1
- Fireplace features: Living Room, Wood Burning
Interior area
- Total interior livable area: 1,710 sqft
Video & virtual tour
Property
Parking
- Total spaces: 3
- Parking features: Two Car Garage, Garage Apartment, Garage Door Opener, One Car Carport, RV/Boat Parking
- Garage spaces: 2
- Carport spaces: 1
- Covered spaces: 3
Features
- Levels: One
- Stories: 1
- Exterior features: Sprinkler System
- Has private pool: Yes
- Pool features: In Ground
- Fencing: Cross Fenced
- Has view: Yes
- View description: County VIew
Lot
- Size: 18.79 Acres
- Residential vegetation: Mature Trees
Details
- Additional structures: Workshop
- Parcel number: 150120001000
Construction
Type & style
- Home type: SingleFamily
- Property subtype: Single Family Residence
Materials
- Brick, Siding
- Foundation: Slab
- Roof: Metal
Condition
- Pre-Owned
- New construction: No
- Year built: 1971
Utilities & green energy
- Sewer: Septic
- Water: Private Well
Community & HOA
Community
- Features: None
- Security: Security System Owned
- Subdivision: Comal Country Estates 2
Location
- Region: New Braunfels
Financial & listing details
- Price per square foot: $863/sqft
- Tax assessed value: $1,336,630
- Annual tax amount: $8,472
- Price range: $1.5M - $1.5M
- Date on market: 1/30/2026
- Cumulative days on market: 180 days
- Listing terms: Conventional,Cash
- Road surface type: Paved
Estimated market value
Not available
Estimated sales range
Not available
Not available
Price history
| Date | Event | Price |
|---|---|---|
| 1/30/2026 | Listed for sale | $1,475,000$863/sqft |
Source:  LERA MLS #1937705 Report a problem LERA MLS #1937705 Report a problem | ||
Public tax history
| Year | Property taxes | Tax assessment |
|---|---|---|
| 2025 | -- | $591,557 +10% |
| 2024 | $5,039 +0.8% | $537,779 +10% |
| 2023 | $4,997 -18% | $488,890 +10% |
| 2022 | $6,094 +0.5% | $444,445 +10% |
| 2021 | $6,064 +9.5% | $404,041 +10% |
| 2020 | $5,539 +2.4% | $367,310 +10% |
| 2019 | $5,412 -1.2% | $333,918 +1.1% |
| 2018 | $5,475 | $330,150 |
| 2017 | -- | $330,150 -7.9% |
| 2016 | $5,828 +1.3% | $358,540 +1.7% |
| 2015 | $5,753 | $352,400 +1.8% |
| 2014 | $5,753 | $346,180 +3.4% |
| 2013 | -- | $334,760 +2.5% |
| 2012 | -- | $326,440 +8.5% |
| 2011 | -- | $300,960 -7.3% |
| 2010 | -- | $324,560 -2% |
| 2009 | -- | $331,260 |
| 2008 | -- | -- |
| 2007 | -- | -- |
| 2006 | -- | -- |
| 2005 | -- | -- |
| 2004 | -- | -- |
| 2003 | -- | -- |
| 2002 | -- | -- |
| 2001 | -- | -- |
| 2000 | -- | $95,060 |
Find assessor info on the county website
Monthly payment
Est. payment
Payment breakdown
Explore the cost of this home by adjusting the details. Changes won't be saved.Climate risks
Neighborhood: 78132
Nearby schools
GreatSchools rating
- 7/10Veramendi Elementary SchoolGrades: PK-5Distance: 4.9 mi
- 6/10Oakrun Middle SchoolGrades: 6-8Distance: 4.5 mi
- 7/10New Braunfels High SchoolGrades: 9-12Distance: 5.8 mi
Schools provided by the listing agent
- Elementary: Veramendi
- Middle: Oak Run
- High: New Braunfel
- District: New Braunfels
Source: LERA MLS. This data may not be complete. We recommend contacting the local school district to confirm school assignments for this home.
- $855,300-- bd2 ba1.4k sqft28731 Countryside Dr, New Braunfels, TX 78132Off Market
- $387,900-- bd-- ba1.9k sqft28810 Countryside Dr, New Braunfels, TX 78132Off Market
- $515,400-- bd2 ba2.2k sqft28820 Countryside Dr, New Braunfels, TX 78132Off Market
- $64,440-- bd-- ba1.9k sqft28820 Countryside Dr, New Braunfels, TX 78132Off Market
- $518,200-- bd2 ba1.8k sqft11911 Shadow Ln, New Braunfels, TX 78132Off Market
- $724,5003 bd2 ba2.4k sqft28782 Countryside Dr, New Braunfels, TX 78132Off Market
- $669,000-- bd2 ba2k sqft28758 Countryside Dr, New Braunfels, TX 78132Off Market
- $659,900-- bd2 ba2k sqft28618 Countryside Dr, New Braunfels, TX 78132Off Market
A local agent can set up tours, give advice and negotiate with sellers.
Similar homes
- $1,295,9003 bd3 ba2k sqft377 Buffalo Springs Rd, New Braunfels, TX 78132Active

 MLS ID #613745, Matthew Pierce, Anders Pierce Realty, LLC. Central Texas MLS
 - $1,200,0004 bd2 ba2.1k sqft491 Lone Oak Rd, New Braunfels, TX 78132Active
 MLS ID #607626, Kassi Jaroszewski, Kustom Real Estate. Central Texas MLS
 - $1,399,9003 bd3 ba2.1k sqft101 E Edgewater Terrace, New Braunfels, TX 78130For Sale

 MLS ID #178794, Frank E Baker, Keller Williams Heritage. HLMLS as distributed by MLS GRID
 - $750,0003 bd2 ba2k sqft29746 Fm 3009, New Braunfels, TX 78132For Sale

 MLS ID #1907797, Aimee Wudel TREC #536321, RE/MAX Corridor. LERA MLS
 - $850,0003 bd2 ba1.7k sqft506 Oak Grove, San Marcos, TX 78666For SaleMLS ID #1941413, Diana Esguerra TREC #798348, Realty Texas LLC. LERA MLS
- $750,0004 bd3 ba1.7k sqft198 River Villas Ct Unit 3, New Braunfels, TX 78132For SaleMLS ID #1917822, Laurie Jarrett TREC #547394, Keller Williams Heritage. LERA MLS
- $1,975,0004 bd3 ba2.4k sqft9 Rebecca, New Braunfels, TX 78132For SaleMLS ID #1912986, Jason Ruple TREC #751495, Compass RE Texas, LLC.. LERA MLS
- $1,489,9993 bd2 ba1.9k sqft935 SPRING BRANCH RD, Spring Branch, TX 78070For SaleMLS ID #1968275, Maria Esther Herklotz TREC #688416, Dillingham & Toone Real Estate. LERA MLS
- $1,150,0003 bd2 ba2.1k sqft2281 Village Oak, Canyon Lake, TX 78133For SaleMLS ID #2003613, Carolyn Walker TREC #655791, South Roots Realty. LERA MLS
- $1,495,0003 bd3 ba1.9k sqft885 HEIMER LANGE RD, Spring Branch, TX 78070For SaleMLS ID #1993800, Melody Rackley TREC #621452, Reliance Residential Realty -. LERA MLS
- $1,195,0003 bd2 ba2.1k sqft1806 Ponderosa, New Braunfels, TX 78132For SaleMLS ID #1940269, Doris Dee Banks TREC #382278, RE/MAX GO - NB. LERA MLS
- $1,550,0003 bd2 ba2.4k sqft795 Persimmon, Bulverde, TX 78163For SaleMLS ID #1953300, Ronald Henry TREC #597935, Just Focus Real Estate. LERA MLS
- $1,450,0003 bd4 ba2.3k sqft716 River Cliff Dr, Canyon Lake, TX 78133Active
 MLS ID #7355459, Russell Martinez, Res and Ranch LLC. Unlock MLS
 - $1,195,0003 bd2 ba2k sqft407 Nancy, Canyon Lake, TX 78133For SaleMLS ID #1899286, Susan Dikin TREC #542407, Kuper Sotheby's Int'l Realty. LERA MLS
- $1,899,0003 bd3 ba2.2k sqft2444 Purgatory Rd, New Braunfels, TX 78132For SaleMLS ID #472669, Karen Gulick, South Texas Realty, LLC. South Texas MLS
- $899,0003 bd3 ba2.5k sqft1148 Imhoff Lane, New Braunfels, TX 78132For SaleMLS ID #1849489, Tanya Ramos TREC #654209, Texas Premier Realty. LERA MLS
- $1,299,0004 bd2 ba2.2k sqft456 Rio Dr, New Braunfels, TX 78130ActiveMLS ID #614012, Heath Anders, Anders Pierce Realty, LLC. Central Texas MLS
- $1,250,0004 bd4 ba2k sqft340 Rio Dr, New Braunfels, TX 78130ActiveMLS ID #619347, Jolene Lane-Huereca, Phyllis Browning Company - NB. Central Texas MLS
- $799,9994 bd2 ba2.1k sqft500 NAKED INDIAN TRL, New Braunfels, TX 78132For SaleMLS ID #1969663, Deborah Rodriguez TREC #708521, White Line Realty LLC. LERA MLS
- $1,650,0003 bd3 ba2k sqft451 Wegener Trail, Fischer (Comal), TX 78623For SaleMLS ID #1942737, Cindy Moore TREC #631103, Fathom Realty. LERA MLS
