Positioned on prestigious Edgewater Drive in Landa Park Estates, this exceptional property offers a rare opportunity with exclusive private island access and a separate guest residence. Set on a prime corner lot, the main home showcases timeless architecture paired with elevated finishes, including custom cabinetry, built-in appliances, gas cooking, soaring ceilings, and expansive windows that fill the interiors with natural light. Designed for both entertaining and everyday comfort, the living and dining areas are anchored by a classic brick fireplace and a well-appointed wet bar, creating a warm yet sophisticated setting. The back patio offers a quiet outdoor retreat, ideal for relaxing or hosting in a more intimate setting. The primary suite provides a spa-inspired escape, complete with a soaking tub, walk-in shower, and a thoughtfully designed bath layout that enhances both function and comfort. Complementing the main residence is a beautifully appointed one-bedroom, one-bath guest room above the garage with shared utilities-well-suited for extended stays, private accommodations, or a dedicated workspace. A distinguished offering in one of New Braunfels' most established neighborhoods, just moments from Landa Park, downtown, and the Comal River.
Active
$1,299,000
299 W Edgewater Ter, New Braunfels, TX 78130
4beds
2,045sqft
Single Family Residence
Built in 1986
6,250 Square Feet Lot
$-- Zestimate®
$635/sqft
$-- HOA
What's special
Timeless architectureGas cookingBuilt-in appliancesElevated finishesExclusive private island accessPrime corner lotThoughtfully designed bath layout
- 145 days
- 374
- 13
Zillow last checked:
Listing updated:
Listed by:
Inaky Strick (210)822-8602,
Kuper Sotheby's Intl RTY - NB
Source: Central Texas MLS,MLS#: 610425 Originating MLS: Four Rivers Association of REALTORS
Originating MLS: Four Rivers Association of REALTORSFacts & features
Interior
Bedrooms & bathrooms
- Bedrooms: 4
- Bathrooms: 4
- Full bathrooms: 3
- 1/2 bathrooms: 1
Primary bedroom
- Level: Main
- Dimensions: 17 x 13
Bedroom 2
- Level: Upper
- Dimensions: 14 x 11
Bedroom 3
- Level: Upper
- Dimensions: 12 x 12
Bedroom 4
- Level: Upper
- Dimensions: 11 x 23
Primary bathroom
- Level: Main
- Dimensions: 13 x 8
Breakfast room nook
- Level: Main
- Dimensions: 9 x 14
Dining room
- Level: Main
- Dimensions: 12 x 14
Entry foyer
- Level: Main
- Dimensions: 4 x 11
Kitchen
- Level: Main
- Dimensions: 12 x 14
Laundry
- Level: Main
- Dimensions: 5 x 8
Living room
- Level: Main
- Dimensions: 16 x 19
Loft
- Level: Upper
- Dimensions: 19 x 14
Heating
- Central, Heat Pump, Natural Gas
Cooling
- Central Air, Electric, 1 Unit, Wall/Window Unit(s)
Appliances
- Included: Dishwasher, Gas Cooktop, Disposal, Gas Water Heater, Multiple Water Heaters, Oven, Plumbed For Ice Maker, Some Gas Appliances, Built-In Oven, Cooktop, Microwave
- Laundry: Washer Hookup, Electric Dryer Hookup, Inside, Lower Level, Laundry Room
Features
- Beamed Ceilings, Wet Bar, Built-in Features, Ceiling Fan(s), Chandelier, Carbon Monoxide Detector, Separate/Formal Dining Room, Double Vanity, Entrance Foyer, Garden Tub/Roman Tub, High Ceilings, His and Hers Closets, Kitchen/Dining Combo, Primary Downstairs, Multiple Living Areas, Multiple Dining Areas, Main Level Primary, Multiple Closets, Open Floorplan, Recessed Lighting, See Remarks
- Flooring: Tile, Vinyl
- Windows: Double Pane Windows, Window Treatments
- Attic: Other,See Remarks
- Number of fireplaces: 1
- Fireplace features: Gas, Living Room, Raised Hearth, Stone
Interior area
- Total interior livable area: 2,045 sqft
Video & virtual tour
Property
Parking
- Total spaces: 1
- Parking features: Door-Single, Detached, Garage, Garage Door Opener
- Garage spaces: 1
Features
- Levels: Two
- Stories: 2
- Patio & porch: Covered, Patio
- Exterior features: Covered Patio, Patio, Rain Gutters, Security Lighting
- Pool features: None
- Fencing: Back Yard,Privacy,Wrought Iron
- View description: None
- Body of water: None
Lot
- Size: 6,250 Square Feet
Details
- Additional structures: Cabana
- Parcel number: 35170
Construction
Type & style
- Home type: SingleFamily
- Architectural style: Spanish,Traditional
- Property subtype: Single Family Residence
Materials
- Masonry, Stone Veneer, Stucco
- Foundation: Slab
- Roof: Metal
Condition
- Resale
- Year built: 1986
Utilities & green energy
- Sewer: Public Sewer
- Water: Public
- Utilities for property: Cable Available, Electricity Available, Natural Gas Available, High Speed Internet Available, Trash Collection Public
Community & HOA
Community
- Features: Barbecue, Park, Curbs
- Security: Smoke Detector(s), Security Lights
- Subdivision: Landa Park Estates
HOA
- Has HOA: No
Location
- Region: New Braunfels
Financial & listing details
- Price per square foot: $635/sqft
- Tax assessed value: $750,570
- Annual tax amount: $8,426
- Date on market: 5/1/2026
- Cumulative days on market: 146 days
- Listing agreement: Exclusive Right To Sell
- Listing terms: Cash,Conventional,FHA,VA Loan
- Electric utility on property: Yes
- Road surface type: Asphalt, Paved
Estimated market value
Not available
Estimated sales range
Not available
Not available
Price history
| Date | Event | Price |
|---|---|---|
| 8/19/2026 | Listed for sale | $1,299,000$635/sqft |
Source:  LERA MLS #1963250 Report a problem LERA MLS #1963250 Report a problem | ||
| 8/14/2026 | Contingent | $1,299,000$635/sqft |
Source: LERA MLS #1963250 Report a problem | ||
| 5/1/2026 | Listed for sale | $1,299,000+65.5%$635/sqft |
Source: LERA MLS #1963250 Report a problem | ||
| 7/9/2013 | Sold | -- |
Source:  Central Texas MLS #192792 Report a problem Central Texas MLS #192792 Report a problem | ||
| 3/2/2013 | Listed for sale | $785,000$384/sqft |
Source: Keller Williams Memorial #991938 Report a problem | ||
Public tax history
| Year | Property taxes | Tax assessment |
|---|---|---|
| 2025 | $8,426 -18.3% | $750,570 -0.3% |
| 2024 | $10,313 -27.3% | $752,580 -8.4% |
| 2023 | $14,186 -6.6% | $821,630 +2.5% |
| 2022 | $15,190 +28.8% | $801,980 +37.8% |
| 2021 | $11,793 +1.6% | $581,860 +3.5% |
| 2020 | $11,612 +16.8% | $562,330 +22.2% |
| 2019 | $9,946 +2% | $460,050 +4.4% |
| 2018 | $9,750 | $440,770 +2.3% |
| 2017 | -- | $431,070 +1.7% |
| 2016 | $9,244 +2.9% | $424,010 +0.1% |
| 2015 | $8,987 | $423,720 +2.8% |
| 2014 | $8,987 | $412,200 +9.7% |
| 2013 | -- | $375,660 +63.1% |
| 2012 | -- | $230,330 +0.9% |
| 2011 | -- | $228,260 -4.3% |
| 2010 | -- | $238,400 +0.1% |
| 2009 | -- | $238,180 |
| 2008 | -- | -- |
| 2007 | -- | -- |
| 2006 | -- | -- |
| 2005 | -- | -- |
| 2004 | -- | -- |
| 2003 | -- | -- |
| 2002 | -- | -- |
| 2001 | -- | -- |
| 2000 | -- | $154,750 |
Find assessor info on the county website
Monthly payment
Est. payment
Payment breakdown
Explore the cost of this home by adjusting the details. Changes won't be saved.Climate risks
Neighborhood: 78130
Nearby schools
Schools provided by the listing agent
- Elementary: Lamar Elementary
- Middle: Oak Run Middle School
- High: New Braunfels High School
- District: New Braunfels ISD
Source: Central Texas MLS. This data may not be complete. We recommend contacting the local school district to confirm school assignments for this home.
- $571,300-- bd1 ba1.1k sqft267 W Edgewater Ter, New Braunfels, TX 78130Off Market
- $--3 bd3 ba2.5k sqft315 W Edgewater Ter, New Braunfels, TX 78130Sold

- $1,294,6004 bd4 ba3.4k sqft1036 N Liberty Ave, New Braunfels, TX 78130Off Market
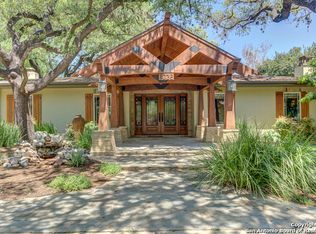
- $876,900-- bd2 ba2.6k sqft201 W Edgewater Ter, New Braunfels, TX 78130Off Market
Similar homes
- $1,299,0004 bd2 ba2.2k sqft456 Rio Dr, New Braunfels, TX 78130Active

 MLS ID #614012, Heath Anders, Anders Pierce Realty, LLC. Central Texas MLS
 - $1,250,0004 bd4 ba2k sqft340 Rio Dr, New Braunfels, TX 78130Active
 MLS ID #619347, Jolene Lane-Huereca, Phyllis Browning Company - NB. Central Texas MLS
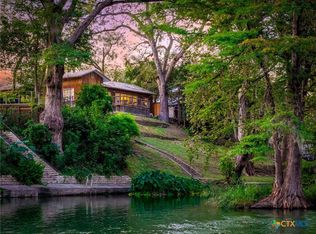
 - $1,375,0003 bd3 ba1.7k sqft2221 Gruene Rd, New Braunfels, TX 78130Active
 MLS ID #621855, D. Lee Edwards, D Lee Edwards Realty, Inc. Central Texas MLS
 - $1,365,0004 bd5 ba3k sqft2317 Waterford Grace, New Braunfels, TX 78130Active
 MLS ID #622884, Kathy Bearden-Porter, Kuper Sotheby's Intl RTY - NB. Central Texas MLS
 - $895,0004 bd3 ba2.9k sqft406 Marsh Oval, New Braunfels, TX 78130ActiveMLS ID #622820, Laurie St. Onge, Real Broker, LLC. Central Texas MLS
- $962,0003 bd3 ba1.9k sqft739 Encino Dr, New Braunfels, TX 78130ActiveMLS ID #618416, Summer Whittenberg Gribble, Reliance Residential Realty -. Central Texas MLS
- $699,9903 bd2 ba1.5k sqft725 W Klingemann St, New Braunfels, TX 78130ActiveMLS ID #615852, The Smartt Team, Keller Williams Heritage. Central Texas MLS
- $899,0003 bd4 ba3k sqft1 Wildwood Trl, New Braunfels, TX 78130ActiveMLS ID #612902, Melanie Esqueda, Anders Pierce Realty, LLC. Central Texas MLS
- $1,099,0004 bd3 ba2.5k sqft302 Shangrila Ln, New Braunfels, TX 78130ActiveMLS ID #621524, Summer Whittenberg Gribble, Reliance Residential Realty -. Central Texas MLS
- $679,0003 bd2 ba2.4k sqft808 Elmwood Cv, New Braunfels, TX 78130ActiveMLS ID #613562, Michelle Broderick, Reliance Residential Realty -. Central Texas MLS
- $849,0003 bd2 ba1.9k sqft162 New York Ave, New Braunfels, TX 78130ActiveMLS ID #602701, Easton Smith, Keller Williams Heritage. Central Texas MLS
- $715,0003 bd3 ba2.6k sqft416 Williams Way, New Braunfels, TX 78130ActiveMLS ID #613044, Kimberly Brandsma, RCL Texas Property Advisors. Central Texas MLS
- $1,200,0004 bd2 ba2.1k sqft491 Lone Oak Rd, New Braunfels, TX 78132ActiveMLS ID #607626, Kassi Jaroszewski, Kustom Real Estate. Central Texas MLS
- $1,295,9003 bd3 ba2k sqft377 Buffalo Springs Rd, New Braunfels, TX 78132ActiveMLS ID #613745, Matthew Pierce, Anders Pierce Realty, LLC. Central Texas MLS
- $764,9004 bd3 ba2.9k sqft21 Royal Crst, New Braunfels, TX 78130ActiveMLS ID #623726, Erica Kennedy, BHHS Don Johnson REALTORS - NB. Central Texas MLS
- $1,199,0004 bd4 ba3k sqft259 Oak Hideaway Dr, Canyon Lake, TX 78133ActiveMLS ID #625853, Crystal Unrue, Sullivan Hill Country Properti. Central Texas MLS
- $999,0004 bd4 ba3k sqft602 Didgeridoo Trl, New Braunfels, TX 78132ActiveMLS ID #620928, Paul Winn, Real Broker, LLC. Central Texas MLS
- $679,0003 bd4 ba2.8k sqft1399 Village Inn, New Braunfels, TX 78130ActiveMLS ID #615976, Amy Allen, eXp Realty LLC. Central Texas MLS
- $1,350,0003 bd4 ba2.3k sqft716 River Cliff Dr, Canyon Lake, TX 78133Active
 MLS ID #7355459, Russell Martinez, Res and Ranch LLC. Unlock MLS
 - $775,0004 bd4 ba1.9k sqft1228 Ervendberg Ave #304, New Braunfels, TX 78130ActiveMLS ID #536019, Jill Christian, Kuper Sotheby's Intl RTY - NB. Central Texas MLS
