BRAND NEW Boutique Mountain Cabin offering two bedrooms and two bathrooms with an expandable primary suite in the loft. The good-sized kitchen features new appliances with eat-in dining, which could be expanded to the covered summer porch. Custom vaulted living room with Nickle Gap interior and stone-faced wood-burning fireplace. The unfinished basement is studded for a bedroom and bath, or potential for an apartment with a recreational and workshop area. Limit the living space in the basement and do a single-car garage. Convenient to the town of Cashiers or Lake Glenville. Available down the road, this owner will rent a dock space on Lake Glenville. See photos of the dock in the pictures. Ask for details.
Under contract
$575,000
67 Chipmunk Trail, Glenville, NC 28736
2beds
--sqft
:
Get pre-qualified$3,300/mo
Single Family Residence
Built in 2022
0.56 Acres Lot
$553,000 Zestimate®
$--/sqft
$-- HOA
What's special
Good-sized kitchenNickle gap interiorStone-faced wood-burning fireplaceNew appliancesEat-in diningCovered summer porch
- 141 days |
- 306 |
- 12 |
Zillow last checked:
Listing updated:
Listed by:
Christine Long,
Cashiers Valley Real Estate LLC
Source: HCMLS,MLS#: 1002773Originating MLS: Highlands Cashiers Board of Realtors
Facts & features
Interior
Bedrooms & bathrooms
- Bedrooms: 2
- Bathrooms: 2
- Full bathrooms: 2
Bathroom 2
- Level: First
Heating
- Central, Electric, Hot Water
Cooling
- Central Air, Electric
Appliances
- Included: Dryer, Dishwasher, Electric Range, Refrigerator, Washer
- Laundry: In Hall, Main Level
Features
- Ceiling Fan(s)
- Flooring: Laminate
- Basement: Unfinished
- Number of fireplaces: 1
- Fireplace features: Living Room, Stone
Interior area
- Living area range: 1001-1500 Square Feet
Property
Parking
- Total spaces: 1
- Parking features: Additional Parking
- Garage spaces: 1
Features
- Levels: One and One Half
- Patio & porch: Covered, Deck
- Exterior features: None
- Has view: Yes
- View description: Mountain(s)
- Waterfront features: None
Lot
- Size: 0.56 Acres
- Features: Back Yard, Gentle Sloping, Wooded, Rolling Slope
- Topography: Rolling,Sloping
Details
- Parcel number: 7563834108
- Zoning description: Residential
Construction
Type & style
- Home type: SingleFamily
- Property subtype: Single Family Residence
Materials
- Roof: Shingle
Condition
- New construction: Yes
- Year built: 2022
Utilities & green energy
- Sewer: Shared Septic, Septic Tank
- Water: Private
- Utilities for property: Electricity Available, Other, Phone Available, See Remarks, Water Available
Community & HOA
Community
- Features: None
- Subdivision: Chipmunk Trail Association
HOA
- Has HOA: Yes
- HOA name: Chipmunk Trail Property Owner's Association
Location
- Region: Glenville
Financial & listing details
- Tax assessed value: $595,764
- Annual tax amount: $1,293
- Date on market: 3/9/2026
- Cumulative days on market: 171 days
Estimated market value
$553,000
$525,000 - $581,000
$2,115/mo
Price history
| Date | Event | Price |
|---|---|---|
| 7/4/2026 | Contingent | $575,000 |
Source: HCMLS #1002773 Report a problem | ||
| 3/9/2026 | Listed for sale | $575,000-3.2% |
Source: HCMLS #1002773 Report a problem | ||
| 3/3/2026 | Listing removed | $594,000 |
Source: HCMLS #1002533 Report a problem | ||
| 2/2/2026 | Listed for sale | $594,000 |
Source: HCMLS #1002533 Report a problem | ||
| 1/1/2026 | Listing removed | $594,000 |
Source: HCMLS #1000842 Report a problem | ||
| 10/15/2025 | Price change | $594,000-1% |
Source: HCMLS #1000842 Report a problem | ||
| 7/27/2025 | Price change | $599,999-4.6% |
Source: HCMLS #1000842 Report a problem | ||
| 5/12/2025 | Listed for sale | $629,000+4.9% |
Source: HCMLS #1000842 Report a problem | ||
| 8/28/2024 | Listing removed | $599,900 |
Source:  Canopy MLS as distributed by MLS GRID #4156182 Report a problem Canopy MLS as distributed by MLS GRID #4156182 Report a problem | ||
| 8/5/2024 | Price change | $599,900-4% |
Source: Canopy MLS as distributed by MLS GRID #4156182 Report a problem | ||
| 6/21/2024 | Price change | $625,000-3.8% |
Source: HCMLS #103659 Report a problem | ||
| 2/5/2024 | Listed for sale | $649,900 |
Source: HCMLS #103659 Report a problem | ||
Public tax history
| Year | Property taxes | Tax assessment |
|---|---|---|
| 2025 | $2,116 +63.6% | $595,764 +108.7% |
| 2024 | $1,294 +625.5% | $285,420 +555.4% |
| 2023 | $178 | $43,550 |
| 2022 | $178 +5.1% | $43,550 |
| 2021 | $170 +68.2% | $43,550 +74.2% |
| 2020 | $101 | $25,000 |
| 2019 | $101 | $25,000 |
| 2018 | $101 | $25,000 |
| 2017 | $101 +2.5% | $25,000 -58.3% |
| 2015 | $98 -45% | $60,000 |
| 2011 | $179 | $60,000 |
Find assessor info on the county website
Monthly payment
Est. payment
Payment breakdown
Explore the cost of this home by adjusting the details. Changes won't be saved.Climate risks
Neighborhood: 28736
Nearby schools
GreatSchools rating
- 5/10Blue Ridge SchoolGrades: PK-6Distance: 1.1 mi
- 4/10Blue Ridge Virtual Early CollegeGrades: 7-12Distance: 1.1 mi
- 9/10Jackson County Early CollegeGrades: 9-12Distance: 14.9 mi
- $429,800-- bd-- ba-- sqftNc 107, Cashiers, NC --Off Market
- $456,4002 bd2 ba1.6k sqft25 Chipmunk Trl, Glenville, NC 28736Off Market
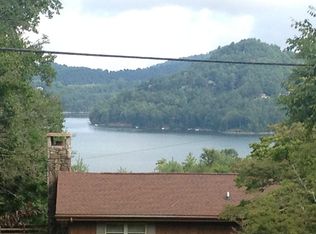
- $1,275,0004 bd4 ba2.9k sqft68 Chipmunk Trl, Glenville, NC 28736Off Market
- $658,2003 bd3 ba2.2k sqft9 Hobnob Ln, Glenville, NC 28736Off Market
- $37,130-- bd-- ba-- sqft3 Sparkling Waters Dr, Glenville, NC 28736Off Market
- $---- bd-- ba-- sqft9 Hob Knob Ln, Glenville, NC 28736Off Market
- $247,600-- bd-- ba-- sqftLOT 5A1 White Squirrel Trl, Glenville, NC 28736Off Market
- $747,5003 bd3 ba2.5k sqft120 Chipmunk Trl, Glenville, NC 28736Off Market
A local agent can set up tours, give advice and negotiate with sellers.
A local lender can help you make sure your offer is ready when you are.
Similar homes
- $574,5002 bd4 ba-- sqft36 Heavens Gate Lane, Glenville, NC 28736For Sale
 MLS ID #1003330, Bambi Famous Kaine. HCMLS
 - $549,0002 bd2 ba-- sqft60 Owen Mountain Road, Glenville, NC 28736For Sale
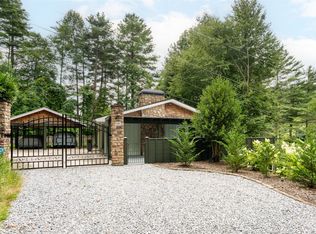 MLS ID #1003667, Daniel Doughty. HCMLS
 - $535,0002 bd2 ba-- sqft3605 Pilot Knob Road, Glenville, NC 28736For Sale
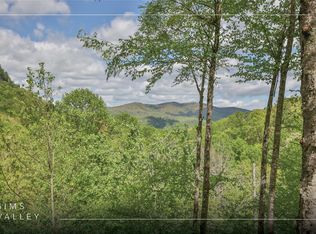 MLS ID #1002851, Rob Whitney. HCMLS
 - $435,0002 bd3 ba-- sqft364 Shoe String Lane, Glenville, NC 28736For Sale
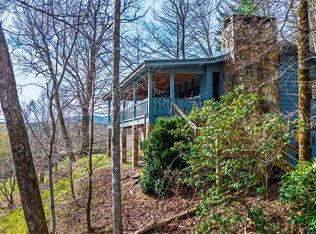 MLS ID #1003072, Michael Cox. HCMLS
 - $649,0002 bd2 ba-- sqft477 Lance Road, Cashiers, NC 28717For SaleMLS ID #1003211, Daniel Allen. HCMLS
- $599,0002 bd2 ba-- sqft91 Winsome Way, Cashiers, NC 28717For SaleMLS ID #1002156, Faye Wurm. HCMLS
- $420,0002 bd2 ba-- sqft205 Blue Stone Trail, Glenville, NC 28736For SaleMLS ID #1002928, Julia Banner. HCMLS
- $829,0003 bd2 ba-- sqft308 Woodsy Pine Trail, Glenville, NC 28736For SaleMLS ID #1003265, Donald Collins. HCMLS
- $749,0002 bd2 ba-- sqft290 Blue Ridge Lane, Cashiers, NC 28717For SaleMLS ID #1002494, Sarah Strawn. HCMLS
- $449,9002 bd2 ba-- sqft563 Parachute Ridge, Glenville, NC 28736For SaleMLS ID #1003108, Jake Cox. HCMLS
- $789,0002 bd2 ba-- sqft161 Shelter Lane, Glenville, NC 28736For SaleMLS ID #1003319, John Bynum. HCMLS
- $819,0002 bd3 ba-- sqft20 Camp Fire Trail, Glenville, NC 28736For SaleMLS ID #1003292, Kathryn Nicholson. HCMLS
- $699,0002 bd3 ba-- sqft180 Lance Road, Cashiers, NC 28717For SaleMLS ID #1003474, Bill Kruckenberger. HCMLS
- $649,0002 bd2 ba-- sqft120 Brevard Drive, Tuckasegee, NC 28783For SaleMLS ID #1003678, Joanne Bryson. HCMLS
- $539,9002 bd2 ba1.7k sqft178 Whetstone Gap Rd, Lake Toxaway, NC 28747For Sale
 MLS ID #4375389, Marty Jones, RE/MAX Summit Properties. Canopy MLS as distributed by MLS GRID
 - $825,0002 bd2 ba-- sqft64 Outpost Trail, Glenville, NC 28736For SaleMLS ID #1002540, Daniel Allen. HCMLS
- $569,0002 bd3 ba-- sqft355 Trails End Lane, Cullowhee, NC 28723For SaleMLS ID #1002049, Ronald Hensley. HCMLS
- $665,7003 bd2 ba-- sqft583 Woods Mountain Trail, Cullowhee, NC 28723For SaleMLS ID #1003381, Lesley Howard. HCMLS
- $559,0004 bd4 ba3.9k sqft603 Hemlock Hills Dr, Franklin, NC 28734For SaleMLS ID #26047350, Stefanie Conley. Carolina Smokies MLS
- $489,0002 bd2 ba-- sqft233 Strawberry Hill Road, Cullowhee, NC 28723For SaleMLS ID #1003427, Merry Soellner. HCMLS
